Beautiful villa that is better than new in luxurious Southshore Bay Club. This home was built in 2023 and is located on a quiet street in the 55 and up side of Southshore Bay Club. The open plan design has 1406 square feet with 2 bedrooms and 2 bathrooms, a large living room and an attractive modern kitchen. This kitchen offers stone countertops with a large stainless sink and natural gas cooking. There is a walk-in pantry, matching stainless steel appliances and crown moulding. The primary bedroom has an ensuite bathroom with double sinks, and the shower and bath are finished with stylish subway tiles. This community is Part of Southshore Bay Club which offers fabulous amenities to include a restaurant and a beach club with an award-winning 5 acre resort-style lagoon. This property is maintenance free with cable, internet, insurance and endless amenities included in the monthly fee. Please come see this villa and enjoy your retirement to the fullest!
For sale
$240,000
17322 HOLLY WELL AVENUE, WIMAUMA, FL 33598
2beds
1,406sqft
:
Get pre-qualified$2,179/mo
Villa
Built in 2023
4,050 Square Feet Lot
$-- Zestimate®
$171/sqft
$516/mo HOA
What's special
- 563 days |
- 265 |
- 16 |
Zillow last checked:
Listing updated:
Listed by:
Susanna Condon 941-243-4771,
WHITE SANDS REALTY GROUP FL 941-260-3350,
Thomas Condon 941-243-4770,
WHITE SANDS REALTY GROUP FL
Source: Stellar MLS,MLS#: A4635537 Originating MLS: Venice
Originating MLS: Venice
Facts & features
Interior
Bedrooms & bathrooms
- Bedrooms: 2
- Bathrooms: 2
- Full bathrooms: 2
Primary bedroom
- Features: Walk-In Closet(s)
- Level: First
- Area: 182 Square Feet
- Dimensions: 13x14
Bedroom 2
- Features: Built-in Closet
- Level: First
- Area: 120 Square Feet
- Dimensions: 10x12
Dining room
- Level: First
- Area: 180 Square Feet
- Dimensions: 15x12
Kitchen
- Level: First
- Area: 140 Square Feet
- Dimensions: 10x14
Living room
- Level: First
- Area: 180 Square Feet
- Dimensions: 15x12
Heating
- Central
Cooling
- Central Air
Appliances
- Included: Dishwasher, Disposal, Dryer, Microwave, Range, Refrigerator, Washer
- Laundry: Laundry Room
Features
- Ceiling Fan(s), Crown Molding, Open Floorplan, Primary Bedroom Main Floor, Stone Counters, Walk-In Closet(s)
- Flooring: Carpet, Ceramic Tile
- Has fireplace: No
Interior area
- Total structure area: 1,862
- Total interior livable area: 1,406 sqft
Video & virtual tour
Property
Parking
- Total spaces: 1
- Parking features: Garage - Attached
- Attached garage spaces: 1
- Details: Garage Dimensions: 11x21
Features
- Levels: One
- Stories: 1
- Exterior features: Other
Lot
- Size: 4,050 Square Feet
Details
- Parcel number: U173220C9000004400033.0
- Zoning: MPUD
- Special conditions: None
Construction
Type & style
- Home type: SingleFamily
- Property subtype: Villa
Materials
- Block, Stucco
- Foundation: Slab
- Roof: Shingle
Condition
- Completed
- New construction: No
- Year built: 2023
Details
- Builder model: SUNRISE II
- Builder name: LENNAR
Utilities & green energy
- Sewer: Public Sewer
- Water: Public
- Utilities for property: Cable Connected, Electricity Connected, Water Connected
Community & HOA
Community
- Features: Association Recreation - Owned, Clubhouse, Community Mailbox, Deed Restrictions, Dog Park, Fitness Center, Gated Community - No Guard, Golf Carts OK, Irrigation-Reclaimed Water, Park, Playground, Pool, Restaurant, Sidewalks, Special Community Restrictions
- Pet fee: $0 monthly
- Senior community: Yes
- Subdivision: FOREST BROOKE ACTIVE ADULT
HOA
- Has HOA: Yes
- Amenities included: Cable TV, Clubhouse, Fence Restrictions, Fitness Center, Gated, Maintenance, Park, Pickleball Court(s), Playground, Pool, Recreation Facilities, Security, Spa/Hot Tub
- Services included: Cable TV, Common Area Taxes, Community Pool, Reserve Fund, Fidelity Bond, Insurance, Internet, Maintenance Structure, Maintenance Grounds, Manager, Pest Control, Pool Maintenance, Private Road, Recreational Facilities, Security
- HOA fee: $516 monthly
- HOA name: Angela Lynch
- Second HOA name: OO
Location
- Region: Wimauma
Financial & listing details
- Price per square foot: $171/sqft
- Tax assessed value: $229,171
- Annual tax amount: $4,174
- Date on market: 1/12/2025
- Cumulative days on market: 555 days
- Listing terms: Cash,Conventional,FHA,USDA Loan,VA Loan
- Ownership: Fee Simple
- Total actual rent: 0
- Electric utility on property: Yes
- Road surface type: Paved
Estimated market value
Not available
Estimated sales range
Not available
Not available
Price history
| Date | Event | Price |
|---|---|---|
| 12/8/2025 | Price change | $240,000-5.9%$171/sqft |
Source:  Stellar MLS #A4635537 Report a problem Stellar MLS #A4635537 Report a problem | ||
| 10/29/2025 | Price change | $255,000-1.9%$181/sqft |
Source: Stellar MLS #A4635537 Report a problem | ||
| 10/1/2025 | Price change | $260,000-1.9%$185/sqft |
Source: Stellar MLS #A4635537 Report a problem | ||
| 9/14/2025 | Price change | $265,000-1.9%$188/sqft |
Source: Stellar MLS #A4635537 Report a problem | ||
| 8/13/2025 | Price change | $270,000-1.8%$192/sqft |
Source: Stellar MLS #A4635537 Report a problem | ||
| 3/29/2025 | Price change | $275,000-1.3%$196/sqft |
Source: Stellar MLS #A4635537 Report a problem | ||
| 1/13/2025 | Listed for sale | $278,500-6.6%$198/sqft |
Source: Stellar MLS #A4635537 Report a problem | ||
| 11/29/2023 | Sold | $298,095$212/sqft |
Source: Stellar MLS #T3462882 Report a problem | ||
| 8/8/2023 | Pending sale | $298,095$212/sqft |
Source: Stellar MLS #T3462882 Report a problem | ||
| 8/1/2023 | Listed for sale | $298,095+37.6%$212/sqft |
Source: Stellar MLS #T3462882 Report a problem | ||
| 2/1/2020 | Sold | $216,700$154/sqft |
Source: Public Record Report a problem | ||
Public tax history
| Year | Property taxes | Tax assessment |
|---|---|---|
| 2025 | $5,559 -4.4% | $229,171 -4.7% |
| 2024 | $5,816 +562.2% | $240,365 +2303.7% |
| 2023 | $878 | $10,000 |
Find assessor info on the county website
Monthly payment
Est. payment
Payment breakdown
Explore the cost of this home by adjusting the details. Changes won't be saved.Climate risks
Neighborhood: 33598
Nearby schools
GreatSchools rating
- 4/10Reddick Elementary SchoolGrades: PK-5Distance: 1.8 mi
- 2/10Shields Middle SchoolGrades: 6-8Distance: 4.5 mi
- NAAmi Kids YesGrades: 6-12Distance: 2.6 mi
Schools provided by the listing agent
- Elementary: Reddick Elementary School
- Middle: Shields-HB
- High: Lennard-HB
Source: Stellar MLS. This data may not be complete. We recommend contacting the local school district to confirm school assignments for this home.
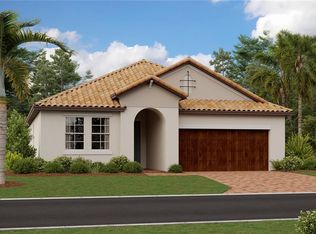
- $349,9002 bd2 ba1.9k sqft17339 Holly Well Ave, Wimauma, FL 33598Sold
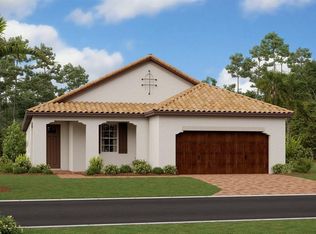
- $359,9002 bd2 ba1.7k sqft17128 Holly Well Ave, Wimauma, FL 33598Sold
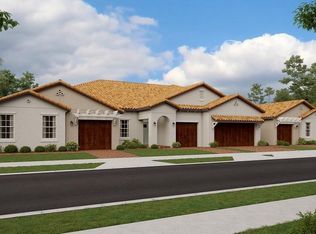
- $312,5952 bd2 ba1.3k sqft17235 Holly Well Ave, Wimauma, FL 33598Sold
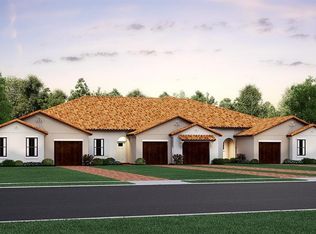
- $296,0952 bd2 ba1.3k sqft17321 Holly Well Ave, Wimauma, FL 33598Sold
- $314,9902 bd3 ba1.7k sqft17320 Holly Well Ave, Wimauma, FL 33598Sold
- $299,9002 bd2 ba1.6k sqft17232 Holly Well Ave, Wimauma, FL 33598Sold
- $269,9002 bd3 ba1.7k sqft17226 Holly Well Ave, Wimauma, FL 33598Sold
- $244,9002 bd2 ba1.3k sqft17258 Holly Well Ave, Wimauma, FL 33598Sold
A local agent can set up tours, give advice and negotiate with sellers.
A local lender can help you make sure your offer is ready when you are.
Similar homes
- $337,5002 bd2 ba1.7k sqft17206 STAR BANKS STREET, WIMAUMA, FL 33598For Sale
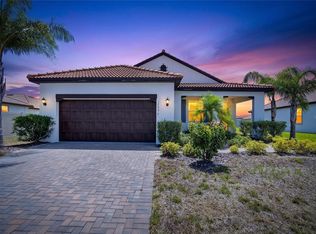
 MLS ID #TB8524938, Tiffany Holt, 27NORTH REALTY. Stellar MLS
 - $279,0002 bd3 ba1.7k sqft17436 HOLLY WELL AVENUE, WIMAUMA, FL 33598For Sale
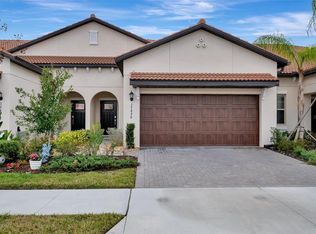 MLS ID #A4685390, Edward Bieker, PA, DALTON WADE INC. Stellar MLS
 - $310,0003 bd2 ba1.5k sqft16638 DELIA STREET, WIMAUMA, FL 33598For Sale
 MLS ID #TB8519829, Shawn Hyer, BHHS FLORIDA PROPERTIES GROUP. Stellar MLS
 - $299,0003 bd2 ba1.5k sqft11216 KELLY GREEN AVENUE, WIMAUMA, FL 33598For Sale
 MLS ID #TB8510862, Miguel Ortiz, ELEVATED REALTY. Stellar MLS
 - $337,5002 bd2 ba1.6k sqft17212 HOLLY WELL AVENUE, WIMAUMA, FL 33598For SaleMLS ID #TB8487337, Tiffany Holt, 27NORTH REALTY. Stellar MLS
- $325,0004 bd3 ba1.9k sqft5067 SABLE CHIME DR, WIMAUMA, FL 33598For SaleMLS ID #TB8498361, Shayna Teator, ORCHARD BROKERAGE, LLC. Stellar MLS
- $300,0003 bd2 ba1.1k sqft15428 FLORIDA BREEZE LOOP, WIMAUMA, FL 33598For SaleMLS ID #TB8523521, Scott Conklin, SELLSTATE BAY REALTY. Stellar MLS
- $319,9003 bd2 ba1.5k sqft5426 BLUE AZURE DRIVE, WIMAUMA, FL 33598For SaleMLS ID #TB8484975, Rey Rodriguez, RE/MAX BAYSIDE REALTY LLC. Stellar MLS
- $320,0003 bd2 ba1.5k sqft5547 LOGAN CAVE AVENUE, WIMAUMA, FL 33598For SaleMLS ID #A4671948, Sha Bradley, ALIGN RIGHT REALTY SRQ OPULENCE. Stellar MLS
- $265,0003 bd2 ba1.3k sqft621 CHATHAM WALK DRIVE, RUSKIN, FL 33570For SaleMLS ID #S5153142, Lily Chandler, KELLER WILLIAMS LEGACY REALTY. Stellar MLS
- $250,0002 bd3 ba1.5k sqft2148 GOLDEN FALCON DRIVE, RUSKIN, FL 33570For SaleMLS ID #TB8529489, Lorraine Greenwood, COLDWELL BANKER REALTY. Stellar MLS
- $249,0002 bd2 ba1.4k sqft1201 CORINTH GREENS DRIVE #58, SUN CITY CENTER, FL 33573For SaleMLS ID #TB8466477, Christine Fromm, SUNCOAST ELITE REALTY, INC.. Stellar MLS
- $329,0004 bd3 ba1.9k sqft5552 BLUE AZURE DRIVE, WIMAUMA, FL 33598For SaleMLS ID #A4683174, David Burgess, KW COASTAL LIVING II. Stellar MLS
- $318,9003 bd2 ba1.5k sqft3345 BLUE ESTUARY ROAD, WIMAUMA, FL 33598For SaleMLS ID #TB8491259, Tee Harris, ELEVATED REALTY. Stellar MLS
- $269,9003 bd2 ba1.4k sqft7227 SALT RIVER, SUN CITY CENTER, FL 33573For SaleMLS ID #O6418122, Steven Koleno, BEYCOME OF FLORIDA LLC. Stellar MLS
- $299,9002 bd2 ba1.4k sqft718 CHIPPER DRIVE, SUN CITY CENTER, FL 33573For SaleMLS ID #TB8495290, Paul DeSantis, PA, PREMIER SOTHEBYS INTL REALTY. Stellar MLS
- $247,0003 bd3 ba1.7k sqft15519 PRESTWICK ROSE PLACE, SUN CITY CENTER, FL 33573For SaleMLS ID #TB8479581, Darlene Colombo, 27NORTH REALTY. Stellar MLS
- $350,0004 bd2 ba1.9k sqft5182 FIDDLE FIG AVENUE, WIMAUMA, FL 33598For SaleMLS ID #TB8510259, Lindsey Johnson, AGILE GROUP REALTY. Stellar MLS
- $259,9502 bd2 ba1.1k sqft13307 ASHBARK COURT, RIVERVIEW, FL 33579For SaleMLS ID #TB8511842, Mario Paniagua Ovando, KELLER WILLIAMS RLTY NEW TAMPA. Stellar MLS
- $240,0003 bd3 ba1.5k sqft10925 WINTER CREST DRIVE, RIVERVIEW, FL 33569For SaleMLS ID #TB8527805, Ali St Cyr, GULF SHORES REALTY ERA POWERED LLC. Stellar MLS
