Under contract-accepting backup offers. Welcome to your DREAM HOUSE! This stunning 2 bedroom plus DEN, 2 bath Cimarron model with over 1400 sq.ft. and bonus 150 sq.ft Florida room sits on a private lot with and is loaded with upgrades. . High ceilings combined with newer luxury plank vinyl throughout the main living areas create an open and airy feeling throughout the home. Large living room /dining room combo with ceiling fan and glass sliders leading to the large Florida room. The remodeled kitchen is gorgeous with white wood cabinets with custom quartz counters, recessed lighting, all newer appliances, and has a bonus cafe style eat-in-kitchen area and pantry. Large master bedroom suite has high ceilings, walk-in closet, additional closet, sink with corian counter tops, and updated walk-in shower and flooring. Guest bedroom and additional room perfect for office, den or formal dining room. Charming Florida room overlooks the grassy yard. Newer roof (2024) upgraded electrical for generator, AC 2018, water heater 2020. Kings Point is a gated 55+ community with 2 clubhouses, 6 pools, state-of-the-art fitness center, spa, salon, sports bar, cafe, pickleball, tennis, dog parks over 150 clubs and activities and so much more!
Accepting backups
Price cut: $11K (7/27)
$249,000
1201 CORINTH GREENS DRIVE #58, SUN CITY CENTER, FL 33573
2beds
1,450sqft
Condominium
Built in 2001
-- sqft lot
$-- Zestimate®
$172/sqft
$801/mo HOA
What's special
Guest bedroomNewer appliancesHigh ceilingsCeiling fanLarge master bedroom suiteRemodeled kitchenRecessed lighting
- 223 days
- 202
- 9
Zillow last checked:
Listing updated:
Listed by:
Christine Fromm 813-426-9569,
SUNCOAST ELITE REALTY, INC. 630-903-1140
Source: Stellar MLS,MLS#: TB8466477 Originating MLS: Suncoast Tampa
Originating MLS: Suncoast Tampa
Facts & features
Interior
Bedrooms & bathrooms
- Bedrooms: 2
- Bathrooms: 2
- Full bathrooms: 2
Primary bedroom
- Features: Walk-In Closet(s)
- Level: First
- Area: 169 Square Feet
- Dimensions: 13x13
Bedroom 2
- Features: Built-in Closet
- Level: First
- Area: 110 Square Feet
- Dimensions: 10x11
Den
- Level: First
- Area: 110 Square Feet
- Dimensions: 10x11
Florida room
- Level: First
- Area: 152 Square Feet
- Dimensions: 8x19
Great room
- Level: First
- Area: 322 Square Feet
- Dimensions: 23x14
Kitchen
- Level: First
- Area: 100 Square Feet
- Dimensions: 10x10
Utility room
- Level: First
- Area: 36 Square Feet
- Dimensions: 6x6
Heating
- Central
Cooling
- Central Air
Appliances
- Included: Dishwasher, Dryer, Electric Water Heater, Microwave, Range, Refrigerator, Washer
- Laundry: In Garage, Laundry Room
Features
- Ceiling Fan(s), High Ceilings, Open Floorplan, Primary Bedroom Main Floor, Solid Wood Cabinets, Split Bedroom, Stone Counters, Walk-In Closet(s)
- Flooring: Carpet, Ceramic Tile, Luxury Vinyl
- Has fireplace: No
Interior area
- Total structure area: 2,143
- Total interior livable area: 1,450 sqft
Video & virtual tour
Property
Parking
- Total spaces: 2
- Parking features: Garage - Attached
- Attached garage spaces: 2
Features
- Levels: One
- Stories: 1
- Exterior features: Irrigation System, Lighting, Private Entrance
Lot
- Size: 2,399 Square Feet
Details
- Parcel number: U2332195P400000000058.0
- Zoning: PD
- Special conditions: None
Construction
Type & style
- Home type: Condo
- Property subtype: Condominium
Materials
- Block
- Foundation: Slab
- Roof: Shingle
Condition
- New construction: No
- Year built: 2001
Utilities & green energy
- Sewer: Public Sewer
- Water: Public
- Utilities for property: Cable Connected, Electricity Connected, Sewer Connected, Water Connected
Community & HOA
Community
- Features: Clubhouse, Dog Park, Fitness Center, Gated Community - Guard, Golf Carts OK, Golf, Irrigation-Reclaimed Water, Pool, Restaurant, Sidewalks, Wheelchair Access
- Pet fee: $0 monthly
- Senior community: Yes
- Subdivision: CORINTH CONDO
HOA
- Has HOA: Yes
- Amenities included: Pickleball Court(s)
- Services included: 24-Hour Guard, Cable TV, Common Area Taxes, Community Pool, Reserve Fund, Insurance, Internet, Maintenance Structure, Maintenance Grounds, Pest Control, Private Road, Recreational Facilities, Sewer, Water
- HOA fee: $801 monthly
- HOA name: Karen Cassels
- HOA phone: 813-519-6433
- Second HOA name: Vesta
Location
- Region: Sun City Center
Financial & listing details
- Price per square foot: $172/sqft
- Annual tax amount: $1,960
- Date on market: 1/20/2026
- Cumulative days on market: 206 days
- Listing terms: Cash,Conventional
- Ownership: Fee Simple
- Total actual rent: 0
- Electric utility on property: Yes
- Road surface type: Asphalt
Estimated market value
Not available
Estimated sales range
Not available
Not available
Price history
| Date | Event | Price |
|---|---|---|
| 7/27/2026 | Price change | $249,000-4.2%$172/sqft |
Source:  Stellar MLS #TB8466477 Report a problem Stellar MLS #TB8466477 Report a problem | ||
| 6/28/2026 | Listed for sale | $260,000$179/sqft |
Source: Stellar MLS #TB8466477 Report a problem | ||
| 6/15/2026 | Pending sale | $260,000$179/sqft |
Source: Stellar MLS #TB8466477 Report a problem | ||
| 5/28/2026 | Price change | $260,000-7.1%$179/sqft |
Source: Stellar MLS #TB8466477 Report a problem | ||
| 4/29/2026 | Price change | $280,000-2.4%$193/sqft |
Source: Stellar MLS #TB8466477 Report a problem | ||
| 3/9/2026 | Price change | $287,000-4%$198/sqft |
Source: Stellar MLS #TB8466477 Report a problem | ||
| 1/20/2026 | Listed for sale | $299,000$206/sqft |
Source: Stellar MLS #TB8466477 Report a problem | ||
Public tax history
Tax history is unavailable.
Monthly payment
Est. payment
Payment breakdown
Explore the cost of this home by adjusting the details. Changes won't be saved.Climate risks
Neighborhood: 33573
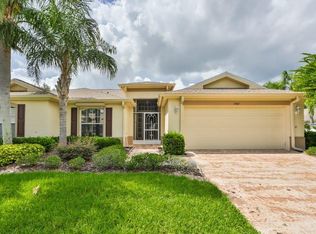
- $208,3002 bd2 ba1.4k sqft1201 Corinth Greens Dr, Sun City Center, FL 33573Off Market

- $208,6002 bd2 ba1.3k sqft1203 Corinth Greens Dr, Sun City Center, FL 33573Off Market
- $247,7002 bd2 ba1.7k sqft1205 Corinth Greens Dr, Sun City Center, FL 33573Off Market
- $287,7002 bd2 ba1.8k sqft1909 Acadia Greens Dr, Sun City Center, FL 33573Off Market
Similar homes
- $230,0002 bd2 ba1k sqft2032 INVERNESS GREENS DRIVE #76, SUN CITY CENTER, FL 33573For Sale

 MLS ID #TB8542384, chris Spooner, FLORIDA'S 1ST CHOICE RLTY LLC. Stellar MLS
 - $249,9002 bd2 ba1.8k sqft2006 GRANTHAM GREENS DRIVE #0, SUN CITY CENTER, FL 33573For Sale
 MLS ID #TB8495346, Victoria Ginty, RE/MAX REALTY UNLIMITED. Stellar MLS
 - $265,0002 bd2 ba1.1k sqft1124 GOLFVIEW WOODS DRIVE #na, SUN CITY CENTER, FL 33573For Sale
 MLS ID #TB8533281, Serena Johnson, DALTON WADE INC. Stellar MLS
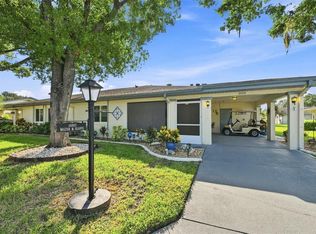
 - $195,0002 bd2 ba1.4k sqft2005 HEATHFIELD CIRCLE #241, SUN CITY CENTER, FL 33573For Sale
 MLS ID #TB8534376, Neal Shaffer, DALTON WADE INC. Stellar MLS
 - $179,9002 bd2 ba1.5k sqft1023 MCDANIEL STREET #139, SUN CITY CENTER, FL 33573For SaleMLS ID #TB8534010, Erin Connelly, 27NORTH REALTY. Stellar MLS
- $255,0003 bd3 ba1.8k sqft15548 FLORENCE HOLLOW PLACE, SUN CITY CENTER, FL 33573For SaleMLS ID #TB8541288, Tatyana Myers, EXP REALTY LLC. Stellar MLS
- $280,0003 bd2 ba1.4k sqft7227 SALT RIVER AVENUE, SUN CITY CENTER, FL 33573For SaleMLS ID #TB8541023, Heather Stotts LLC, RE/MAX COLLECTIVE. Stellar MLS
- $247,0003 bd3 ba1.7k sqft15519 PRESTWICK ROSE PLACE, SUN CITY CENTER, FL 33573For SaleMLS ID #TB8479581, Darlene Colombo, 27NORTH REALTY. Stellar MLS
- $269,9002 bd2 ba1.7k sqft1616 BENTWOOD DRIVE, SUN CITY CENTER, FL 33573For SaleMLS ID #TB8507609, Rebecca Schmid, EXIT BAYSHORE REALTY. Stellar MLS
- $290,0003 bd2 ba1.3k sqft7254 LUMBER PORT DRIVE, RUSKIN, FL 33573For SaleMLS ID #TB8537207, Kelley Sempert, COMPASS FLORIDA LLC. Stellar MLS
- $299,9002 bd2 ba1.4k sqft718 CHIPPER DRIVE, SUN CITY CENTER, FL 33573For SaleMLS ID #TB8495290, Paul DeSantis, PA, PREMIER SOTHEBYS INTL REALTY. Stellar MLS
- $249,9002 bd2 ba1.3k sqft1003 FAIRWAYCOVE LANE #201, BRADENTON, FL 34212For SaleMLS ID #D6147271, Anne Gallant, RE FLORIDA HOMES. Stellar MLS
- $270,0003 bd2 ba1.1k sqft1116 SHARED PASSION STREET, RUSKIN, FL 33570For SaleMLS ID #TB8541191, Tatyana Myers, EXP REALTY LLC. Stellar MLS
- $250,0002 bd2 ba1.3k sqft6870 FAIRVIEW TERRACE, BRADENTON, FL 34203For SaleMLS ID #A4698758, Lynda Wagner, WAGNER REALTY. Stellar MLS
- $250,0002 bd2 ba1.2k sqft16216 AMETHYST KEY DRIVE, WIMAUMA, FL 33598For SaleMLS ID #TB8535176, Kaylee Keller, CHARLES RUTENBERG REALTY INC. Stellar MLS
- $235,0002 bd3 ba1.5k sqft2148 GOLDEN FALCON DRIVE, RUSKIN, FL 33570For SaleMLS ID #TB8529489, Lorraine Greenwood, COLDWELL BANKER REALTY. Stellar MLS
- $324,9003 bd2 ba1.7k sqft1514 ORACLE DRIVE, SUN CITY CENTER, FL 33573For SaleMLS ID #TB8525863, Kevin McPherson, DALTON WADE INC. Stellar MLS
- $249,0003 bd3 ba1.6k sqft6252 CAMINO DRIVE, APOLLO BEACH, FL 33572For SaleMLS ID #TB8535401, Kelley Sempert, COMPASS FLORIDA LLC. Stellar MLS
- $289,0003 bd2 ba1.3k sqft7629 DEVONBRIDGE GARDEN WAY, APOLLO BEACH, FL 33572For SaleMLS ID #TB8540995, Shawna Calvert, 27NORTH REALTY. Stellar MLS
- $299,0002 bd2 ba1.6k sqft5325 STOIC VALE DRIVE, WIMAUMA, FL 33598For SaleMLS ID #TB8542548, Tiffany Holt, 27NORTH REALTY. Stellar MLS
