Great opportunity in Sun City Center!! Newly remodeled 2 bedroom, 2 Bathroom, 2 Car Garage home with 1,756 Sq Ft of living and is move in Ready. Home features new Waterproof Luxury Vinyl Plank Flooring throughout, fresh interior paint, all new fans and lights, laminate flooring, New Kitchen cabinets, new quartz countertops and all new stainless steel appliances, both bathrooms also with new vanities, new tile, new faucets, new toilets and new mirrors. Basically everything inside is new including the windows in the home. A fabulous open and bright floor plan with lots of space. What a great place to enjoy living in Sun City Center…The 55 + senior living community of Sun City Center features over 160 clubs & activities, golf & many other sports, 6000 square foot fitness center, indoor and outdoor pools, theater and the arts. Golf carts are the 2nd mode of transportation here for shopping, plays, and meetings. Tampa is minutes away as are Sarasota and St. Petersburg with awesome beaches and sporting events. A state of the art fitness center, indoor and outdoor pools, crafts, clubs, dancing, the arts and so much more await your participation. Golf is available in private and public courses. Tampa, Sarasota and St. Petersburg are close by with their world-class beaches, professional sports and cultural events all within 20-60 miles away.
For sale
Price cut: $10K (8/20)
$269,900
1616 BENTWOOD DRIVE, SUN CITY CENTER, FL 33573
2beds
1,756sqft
Single Family Residence
Built in 1981
6,554 Square Feet Lot
$260,200 Zestimate®
$154/sqft
$136/mo HOA
What's special
New faucetsNew toiletsNew mirrorsFresh interior paintNew quartz countertopsNew kitchen cabinets
- 111 days
- 453
- 12
Zillow last checked:
Listing updated:
Listed by:
Rebecca Schmid 813-294-5751,
EXIT BAYSHORE REALTY 813-839-6869
Source: Stellar MLS,MLS#: TB8507609 Originating MLS: Suncoast Tampa
Originating MLS: Suncoast Tampa
Facts & features
Interior
Bedrooms & bathrooms
- Bedrooms: 2
- Bathrooms: 2
- Full bathrooms: 2
Primary bedroom
- Features: Walk-In Closet(s)
- Level: First
- Area: 169 Square Feet
- Dimensions: 13x13
Bedroom 2
- Features: Built-in Closet
- Level: First
- Area: 144 Square Feet
- Dimensions: 12x12
Dining room
- Features: No Closet
- Level: First
- Area: 110 Square Feet
- Dimensions: 11x10
Family room
- Features: No Closet
- Level: First
- Area: 224 Square Feet
- Dimensions: 14x16
Kitchen
- Features: No Closet
- Level: First
- Area: 108 Square Feet
- Dimensions: 12x9
Living room
- Features: No Closet
- Level: First
- Area: 280 Square Feet
- Dimensions: 20x14
Heating
- Central
Cooling
- Central Air
Appliances
- Included: Dishwasher, Disposal, Electric Water Heater, Microwave, Range, Refrigerator
- Laundry: Electric Dryer Hookup, Inside, Laundry Room
Features
- Ceiling Fan(s), Living Room/Dining Room Combo, Open Floorplan, Primary Bedroom Main Floor, Split Bedroom, Stone Counters, Thermostat, Walk-In Closet(s)
- Flooring: Luxury Vinyl
- Windows: Window Treatments
- Has fireplace: No
Interior area
- Total structure area: 2,340
- Total interior livable area: 1,756 sqft
Video & virtual tour
Property
Parking
- Total spaces: 2
- Parking features: Garage - Attached
- Attached garage spaces: 2
Features
- Levels: One
- Stories: 1
- Exterior features: None
Lot
- Size: 6,554 Square Feet
- Dimensions: 58 x 113
Details
- Parcel number: U0132192WC00000400013.0
- Zoning: PD-MU
- Special conditions: None
Construction
Type & style
- Home type: SingleFamily
- Property subtype: Single Family Residence
Materials
- Block, Stucco
- Foundation: Slab
- Roof: Shingle
Condition
- New construction: No
- Year built: 1981
Utilities & green energy
- Sewer: Public Sewer
- Water: Public
- Utilities for property: Cable Available, Electricity Available, Electricity Connected, Water Available, Water Connected
Community & HOA
Community
- Features: Deed Restrictions, Fitness Center, Pool
- Pet fee: $0 monthly
- Senior community: Yes
- Subdivision: SUN LAKES SUB
HOA
- Has HOA: Yes
- HOA fee: $136 monthly
- HOA name: Sun Lakes POA
- HOA phone: 813-333-1047
- Second HOA name: Community First Assoc
Location
- Region: Sun City Center
Financial & listing details
- Price per square foot: $154/sqft
- Tax assessed value: $224,591
- Annual tax amount: $2,385
- Date on market: 5/12/2026
- Cumulative days on market: 111 days
- Listing terms: Cash,Conventional,VA Loan
- Ownership: Fee Simple
- Total actual rent: 0
- Electric utility on property: Yes
- Road surface type: Paved
Estimated market value
$260,200
$247,000 - $273,000
$2,090/mo
Price history
| Date | Event | Price |
|---|---|---|
| 8/20/2026 | Price change | $269,900-3.6%$154/sqft |
Source:  Stellar MLS #TB8507609 Report a problem Stellar MLS #TB8507609 Report a problem | ||
| 8/11/2026 | Price change | $279,9000%$159/sqft |
Source: Stellar MLS #TB8507609 Report a problem | ||
| 7/30/2026 | Price change | $279,950-3.4%$159/sqft |
Source: Stellar MLS #TB8507609 Report a problem | ||
| 5/12/2026 | Listed for sale | $289,900+107.1%$165/sqft |
Source: Stellar MLS #TB8507609 Report a problem | ||
| 3/25/2026 | Sold | $140,000-20%$80/sqft |
Source: Stellar MLS #TB8471641 Report a problem | ||
| 2/27/2026 | Pending sale | $175,000$100/sqft |
Source: Stellar MLS #TB8471641 Report a problem | ||
| 2/19/2026 | Price change | $175,000-12.1%$100/sqft |
Source: Stellar MLS #TB8471641 Report a problem | ||
| 2/11/2026 | Listed for sale | $199,000+53.1%$113/sqft |
Source: Stellar MLS #TB8471641 Report a problem | ||
| 11/4/2014 | Sold | $130,000$74/sqft |
Source: Public Record Report a problem | ||
Public tax history
| Year | Property taxes | Tax assessment |
|---|---|---|
| 2025 | $2,385 +8.9% | $143,537 +2.9% |
| 2024 | $2,191 +4.3% | $139,492 +3% |
| 2023 | $2,101 +7% | $135,429 +3% |
| 2022 | $1,964 +1.7% | $131,484 +3% |
| 2021 | $1,932 +4.2% | $127,654 +1.4% |
| 2020 | $1,855 +5% | $125,892 +2.3% |
| 2019 | $1,766 | $123,062 +1.9% |
| 2018 | $1,766 -24.1% | $120,767 +8.3% |
| 2017 | $2,328 | $111,513 +8.1% |
| 2016 | $2,328 +6% | $103,192 +8.1% |
| 2015 | $2,197 +169.4% | $95,484 +18.6% |
| 2014 | $815 | $80,543 +1.5% |
| 2013 | $815 -0.8% | $79,353 +1.7% |
| 2012 | $822 -19.2% | $78,027 -2% |
| 2011 | $1,017 +8% | $79,616 -8.6% |
| 2010 | $941 -20.2% | $87,069 -1.5% |
| 2009 | $1,180 +0.7% | $88,422 +0.1% |
| 2008 | $1,171 -6.9% | $88,334 +3% |
| 2007 | $1,258 -2.4% | $85,761 +2.5% |
| 2006 | $1,289 +1.7% | $83,669 +3% |
| 2005 | $1,268 | $81,232 +3% |
| 2004 | -- | $78,866 +1.9% |
| 2003 | -- | $77,395 +2.4% |
| 2002 | -- | $75,581 +1.6% |
| 2001 | -- | $74,391 -3.9% |
| 2000 | -- | $77,384 |
Find assessor info on the county website
Monthly payment
Est. payment
Payment breakdown
Explore the cost of this home by adjusting the details. Changes won't be saved.Climate risks
Neighborhood: 33573
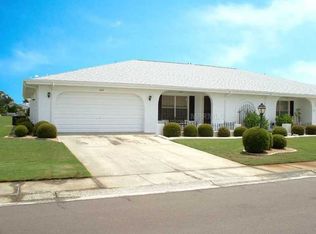
- $251,9002 bd2 ba2.1k sqft1614 Bentwood Dr, Sun City Center, FL 33573Off Market
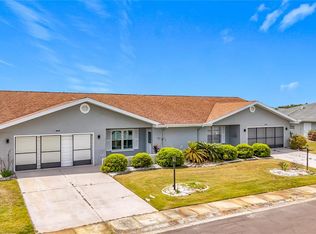
- $190,5002 bd2 ba1.8k sqft1618 Bentwood Dr, Sun City Center, FL 33573Sold
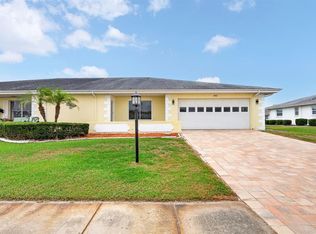
- $269,0002 bd2 ba1.6k sqft1612 Bentwood Dr, Sun City Center, FL 33573For Sale
- $232,3002 bd2 ba1.5k sqft1601 Cloister Dr, Sun City Center, FL 33573Off Market

Similar homes
- $264,9902 bd2 ba1.8k sqft1201 WILD FEATHER LANE, SUN CITY CENTER, FL 33573For Sale

 MLS ID #TB8536295, Carissa Mazzella Di Bosco, LOKATION. Stellar MLS
 - $280,0003 bd2 ba1.4k sqft7227 SALT RIVER AVENUE, SUN CITY CENTER, FL 33573For Sale
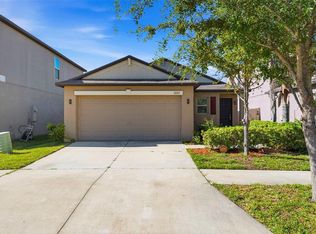 MLS ID #TB8541023, Heather Stotts LLC, RE/MAX COLLECTIVE. Stellar MLS
 - $279,9502 bd2 ba1.7k sqft325 GREEN MANOR DRIVE, SUN CITY CENTER, FL 33573For Sale
 MLS ID #TB8466789, Kristen Miller, CENTURY 21 BEGGINS ENTERPRISES. Stellar MLS
 - $250,0002 bd2 ba1.1k sqft1739 COCO PALM CIRCLE, SUN CITY CENTER, FL 33573For Sale
 MLS ID #TB8527030, Sandra Tams, CENTURY 21 BEGGINS ENTERPRISES. Stellar MLS
 - $279,0003 bd2 ba1.5k sqft1149 EMERALD DUNES DRIVE, SUN CITY CENTER, FL 33573For SaleMLS ID #OM724806, Lexi Little, EPIQUE REALTY INC.. Stellar MLS
- $290,0003 bd2 ba1.3k sqft7254 LUMBER PORT DRIVE, RUSKIN, FL 33573For SaleMLS ID #TB8537207, Kelley Sempert, COMPASS FLORIDA LLC. Stellar MLS
- $389,9002 bd2 ba2.2k sqft1810 MILFORD CIRCLE, SUN CITY CENTER, FL 33573For SaleMLS ID #TB8495089, Rich Shelley, FLORIDA'S 1ST CHOICE RLTY LLC. Stellar MLS
- $270,0003 bd2 ba1.1k sqft1116 SHARED PASSION STREET, RUSKIN, FL 33570For SaleMLS ID #TB8541191, Tatyana Myers, EXP REALTY LLC. Stellar MLS
- $400,0002 bd2 ba1.6k sqft303 BARSTOW COURT, SUN CITY CENTER, FL 33573For SaleMLS ID #TB8524847, Morgan Miller, EXP REALTY LLC. Stellar MLS
- $260,0003 bd2 ba1.3k sqft621 CHATHAM WALK DRIVE, RUSKIN, FL 33570For SaleMLS ID #S5153142, Lily Chandler, KELLER WILLIAMS LEGACY REALTY. Stellar MLS
- $250,0003 bd1 ba975 sqft1334 ATLANTIC DRIVE, RUSKIN, FL 33570For SaleMLS ID #O6428373, Raquel Littlejohn, MAINSTAY BROKERAGE LLC. Stellar MLS
- $350,0005 bd3 ba2.1k sqft7323 LUMBER PORT DRIVE, RUSKIN, FL 33573For SaleMLS ID #TB8497481, Robert Paolini, EXP REALTY LLC. Stellar MLS
- $329,9004 bd2 ba1.5k sqft12826 LONGCREST DRIVE, RIVERVIEW, FL 33579For SaleMLS ID #TB8542442, Danielle Davis, ELEVE REAL ESTATE LLC. Stellar MLS
- $319,0003 bd2 ba1.4k sqft6221 FLORIDA CIRCLE E, APOLLO BEACH, FL 33572For SaleMLS ID #TB8514123, Sergio Duran, WEICHERT REALTORS EXCLUSIVE PROPERTIES. Stellar MLS
- $330,0002 bd2 ba1.5k sqft6308 MOORING LINE CIRCLE, APOLLO BEACH, FL 33572For SaleMLS ID #TB8525733, Greta Urdaneta Maldonado, EXP REALTY LLC. Stellar MLS
- $337,0002 bd2 ba1.5k sqft6352 MOORING LINE CIRCLE, APOLLO BEACH, FL 33572For SaleMLS ID #TB8532883, Michael Williams, BHHS FLORIDA PROPERTIES GROUP. Stellar MLS
- $259,9502 bd2 ba1.1k sqft13307 ASHBARK COURT, RIVERVIEW, FL 33579For SaleMLS ID #TB8511842, Mario Paniagua Ovando, KELLER WILLIAMS RLTY NEW TAMPA. Stellar MLS
- $324,9003 bd2 ba1.9k sqft12220 LEGACY BRIGHT STREET, RIVERVIEW, FL 33578For SaleMLS ID #TB8502649, Mike Youngblood, TMWRK BROKERAGE LLC. Stellar MLS
- $399,0004 bd3 ba2.4k sqft319 19TH STREET NW, RUSKIN, FL 33570For SaleMLS ID #A4704140, Catie Seip, EXP REALTY LLC. Stellar MLS
- $269,0002 bd3 ba1.7k sqft17436 HOLLY WELL AVENUE, WIMAUMA, FL 33598For SaleMLS ID #A4685390, Edward Bieker, PA, DALTON WADE INC. Stellar MLS
