Under contract-accepting backup offers. Welcome to Sun City Center! From the moment you arrive, you are greeted by a charming paver courtyard and an upgraded paver driveway, setting the tone for this beautifully updated home. NO POPCORN CEILINGS HERE! Also THE LOW HOA INCLUDEDS LAWN CARE AND ALL AMMENITIES. Loaded with the updates buyers are searching for, this home has been refreshed from head to toe and is sure to impress the minute you step through the front door. Gorgeous flooring flows seamlessly throughout the entire home, creating a clean, modern, and cohesive feel from room to room. The spacious living room offers a wonderful surprise with an extraordinary oversized hidden storage closet, perfect for keeping everything tucked away and organized. The beautifully updated kitchen is both stylish and functional, featuring modern finishes, abundant storage, and tons of counter space. It opens nicely to the dining area, perfectly placed toward the back of the home where you can enjoy views of the beautiful outdoors. The large primary suite is a true retreat, with the highlight being the brand-new primary bathroom featuring double sinks and a stunning walk-in shower with a built-in bench. The second bedroom is also spacious and conveniently located near the updated full guest bathroom. The large laundry room includes cabinetry for even more storage, adding to the everyday convenience of this home. The enclosed lanai offers the perfect place to relax and enjoy the outdoors while staying covered and comfortable with fresh air. For peace of mind, this home offers important updates in addition to the beautiful cosmetic improvements, including a new hot water heater in 2022, hurricane windows in 2020, an electric panel in 2020, and HVAC in 2019. Residents of Sun City Center enjoy one of Florida’s premier 55+ active adult lifestyles, with an impressive array of amenities including recreation centers, heated indoor and outdoor pools, a fitness center with exercise classes, Har-Tru tennis courts, pickleball, lawn bowling, shuffleboard, volleyball, softball, billiards, arts and crafts studios, card rooms, meeting spaces, a theater, social clubs, and endless planned activities. Golf enthusiasts will love the many courses available in and around the community, while walking paths, dog parks, and community gardens add even more to the vibrant lifestyle. Just minutes away, you can enjoy the best of Florida’s Gulf Coast region, including the Manatee Viewing Center in Apollo Beach, E.G. Simmons Regional Park, Apollo Beach Preserve, Little Manatee River State Park, nearby shopping and dining, and easy access to Tampa Bay attractions such as the Florida Aquarium, Busch Gardens, Tampa Riverwalk, professional sports, performing arts venues, and beautiful Gulf beaches. Tampa International Airport is approximately 30 to 40 minutes away for convenient travel. This home perfectly blends modern updates, comfort, storage, and style with the unmatched recreational lifestyle of Sun City Center. Welcome home to your next chapter in sunny Florida!
Accepting backups
Price cut: $11K (7/5)
$269,000
1612 BENTWOOD DRIVE, SUN CITY CENTER, FL 33573
2beds
1,620sqft
Single Family Residence
Built in 1982
6,786 Square Feet Lot
$-- Zestimate®
$166/sqft
$161/mo HOA
What's special
Modern finishesCharming paver courtyardBeautifully updated kitchenUpdated full guest bathroomAbundant storageLarge primary suiteTons of counter space
- 85 days
- 79
- 0
Zillow last checked:
Listing updated:
Listed by:
Christine Walker 941-779-4342,
COLDWELL BANKER REALTY 941-366-8070
Source: Stellar MLS,MLS#: A4694898 Originating MLS: Sarasota - Manatee
Originating MLS: Sarasota - Manatee
Facts & features
Interior
Bedrooms & bathrooms
- Bedrooms: 2
- Bathrooms: 2
- Full bathrooms: 2
Primary bedroom
- Features: Walk-In Closet(s)
- Level: First
- Area: 208 Square Feet
- Dimensions: 16x13
Bedroom 2
- Features: Built-in Closet
- Level: First
- Area: 144 Square Feet
- Dimensions: 12x12
Primary bathroom
- Level: First
- Area: 78 Square Feet
- Dimensions: 13x6
Bathroom 2
- Level: First
- Area: 72 Square Feet
- Dimensions: 6x12
Kitchen
- Level: First
- Area: 117 Square Feet
- Dimensions: 13x9
Living room
- Level: First
- Area: 360 Square Feet
- Dimensions: 20x18
Heating
- Electric
Cooling
- Central Air
Appliances
- Included: Dishwasher, Microwave, Range, Refrigerator
- Laundry: Inside
Features
- Ceiling Fan(s)
- Flooring: Laminate
- Has fireplace: No
Interior area
- Total structure area: 2,340
- Total interior livable area: 1,620 sqft
Video & virtual tour
Property
Parking
- Total spaces: 2
- Parking features: Garage - Attached
- Attached garage spaces: 2
Features
- Levels: One
- Stories: 1
- Exterior features: Sidewalk
Lot
- Size: 6,786 Square Feet
Details
- Parcel number: U0132192WC00000400015.0
- Zoning: PD-MU
- Special conditions: None
Construction
Type & style
- Home type: SingleFamily
- Property subtype: Single Family Residence
Materials
- Stucco
- Foundation: Slab
- Roof: Other
Condition
- New construction: No
- Year built: 1982
Utilities & green energy
- Sewer: Public Sewer
- Water: Public
- Utilities for property: Public
Community & HOA
Community
- Features: Clubhouse, Golf Carts OK
- Pet fee: $0 monthly
- Senior community: Yes
- Subdivision: SUN LAKES SUB
HOA
- Has HOA: Yes
- Amenities included: Clubhouse, Pool, Spa/Hot Tub
- HOA fee: $161 monthly
- HOA name: Community First
- HOA phone: 813-333-1047
- Second HOA name: Sun City Association
Location
- Region: Sun City Center
Financial & listing details
- Price per square foot: $166/sqft
- Tax assessed value: $223,715
- Annual tax amount: $2,502
- Date on market: 6/5/2026
- Cumulative days on market: 68 days
- Listing terms: Cash,Conventional
- Ownership: Fee Simple
- Total actual rent: 0
- Road surface type: Asphalt
Estimated market value
Not available
Estimated sales range
Not available
Not available
Price history
| Date | Event | Price |
|---|---|---|
| 8/11/2026 | Listed for sale | $269,000$166/sqft |
Source:  Stellar MLS #A4694898 Report a problem Stellar MLS #A4694898 Report a problem | ||
| 7/30/2026 | Contingent | $269,000$166/sqft |
Source: Stellar MLS #A4694898 Report a problem | ||
| 7/5/2026 | Price change | $269,000-3.9%$166/sqft |
Source: Stellar MLS #A4694898 Report a problem | ||
| 6/5/2026 | Listed for sale | $280,000+70.7%$173/sqft |
Source: Stellar MLS #A4694898 Report a problem | ||
| 3/13/2020 | Sold | $164,000-0.5%$101/sqft |
Source: Public Record Report a problem | ||
| 2/6/2020 | Pending sale | $164,900$102/sqft |
Source: CHARLES RUTENBERG REALTY INC #U8070544 Report a problem | ||
| 1/14/2020 | Listed for sale | $164,900$102/sqft |
Source: CHARLES RUTENBERG REALTY INC #U8070544 Report a problem | ||
| 1/11/2020 | Pending sale | $164,900$102/sqft |
Source: CHARLES RUTENBERG REALTY INC #U8070544 Report a problem | ||
| 1/10/2020 | Listed for sale | $164,900-15.4%$102/sqft |
Source: CHARLES RUTENBERG REALTY INC #U8070544 Report a problem | ||
| 4/23/2019 | Sold | $195,000$120/sqft |
Source: Public Record Report a problem | ||
Public tax history
| Year | Property taxes | Tax assessment |
|---|---|---|
| 2025 | $3,099 +8.9% | $178,884 +2.9% |
| 2024 | $2,846 +4.5% | $173,843 +3% |
| 2023 | $2,725 +6.2% | $168,780 +3% |
| 2022 | $2,565 +1.4% | $163,864 +3% |
| 2021 | $2,529 +165.8% | $159,091 +85.1% |
| 2020 | $951 +7.8% | $85,941 +2.3% |
| 2019 | $883 | $84,009 +1.9% |
| 2018 | $883 +5% | $82,443 -24.2% |
| 2017 | $840 +2% | $108,815 +37.6% |
| 2016 | $824 +2% | $79,086 +0.7% |
| 2015 | $807 +1.1% | $78,536 +0.8% |
| 2014 | $799 | $77,913 +1.5% |
| 2013 | $799 -0.4% | $76,762 +1.7% |
| 2012 | $802 -2.9% | $75,479 -2% |
| 2011 | $826 -9.9% | $76,996 -8.5% |
| 2010 | $916 +0.1% | $84,158 -0.1% |
| 2009 | $916 +2.4% | $84,281 +0.1% |
| 2008 | $894 -32.9% | $84,197 +3% |
| 2007 | $1,333 -3.1% | $81,745 +2.5% |
| 2006 | $1,377 +0.9% | $79,751 +3% |
| 2005 | $1,364 | $77,428 +3% |
| 2004 | -- | $75,173 +1.9% |
| 2003 | -- | $73,771 +2.4% |
| 2002 | -- | $72,042 +1.6% |
| 2001 | -- | $70,907 -4.6% |
| 2000 | -- | $74,336 |
Find assessor info on the county website
Monthly payment
Est. payment
Payment breakdown
Explore the cost of this home by adjusting the details. Changes won't be saved.Climate risks
Neighborhood: 33573
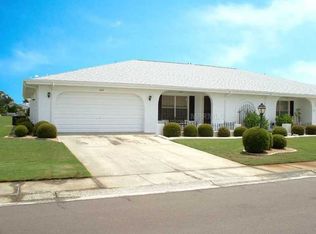
- $254,3002 bd2 ba2.1k sqft1614 Bentwood Dr, Sun City Center, FL 33573Off Market
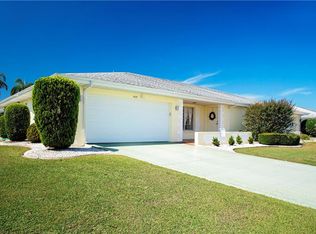
- $244,5002 bd2 ba1.7k sqft1610 Bentwood Dr, Sun City Center, FL 33573Off Market
- $202,7002 bd2 ba1.7k sqft1608 Bentwood Dr, Sun City Center, FL 33573Off Market

- $269,9002 bd2 ba1.7k sqft1616 Bentwood Dr, Sun City Center, FL 33573For Sale

Similar homes
- $284,9002 bd2 ba1.4k sqft1804 FORT DUQUESNA DRIVE, SUN CITY CENTER, FL 33573For Sale
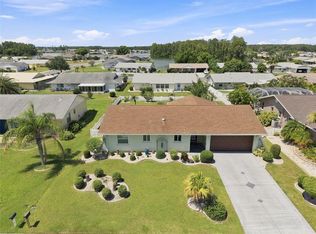
 MLS ID #TB8539517, Robin Bennett, CENTURY 21 BEGGINS ENTERPRISES. Stellar MLS
 - $265,0002 bd2 ba1.7k sqft809 OAKMONT AVENUE, SUN CITY CENTER, FL 33573For Sale
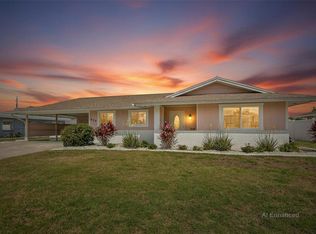 MLS ID #TB8497413, Herlon Cannon, CENTURY 21 BEGGINS ENTERPRISES. Stellar MLS
 - $268,9902 bd2 ba1.8k sqft1201 WILD FEATHER LANE, SUN CITY CENTER, FL 33573For Sale
 MLS ID #TB8536295, Carissa Mazzella Di Bosco, LOKATION. Stellar MLS
 - $299,9902 bd2 ba1.6k sqft2023 PRESTANCIA LANE, SUN CITY CENTER, FL 33573For Sale
 MLS ID #TB8532672, Lindsey Fowkes, RE/MAX COLLECTIVE. Stellar MLS
 - $325,0002 bd2 ba1.7k sqft301 CRANSTON PLACE, SUN CITY CENTER, FL 33573For SaleMLS ID #TB8539749, Melody Lane, LPT REALTY, LLC. Stellar MLS
- $299,0003 bd3 ba2k sqft624 LA JOLLA AVENUE, SUN CITY CENTER, FL 33573For SaleMLS ID #TB8519851, Tamara Bushnell, DALTON WADE INC. Stellar MLS
- $329,9002 bd2 ba1.8k sqft1743 COUNCIL DRIVE, SUN CITY CENTER, FL 33573For SaleMLS ID #TB8516700, Patrick DeFeo, II, EXP REALTY LLC. Stellar MLS
- $320,0003 bd2 ba2.3k sqft1501 NEW BEDFORD DRIVE, SUN CITY CENTER, FL 33573For SaleMLS ID #TB8527804, Sandra Kehoe, MARK SPAIN REAL ESTATE. Stellar MLS
- $260,0002 bd2 ba1.7k sqft1317 LELAND DRIVE, SUN CITY CENTER, FL 33573For SaleMLS ID #TB8532624, Cathy Griggs, KELLER WILLIAMS SOUTH SHORE. Stellar MLS
- $329,5003 bd2 ba2.1k sqft739 WINTERBROOKE WAY, SUN CITY CENTER, FL 33573For SaleMLS ID #TB8536579, Sandra Guthrie, DALTON WADE INC. Stellar MLS
- $265,0002 bd2 ba1.1k sqft1124 GOLFVIEW WOODS DRIVE #na, SUN CITY CENTER, FL 33573For SaleMLS ID #TB8533281, Serena Johnson, DALTON WADE INC. Stellar MLS
- $349,0003 bd2 ba2.1k sqft234 AMESBURY CIRCLE, SUN CITY CENTER, FL 33573For SaleMLS ID #TB8536997, Sandra Guthrie, DALTON WADE INC. Stellar MLS
- $224,9002 bd1 ba1.1k sqft704 OJAI AVENUE, SUN CITY CENTER, FL 33573For SaleMLS ID #TB8501162, David Lovitch, KELLER WILLIAMS SOUTH SHORE. Stellar MLS
- $359,9502 bd2 ba2k sqft1911 E DEL WEBB BOULEVARD, SUN CITY CENTER, FL 33573For SaleMLS ID #TB8515543, Debra Valdes, COASTAL PROPERTIES GROUP INTER. Stellar MLS
- $299,9002 bd2 ba1.4k sqft718 CHIPPER DRIVE, SUN CITY CENTER, FL 33573For SaleMLS ID #TB8495290, Paul DeSantis, PA, PREMIER SOTHEBYS INTL REALTY. Stellar MLS
- $335,9003 bd2 ba1.8k sqft3805 MILFLORES DRIVE, SUN CITY CENTER, FL 33573For SaleMLS ID #TB8503221, Judy Garrett, KELLER WILLIAMS SOUTH SHORE. Stellar MLS
- $255,0002 bd2 ba1.5k sqft737 MCCALLISTER AVENUE #265, SUN CITY CENTER, FL 33573For SaleMLS ID #A4685459, Veryl Alan Wilcox, COLDWELL BANKER REALTY. Stellar MLS
- $400,0002 bd2 ba1.6k sqft303 BARSTOW COURT, SUN CITY CENTER, FL 33573For SaleMLS ID #TB8524847, Morgan Miller, EXP REALTY LLC. Stellar MLS
- $324,9003 bd2 ba1.4k sqft7235 SALT RIVER AVENUE, SUN CITY CENTER, FL 33573For SaleMLS ID #TB8508572, Terri Titko, IMPACT REALTY TAMPA BAY. Stellar MLS
- $389,9002 bd2 ba2.2k sqft1810 MILFORD CIRCLE, SUN CITY CENTER, FL 33573For SaleMLS ID #TB8495089, Rich Shelley, FLORIDA'S 1ST CHOICE RLTY LLC. Stellar MLS
