Skip main navigation
Off market
  • $289,600

    1909 Acadia Greens Dr, Sun City Center, FL 33573

    2beds
    1,876sqft
    Condominium
    Built in 2002
    2,400 Square Feet Lot
    $289,600 Zestimate®
    $154/sqft
    $1,766 Estimated rent

    Home value

    $289,600

    $272,000 - $307,000

    $1,766/mo

    Zestimate® history
    Loading
    Loading...

    Owner options

    List your home for rent

    $1,766/mo

    Rent Zestimate®

    Find your next renter with Zillow Rental Manager. Plus, with online applications, you can quickly screen prospective tenants – for free.

    Learn more

    $1,766/mo

    Rent Zestimate®

    Refinance and save

    $2,579/mo

    Est. payment

    Refinancing to a lower rate could help reduce your monthly payments and save thousands over the life of the loan.

    See today's rates

    $2,579/mo

    Est. payment

    Explore your selling options

    Work with a Zillow partner agent

    Leverage their expertise and Zillow's premium Showcase listings to get your home seen by more buyers.

    Get started

    List with your own agent

    Get your home in front of millions of buyers by listing it on Zillow.

    Learn how to do it

    Sell it yourself

    Take full control of how buyers see your home on Zillow by listing For Sale by Owner (FSBO).

    List your home

    What's special

    ENJOY YOUR OWN PRIVATE GOLF COURSE VIEW DOWN THE ENTIRE FAIRWAY IN THE 55+ COMMUNITY OF KINGS POINT SUN CITY CENTER. PET FRIENDLY! TAKE THE 3D TOUR FIRST then come visit this Spacious Lowell model, 2 bed (split)/ bath with den/dining room is conveniently located near the south club house & south exit. As you enter the screened entry & walk into the spacious foyer you will notice it is perfect for that special piece of furniture. Den/ dining room has solar tube adding natural light. Kitchen with island opens into the great room with Corian counter tops & beautiful wood cabinets with plenty of space for a large table & chairs. This is a natural gas community so there are hookups for a gas stove, dryer & a bbq. The heat & hot water heater are currently gas. Flooring is ceramic tile throughout except master suite & den/dining room are carpet. Enjoy the morning sunrises with your cup of coffee & newspaper watching the golfers in your Florida Room or covered screened Lanai. Master bedroom with sitting room en suite also enjoys the lovely golf course view with two walk in closets. The master bath has plenty of space for extra storage with a large corner shower & double sink vanity. Other special features are storm shutters at all windows, in house generator & water softener system. Not to be left out the second bedroom has a Murphy bed and loads of extra storage, florescent light & solar tub for your hobbies. HURRY! THIS HOME COULD BE YOURS TODAY! COME HAVE FUN UNDER OUR SUN in the wonderful gated golf community of Kings Point where your 2nd car is a golf cart w/ state-of-the-art recreation facilities, indoor/outdoor heated pools, fitness centers, computer labs, arts & crafts, auditorium seating 800+, tennis, pickle ball, lawn bowling & over 200 clubs & activities. Conveniently located to Tampa, Sarasota, St. Petersburg, Tampa Int'l Airport, shopping, dining, beaches, theaters & sporting events.

    This property is not currently displayed as for sale or rent on Zillow. This may be different from what's on other websites or public sources.

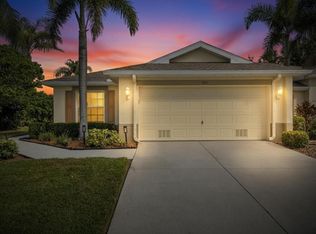
    Originating MLS: Tampa

    Facts & features

    Interior

    Bedrooms & bathrooms
    • Bedrooms: 2
    • Bathrooms: 2
    • Full bathrooms: 2
    Heating
    • Forced air, Electric, Gas
    Cooling
    • Central
    Appliances
    • Included: Dishwasher, Dryer, Garbage disposal, Microwave, Range / Oven, Refrigerator, Washer
    • Laundry: Inside, Laundry Closet, In Kitchen
    Features
    • Ceiling Fans(s), Eating Space In Kitchen, High Ceiling(s), Open Floorplan, Split Bedroom, Walk-In Closet(s), Solid Wood Cabinets, Window Treatments
    • Flooring: Tile, Carpet
    • Windows: Blinds, Window Treatments
    Interior area
    • Structure area source: Public Records
    • Total interior livable area: 1,876 sqft

    Property

    Parking
    • Total spaces: 2
    • Parking features: Garage - Attached
    Features
    • Levels: One
    • Patio & porch: Enclosed
    • Exterior features: Stucco
    Lot
    • Size: 2,400 Square Feet
    • Features: In County, Street Paved, Corner Lot, Street Private, Unincorporated, On Golf Course
    • Residential vegetation: Mature Landscaping
    Details
    • Parcel number: 1932235Y9000000000420U
    • Zoning: PD

    Construction

    Type & style
    • Home type: SingleFamily
    • Architectural style: Traditional
    • Property subtype: Condominium
    Materials
    • masonry
    • Roof: Composition
    Condition
    • Year built: 2002
    Details
    • Builder model: Lowell
    • Builder name: WCI

    Utilities & green energy

    • Sewer: Public Sewer
    • Water: Public
    • Utilities for property: Electricity Connected, Phone Available, Sewer Connected, Cable Available, Underground Utilities, Cable Connected, Electricity Available, Water Available, Fire Hydrant, Sewer Available

    Community & HOA

    Community
    • Security: Fire Alarm, Gated Community
    • Subdivision: EDINBURGH CONDO
    HOA
    • Has HOA: Yes
    • Amenities included: Clubhouse, Fitness Center, Maintenance, Security, Spa/Hot Tub, Gated, Laundry, Tennis Court(s), Shuffleboard Court, Recreation Facilities, Golf Course, Wheelchair Access
    • Services included: Community Pool, Maintenance Grounds, Recreational Facilities, Security, Trash, Cable TV, Insurance, Pest Control, Pool Maintenance, Water, Internet, Private Road, Escrow Reserves Fund, 24-Hour Guard, Manager
    • HOA fee: $560 monthly
    Location
    • Region: Sun City Center

    Financial & listing details

    • Price per square foot: $154/sqft
    • Tax assessed value: $258,797
    • Annual tax amount: $2,753
    • Listing terms: Cash, Conventional
    • Ownership: Condominium

    Price history

    DateEventPrice
    10/29/2020Sold$228,000-5%$122/sqft
    Source: Stellar MLS #T3252495 Report a problem
    9/23/2020Pending sale$239,900$128/sqft
    Source: CENTURY 21 BEGGINS ENTERPRISES #T3252495 Report a problem
    8/13/2020Price change$239,900-2%$128/sqft
    Source: CENTURY 21 BEGGINS ENTERPRISES #T3252495 Report a problem
    7/22/2020Price change$244,900-2%$131/sqft
    Source: CENTURY 21 BEGGINS ENTERPRISES #T3252495 Report a problem
    7/8/2020Listed for sale$249,900+15.7%$133/sqft
    Source: CENTURY 21 BEGGINS ENTERPRISES #T3252495 Report a problem
    12/13/2002Sold$216,000$115/sqft
    Source: Public Record Report a problem

    Public tax history

    YearProperty taxesTax assessment
    2025$2,753 +9%$167,151 +2.9%
    2024$2,526 +4.4%$162,440 +3%
    2023$2,420 +6.1%$157,709 +3%
    2022$2,280 -3.9%$153,116 +3%
    2021$2,372 +2.9%$148,656 +0.2%
    2020$2,306 +4.2%$148,412 +2.3%
    2019$2,212 $145,075 +1.9%
    2018$2,212 +0.9%$142,370 -25.9%
    2017$2,192 +1.6%$192,221 +40.7%
    2016$2,158 +1%$136,574 +0.7%
    2015$2,136 -0.3%$135,625 +0.8%
    2014$2,142 $134,549 +1.5%
    2013$2,142 +0.1%$132,561 +1.7%
    2012$2,140 -4.7%$130,345 -3.7%
    2011$2,245 -0.6%$135,340 -1.2%
    2010$2,258 -1.8%$137,053 -1.3%
    2009$2,299 -20%$138,832 -17%
    2008$2,875 -11.4%$167,298 -3.1%
    2007$3,245 -5.1%$172,639 +2.5%
    2006$3,419 +0.1%$168,428 +3%
    2005$3,415 $163,522 +3%
    2004-- $158,759 +1.9%
    2003-- $155,799 +12883.3%
    2002-- $1,200
    Find assessor info on the county website

    Neighborhood: 33573

    Nearby schools

    GreatSchools rating
    Get a cash offer in 3 minutes
    Find out how much your home could sell for in as little as 3 minutes with a no-obligation cash offer.
    Estimated market value
    $289,600
    Get a cash offer in 3 minutes
    Find out how much your home could sell for in as little as 3 minutes with a no-obligation cash offer.
    Estimated market value
    $289,600