Welcome to a spacious and thoughtfully designed two-story home offering comfort, functionality, and modern Florida living! From the moment you step inside, you’ll appreciate the open-concept floor plan that connects the kitchen, living room, and dining area. This expansive main living space is tastefully painted in neutral colors, making it ideal for everyday living and entertaining while staying connected to family and guests. The kitchen serves as the heart of the home, overlooking the living and dining areas with ample space for cooking, conversation, and gathering around the large kitchen island. Upstairs, you’ll find a versatile loft area that can function as a media room, home office, playroom, book nook, or additional lounge space. All 4 bedrooms are conveniently located on the second floor, offering privacy and separation from the main living areas. The expansive owner’s suite is a true retreat, featuring generous space, abundant natural light, and a private bathroom designed for relaxation and comfort. A valuable upgrade that sets this home apart: the second story is constructed with block and stucco rather than traditional wood frame and stucco. This provides enhanced structural stability and durability, along with the potential benefit of lower insurance costs — a major advantage for Florida homeowners. For added peace of mind during storm season, this home also comes equipped with convenient hurricane shutters. Built in 2022, this home offers the benefits of newer construction, meaning the roof, HVAC system, and hot water heater are all from 2022. These big-ticket items should provide years of reliable performance, giving you the benefits of new construction without the wait. The home is ideally located within a short walking distance from the community pool, making it easy to enjoy resort-style amenities without the expense or maintenance of a private pool. Whether relaxing poolside or enjoying time with neighbors and family, this convenient location adds to the home’s overall appeal. With its well-planned layout, multiple living spaces, solid construction, and prime location within the community, this home offers the perfect blend of style, function, and peace of mind. Conveniently located in desirable Wimauma with easy access to shopping, dining, schools, and major roadways, you’ll enjoy both neighborhood charm and everyday convenience. Don’t miss your opportunity to own this exceptional property. Schedule your private showing today! Information herein is deemed reliable but not guaranteed. Listing Broker/Agent makes no warranties, express or implied, as to the accuracy of any information (including, without limitation, square footage, room sizes, acreage, boundaries, lot lines, schools, utilities, zoning, or condition). Buyer and Buyer’s Agent are advised to independently verify all facts and measurements through inspections, surveys, and appropriate professionals. Seller and/or Listing Agent have not occupied the property (if applicable), and therefore have limited knowledge of the property’s history and condition; representations, if any, are based on available records and visual observation.
For sale
$340,000
3141 OYSTER COVE STREET, WIMAUMA, FL 33598
4beds
1,925sqft
:
Get pre-qualified$2,339/mo
Single Family Residence
Built in 2022
4,800 Square Feet Lot
$-- Zestimate®
$177/sqft
$8/mo HOA
What's special
Versatile loft areaAbundant natural lightWell-planned layoutOpen-concept floor planExpansive main living spaceConvenient hurricane shuttersMultiple living spaces
- 146 days |
- 91 |
- 5 |
Zillow last checked:
Listing updated:
Listed by:
Austin James Rankin 727-242-3357,
EXP REALTY LLC 888-883-8509
Source: Stellar MLS,MLS#: TB8478301 Originating MLS: Sarasota - Manatee
Originating MLS: Sarasota - Manatee
Facts & features
Interior
Bedrooms & bathrooms
- Bedrooms: 4
- Bathrooms: 3
- Full bathrooms: 2
- 1/2 bathrooms: 1
Primary bedroom
- Features: Built-in Closet
- Level: Second
- Area: 166.98 Square Feet
- Dimensions: 13.8x12.1
Bedroom 1
- Features: Built-in Closet
- Level: Second
- Area: 106.89 Square Feet
- Dimensions: 10.7x9.99
Bedroom 2
- Features: Built-in Closet
- Level: Second
- Area: 129.69 Square Feet
- Dimensions: 9.9x13.1
Bedroom 3
- Features: Built-in Closet
- Level: Second
- Area: 93.12 Square Feet
- Dimensions: 9.7x9.6
Primary bathroom
- Level: Second
- Area: 110.11 Square Feet
- Dimensions: 9.1x12.1
Bathroom 1
- Level: First
- Area: 21.08 Square Feet
- Dimensions: 3.1x6.8
Dining room
- Level: First
- Area: 162.8 Square Feet
- Dimensions: 14.8x11
Foyer
- Level: First
- Area: 86.95 Square Feet
- Dimensions: 4.7x18.5
Kitchen
- Level: First
- Area: 149.48 Square Feet
- Dimensions: 14.8x10.1
Laundry
- Level: Second
- Area: 28.11 Square Feet
- Dimensions: 5.5x5.11
Living room
- Level: First
- Area: 255.21 Square Feet
- Dimensions: 14.1x18.1
Loft
- Level: Second
- Area: 114.21 Square Feet
- Dimensions: 14.1x8.1
Heating
- Electric
Cooling
- Central Air
Appliances
- Included: Microwave, Range, Refrigerator
- Laundry: Inside, Upper Level
Features
- Living Room/Dining Room Combo
- Flooring: Laminate, Tile
- Windows: Hurricane Shutters
- Has fireplace: No
Interior area
- Total structure area: 2,423
- Total interior livable area: 1,925 sqft
Video & virtual tour
Property
Parking
- Total spaces: 2
- Parking features: Garage - Attached
- Attached garage spaces: 2
Features
- Levels: Two
- Stories: 2
Lot
- Size: 4,800 Square Feet
- Dimensions: 40 x 120
Details
- Parcel number: U293220C8900000000011.0
- Zoning: PD
- Special conditions: None
Construction
Type & style
- Home type: SingleFamily
- Property subtype: Single Family Residence
Materials
- Stucco
- Foundation: Block
- Roof: Shingle
Condition
- New construction: No
- Year built: 2022
Utilities & green energy
- Sewer: Public Sewer
- Water: None
- Utilities for property: Cable Available, Public
Community & HOA
Community
- Features: Playground, Pool, Sidewalks
- Pet fee: $0 monthly
- Subdivision: BERRY BAY SUB
HOA
- Has HOA: Yes
- Amenities included: Fence Restrictions
- Services included: Community Pool, Pool Maintenance
- HOA fee: $8 monthly
- HOA name: Sade Smith
- HOA phone: 813-334-5882
Location
- Region: Wimauma
Financial & listing details
- Price per square foot: $177/sqft
- Tax assessed value: $250,256
- Annual tax amount: $6,672
- Date on market: 3/8/2026
- Cumulative days on market: 147 days
- Listing terms: Cash,Conventional,FHA,VA Loan
- Ownership: Fee Simple
- Total actual rent: 0
- Road surface type: Asphalt
Estimated market value
Not available
Estimated sales range
Not available
Not available
Price history
| Date | Event | Price |
|---|---|---|
| 3/8/2026 | Listed for sale | $340,000-2.9%$177/sqft |
Source: eXp Realty #TB8478301 Report a problem | ||
| 11/18/2022 | Sold | $350,100$182/sqft |
Source: Public Record Report a problem | ||
Public tax history
| Year | Property taxes | Tax assessment |
|---|---|---|
| 2025 | $7,012 +5.1% | $250,256 |
| 2024 | $6,673 -13.9% | $250,256 -1.9% |
| 2023 | $7,746 +230.2% | $255,115 +5214.9% |
| 2022 | $2,346 | $4,800 |
Find assessor info on the county website
Monthly payment
Est. payment
Payment breakdown
Explore the cost of this home by adjusting the details. Changes won't be saved.Climate risks
Neighborhood: 33598
Nearby schools
GreatSchools rating
- 4/10Reddick Elementary SchoolGrades: PK-5Distance: 3.4 mi
- 2/10Shields Middle SchoolGrades: 6-8Distance: 5.4 mi
- NAAmi Kids YesGrades: 6-12Distance: 1.2 mi
- $336,900-- bd2 ba2.4k sqft3145 Oyster Cove St, Wimauma, FL 33598Off Market
- $359,6006 bd3 ba2.6k sqft3135 Oyster Cove St, Wimauma, FL 33598Off Market
- $309,3004 bd3 ba1.8k sqft3133 Oyster Cove St, Wimauma, FL 33598Off Market
- $375,0006 bd3 ba2.5k sqft3153 Oyster Cove St, Wimauma, FL 33598Sold
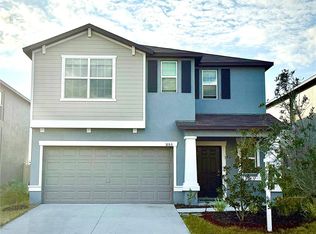
- $416,500-- bd3 ba2.6k sqft3144 Oyster Cove St, Wimauma, FL 33598Off Market
- $339,8005 bd3 ba2.3k sqft3134 Oyster Cove St, Wimauma, FL 33598Off Market
- $304,9004 bd3 ba1.8k sqft3157 Oyster Cove St, Wimauma, FL 33598Off Market
- $304,700-- bd2 ba1.9k sqft3123 Oyster Cove St, Wimauma, FL 33598Off Market
A local agent can set up tours, give advice and negotiate with sellers.
A local lender can help you make sure your offer is ready when you are.
Similar homes
- $369,4704 bd3 ba2k sqft16639 GOOSE RIBBON PLACE, WIMAUMA, FL 33598For Sale

 MLS ID #TB8514442, Roxanne Mestre, MARK SPAIN REAL ESTATE. Stellar MLS
 - $319,0004 bd2 ba1.8k sqft16661 WINDMILL FORGE PASS, WIMAUMA, FL 33598For Sale
 MLS ID #TB8513288, Laurie Rivera Robles, EXP REALTY LLC. Stellar MLS
 - $464,9004 bd3 ba2.6k sqft5519 BLUE AZURE DRIVE, WIMAUMA, FL 33598For Sale
 MLS ID #TB8506090, Rachel Queen, CHARLES RUTENBERG REALTY INC. Stellar MLS
 - $304,9004 bd2 ba1.8k sqft14907 IMPERIAL PURPLE LANE, WIMAUMA, FL 33598For Sale
 MLS ID #TB8523632, Veronica Baena, MARK SPAIN REAL ESTATE. Stellar MLS
 - $365,0002 bd2 ba1.7k sqft16815 WHISPER ELM STREET, WIMAUMA, FL 33598For SaleMLS ID #TB8479890, Osmary Aguilar, KELLER WILLIAMS TAMPA PROPERTIES. Stellar MLS
- $326,0003 bd3 ba2.3k sqft14207 ALISTAR MANOR DRIVE, WIMAUMA, FL 33598For SaleMLS ID #O6416177, Karen Albright, OPENDOOR BROKERAGE LLC. Stellar MLS
- $364,9953 bd2 ba1.5k sqft14358 EDINBURGH MOOR DRIVE, WIMAUMA, FL 33598For SaleMLS ID #TB8528575, Curt Howell, FATHOM REALTY FL LLC. Stellar MLS
- $295,0004 bd2 ba1.6k sqft11112 HIDDEN BREEZE DRIVE, WIMAUMA, FL 33598For SaleMLS ID #TB8474375, Lisandra Andino, DALTON WADE INC. Stellar MLS
- $335,0003 bd2 ba1.5k sqft14917 TROPICAL VIOLET WAY, WIMAUMA, FL 33598For SaleMLS ID #O6339689, Angela Lara, YOU HAVE REALTY LLC. Stellar MLS
- $319,9993 bd2 ba1.9k sqft10821 STANDING STONE DRIVE, WIMAUMA, FL 33598For SaleMLS ID #TB8513137, Paul Stern, HOMEXPRESS REALTY, INC.. Stellar MLS
- $295,0003 bd3 ba1.7k sqft14425 DUNROBIN DRIVE, WIMAUMA, FL 33598For SaleMLS ID #TB8527528, Jeffrey Gould, JEFFREY GOULD REAL ESTATE LLC. Stellar MLS
- $365,0004 bd3 ba2.3k sqft9709 IVORY DRIVE, RUSKIN, FL 33573For SaleMLS ID #O6428343, Karen Albright, OPENDOOR BROKERAGE LLC. Stellar MLS
- $299,0003 bd2 ba1.5k sqft14323 HADDON MIST DRIVE, WIMAUMA, FL 33598For SaleMLS ID #A4698154, Oleg Shepherd, WE SELL BIZ LLC. Stellar MLS
- $329,0005 bd3 ba2.4k sqft10225 MANGROVE WELL ROAD, SUN CITY CENTER, FL 33573For SaleMLS ID #O6399096, Karen Albright, OPENDOOR BROKERAGE LLC. Stellar MLS
- $315,0004 bd3 ba1.8k sqft405 SERENITY MILL LOOP, RUSKIN, FL 33570For SaleMLS ID #TB8514619, Sandra Cantu, JALEXIAN ENTERPRISES LLC. Stellar MLS
- $340,0004 bd3 ba2.2k sqft12142 MOUNTAIN ISLAND TRAIL, PARRISH, FL 34219For SaleMLS ID #TB8517132, Karen Mc Michael, HOTELMAX REALTY. Stellar MLS
- $325,0005 bd3 ba2.4k sqft15320 BROAD BRUSH DRIVE, RUSKIN, FL 33573For SaleMLS ID #C7523281, William Figueroa, SOVEREIGN REAL ESTATE GROUP. Stellar MLS
- $350,0004 bd2 ba1.8k sqft12151 KINGSLEY TRAIL, PARRISH, FL 34219For SaleMLS ID #TB8497416, Michael Eddings, MARK SPAIN REAL ESTATE. Stellar MLS
- $334,0005 bd3 ba2.2k sqft5125 WHITE CHICORY DRIVE, RUSKIN, FL 33570For SaleMLS ID #C7520710, William Figueroa, SOVEREIGN REAL ESTATE GROUP. Stellar MLS
- $325,0003 bd2 ba1.5k sqft4449 ETERNAL PRINCE DRIVE, SUN CITY CENTER, FL 33573For SaleMLS ID #TB8498523, Karey Erickson, SIGNATURE REALTY ASSOCIATES. Stellar MLS
