Short Sale. Welcome to this beautifully designed two-story home, where modern comfort meets serene lakefront living. Perfectly positioned to capture peaceful water views, this home offers a private retreat while remaining just moments from the vibrant shopping, dining, and everyday conveniences of the highly sought-after Moccasin Wallow corridor. Constructed with durable all-concrete block, the home features a spacious open-concept main level, complete with a convenient powder room. The well-appointed kitchen showcases elegant granite countertops, stainless-steel appliances, a large pantry, and a seamless flow into the expansive family room—ideal for both entertaining and everyday living. The open-air patio is perfect for grilling, relaxing, and enjoying tranquil lake views. Upstairs, the generously sized primary suite offers a large walk-in closet and a private ensuite bath. Three additional bedrooms, a versatile loft, a full bathroom, and a centrally located laundry area provide both space and functionality for today’s lifestyle. Experience the perfect blend of peaceful waterfront living and easy access to everything you need in this exceptional home.
For sale
Price cut: $10K (7/9)
$340,000
12142 MOUNTAIN ISLAND TRAIL, PARRISH, FL 34219
4beds
2,260sqft
:
Get pre-qualified$2,352/mo
Single Family Residence
Built in 2023
4,800 Square Feet Lot
$-- Zestimate®
$150/sqft
$146/mo HOA
What's special
Peaceful waterfront livingSerene lakefront livingModern comfortVersatile loftLarge pantryThree additional bedroomsBeautifully designed two-story home
- 50 days |
- 717 |
- 40 |
Zillow last checked:
Listing updated:
Listed by:
Karen McMichael 941-447-4522,
HOTELMAX REALTY 813-949-0901
Source: Stellar MLS,MLS#: TB8517132 Originating MLS: Suncoast Tampa
Originating MLS: Suncoast Tampa
Facts & features
Interior
Bedrooms & bathrooms
- Bedrooms: 4
- Bathrooms: 3
- Full bathrooms: 2
- 1/2 bathrooms: 1
Primary bedroom
- Features: Walk-In Closet(s)
- Level: Second
- Area: 182 Square Feet
- Dimensions: 13x14
Bedroom 3
- Features: Built-in Closet
- Level: Second
- Area: 130 Square Feet
- Dimensions: 10x13
Bedroom 4
- Features: Built-in Closet
- Level: Second
- Area: 132 Square Feet
- Dimensions: 12x11
Bathroom 2
- Features: Built-in Closet
- Level: Second
- Area: 130 Square Feet
- Dimensions: 10x13
Great room
- Level: First
- Area: 420 Square Feet
- Dimensions: 28x15
Kitchen
- Features: Breakfast Bar, Kitchen Island, Pantry
- Level: First
- Area: 150 Square Feet
- Dimensions: 15x10
Loft
- Features: Linen Closet
- Level: Second
- Area: 108 Square Feet
- Dimensions: 9x12
Heating
- Central, Electric
Cooling
- Central Air
Appliances
- Included: Dishwasher, Disposal, Ice Maker, Microwave, Range, Refrigerator
- Laundry: Laundry Room, Upper Level
Features
- Open Floorplan, PrimaryBedroom Upstairs
- Flooring: Carpet, Tile
- Doors: Sliding Doors
- Windows: Hurricane Shutters
- Has fireplace: No
Interior area
- Total structure area: 2,756
- Total interior livable area: 2,260 sqft
Video & virtual tour
Property
Parking
- Total spaces: 2
- Parking features: Garage - Attached
- Attached garage spaces: 2
Features
- Levels: Two
- Stories: 2
- Exterior features: Sidewalk
Lot
- Size: 4,800 Square Feet
Details
- Parcel number: 400443659
- Zoning: PD-MU
- Special conditions: Short Sale
Construction
Type & style
- Home type: SingleFamily
- Property subtype: Single Family Residence
Materials
- Block
- Foundation: Slab
- Roof: Shingle
Condition
- New construction: No
- Year built: 2023
Utilities & green energy
- Sewer: Public Sewer
- Water: None
- Utilities for property: BB/HS Internet Available, Cable Connected, Electricity Connected, Public
Community & HOA
Community
- Features: Irrigation-Reclaimed Water, Playground, Pool, Sidewalks
- Pet fee: $0 monthly
- Subdivision: BELLA LAGO PH II SUBPH IIA-IA, IIA-IB,II
HOA
- Has HOA: Yes
- HOA fee: $146 monthly
- HOA name: ICON Management Services Florida, LLC
- HOA phone: 941-981-3044
Location
- Region: Parrish
Financial & listing details
- Price per square foot: $150/sqft
- Tax assessed value: $335,295
- Annual tax amount: $6,228
- Date on market: 6/8/2026
- Cumulative days on market: 51 days
- Listing terms: Cash,Conventional,FHA
- Ownership: Fee Simple
- Total actual rent: 0
- Electric utility on property: Yes
- Road surface type: Asphalt
Foreclosure details
Estimated market value
Not available
Estimated sales range
Not available
Not available
Price history
| Date | Event | Price |
|---|---|---|
| 7/9/2026 | Price change | $340,000-2.9%$150/sqft |
Source:  Stellar MLS #TB8517132 Report a problem Stellar MLS #TB8517132 Report a problem | ||
| 6/9/2026 | Listed for sale | $350,000-8.9%$155/sqft |
Source: Stellar MLS #TB8517132 Report a problem | ||
| 2/29/2024 | Sold | $383,990$170/sqft |
Source: Stellar MLS #T3456036 Report a problem | ||
| 1/22/2024 | Pending sale | $383,990-1.5%$170/sqft |
Source: Stellar MLS #T3456036 Report a problem | ||
| 1/17/2024 | Price change | $389,990-1%$173/sqft |
Source: Stellar MLS #T3456036 Report a problem | ||
| 11/7/2023 | Price change | $393,990-0.3%$174/sqft |
Source: Stellar MLS #T3456036 Report a problem | ||
| 11/1/2023 | Price change | $394,990-0.5%$175/sqft |
Source: Stellar MLS #T3456036 Report a problem | ||
| 10/24/2023 | Price change | $396,990-0.8%$176/sqft |
Source: Stellar MLS #T3456036 Report a problem | ||
| 10/18/2023 | Price change | $399,990-3.1%$177/sqft |
Source: Stellar MLS #T3456036 Report a problem | ||
| 8/18/2023 | Price change | $412,990+0.5%$183/sqft |
Source: Stellar MLS #T3456036 Report a problem | ||
| 6/29/2023 | Listed for sale | $410,990$182/sqft |
Source: Stellar MLS #T3456036 Report a problem | ||
Public tax history
| Year | Property taxes | Tax assessment |
|---|---|---|
| 2025 | $6,229 +0.4% | $335,295 +0.5% |
| 2024 | $6,202 +224.5% | $333,680 +834.7% |
| 2023 | $1,911 +22.9% | $35,700 +271.4% |
| 2022 | $1,555 | $9,611 |
Find assessor info on the county website
Monthly payment
Est. payment
Payment breakdown
Explore the cost of this home by adjusting the details. Changes won't be saved.Climate risks
Neighborhood: 34219
Nearby schools
GreatSchools rating
- 7/10Virgil Mills Elementary SchoolGrades: PK-5Distance: 4.4 mi
- 5/10Buffalo Creek Middle SchoolGrades: 6-8Distance: 4.3 mi
- 5/10Parrish Community High SchoolGrades: 9-12Distance: 1.7 mi
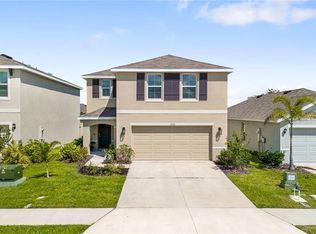
- $375,0004 bd3 ba2.2k sqft12154 Mountain Island Trl, Parrish, FL 34219Sold
- $334,9903 bd2 ba1.6k sqft10104 Brushy Creek Pl, Parrish, FL 34219Sold
- $364,9904 bd2 ba1.8k sqft10108 Brushy Creek Pl, Parrish, FL 34219Sold
- $368,4104 bd2 ba1.8k sqft10112 Brushy Creek Pl, Parrish, FL 34219Sold
- $424,9905 bd3 ba2.4k sqft10007 Big Marsh Ter, Parrish, FL 34219Sold
- $396,5154 bd2 ba1.8k sqft10124 Brushy Creek Pl, Parrish, FL 34219Sold
- $361,2103 bd2 ba1.6k sqft10128 Brushy Creek Pl, Parrish, FL 34219Sold
- $366,9904 bd2 ba1.8k sqft10132 Brushy Creek Pl, Parrish, FL 34219Sold
A local agent can set up tours, give advice and negotiate with sellers.
Similar homes
- $350,0004 bd2 ba1.8k sqft12151 KINGSLEY TRAIL, PARRISH, FL 34219For Sale
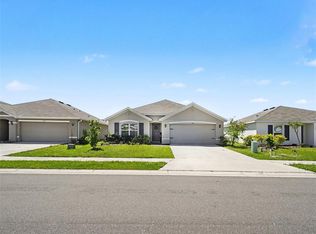
 MLS ID #TB8497416, Michael Eddings, MARK SPAIN REAL ESTATE. Stellar MLS
 - $290,0004 bd2 ba1.4k sqft12167 HIGH ROCK WAY, PARRISH, FL 34219For Sale
 MLS ID #TB8450724, Jeffrey Gould, JEFFREY GOULD REAL ESTATE LLC. Stellar MLS
 - $380,0003 bd2 ba1.5k sqft11636 LITTLE RIVER WAY, PARRISH, FL 34219For Sale
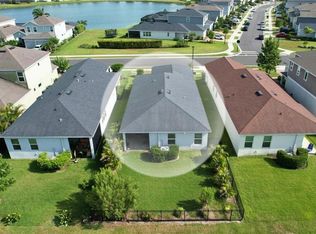 MLS ID #A4698070, Norma Mladineo, COLDWELL BANKER REALTY. Stellar MLS
 - $369,9003 bd3 ba1.9k sqft11016 DAYBREAK GLEN, PARRISH, FL 34219For Sale
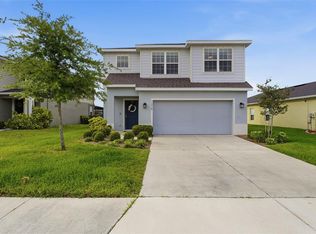 MLS ID #A4688425, Paula McCabe, COMPASS FLORIDA LLC. Stellar MLS
 - $450,0004 bd3 ba2.2k sqft11323 80TH STREET E, PARRISH, FL 34219For SaleMLS ID #A4700421, Gina Sanborn, PREMIER SOTHEBY'S INTERNATIONAL REALTY. Stellar MLS
- $390,0004 bd3 ba2.1k sqft16137 61ST LANE E, PARRISH, FL 34219For SaleMLS ID #TB8509818, Adam Shorts, PREMIER REALTY OF TAMPA. Stellar MLS
- $400,0004 bd3 ba2.1k sqft7144 BOGGY CREEK PLACE, PARRISH, FL 34219For SaleMLS ID #TB8490597, Brenda Olivas, MARK SPAIN REAL ESTATE. Stellar MLS
- $429,0004 bd3 ba2.2k sqft2910 127TH PLACE E, PARRISH, FL 34219For SaleMLS ID #TB8512597, Jennifer Velez, REDFIN CORPORATION. Stellar MLS
- $449,9005 bd4 ba2.7k sqft9027 WAXWING WAY, PARRISH, FL 34219For SaleMLS ID #A4697661, Judi Taulbee, FINE PROPERTIES. Stellar MLS
- $350,0004 bd3 ba2.1k sqft4521 REISSWOOD LOOP, PALMETTO, FL 34221For SaleMLS ID #TB8499562, Nicholas Valeriano, CORCORAN DWELLINGS. Stellar MLS
- $328,0004 bd2 ba1.9k sqft9625 SAGE CREEK DRIVE, RUSKIN, FL 33573For SaleMLS ID #TB8532121, Karina Bell, AGILE GROUP REALTY. Stellar MLS
- $340,0004 bd3 ba1.9k sqft3141 OYSTER COVE STREET, WIMAUMA, FL 33598For SaleMLS ID #TB8478301, Austin James Rankin, EXP REALTY LLC. Stellar MLS
- $349,9004 bd2 ba1.9k sqft5413 BLUE AZURE DRIVE, WIMAUMA, FL 33598For SaleMLS ID #TB8521327, Jeffrey Reddick, CHARLES RUTENBERG REALTY INC. Stellar MLS
- $329,9004 bd2 ba1.9k sqft1349 ANCHOR BEND DRIVE, RUSKIN, FL 33570For SaleMLS ID #TB8523304, Cindy Greco, EXP REALTY LLC. Stellar MLS
- $325,0004 bd3 ba1.9k sqft5067 SABLE CHIME DR, WIMAUMA, FL 33598For SaleMLS ID #TB8498361, Shayna Teator, ORCHARD BROKERAGE, LLC. Stellar MLS
- $340,0003 bd3 ba2k sqft16525 MOSAIC OAR DRIVE, WIMAUMA, FL 33598For SaleMLS ID #TB8526727, Marbin Antunes, MARK SPAIN REAL ESTATE. Stellar MLS
- $349,7005 bd3 ba2.2k sqft2007 SEA SALT COURT, RUSKIN, FL 33570For SaleMLS ID #TB8449877, Orlando Ayala, 54 REALTY LLC. Stellar MLS
- $389,0004 bd3 ba2.6k sqft1876 COLDING DRIVE, RUSKIN, FL 33570For SaleMLS ID #TB8524970, Danny Saiz, WEALTH HAVEN REALTY. Stellar MLS
- $415,0004 bd3 ba2.4k sqft1565 COLDING DRIVE, RUSKIN, FL 33570For SaleMLS ID #TB8525150, Michael Holmes, LPT REALTY, LLC. Stellar MLS
- $325,0003 bd2 ba1.8k sqft4935 MARBLE SPRINGS CIRCLE, WIMAUMA, FL 33598For SaleMLS ID #TB8531622, Ursula Stocki, CHARLES RUTENBERG REALTY INC. Stellar MLS
