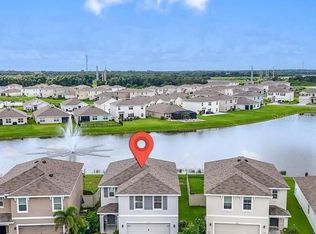
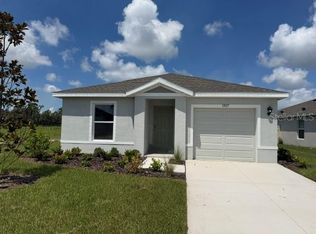
Virtually Staged. Discover this pond view 4-bedroom, 2-bath home in the highly desirable community of Bella Lago. The modern kitchen features granite countertops, stainless steel appliances, and a convenient closet pantry, along with a spacious dining area that easily accommodates large gatherings. Perfectly positioned on the water, this residence showcases a bright and airy open-concept layout, ideal for staying connected while entertaining family and friends. All bedrooms are generously sized, and the primary suite includes a large walk-in closet. Step from the great room into your backyard oasis, where you’ll enjoy stunning full water views and daily visits from local wildlife on the expansive pond—Florida living at its finest! Residents of Bella Lago enjoy access to a state-of-the-art amenity center, including a clubhouse with fitness center, resort-style pool and lounge area, tot lot, multi-purpose sports field, and picnic space. Conveniently located near shopping, entertainment, major highways, award-winning Gulf Coast beaches, and world-famous theme parks, this location truly has it all. Don’t miss your chance—schedule your private showing today and start living the good life!
For sale
Price cut: $2.5K (9/19)
$277,500
12167 HIGH ROCK WAY, PARRISH, FL 34219
4beds
1,406sqft
Single Family Residence
Built in 2021
5,140 Square Feet Lot
$275,700 Zestimate®
$197/sqft
$131/mo HOA
What's special
Pond viewGranite countertopsModern kitchenSpacious dining areaStainless steel appliancesConvenient closet pantry
- 317 days
- 1,705
- 140
Zillow last checked:
Listing updated:
Listed by:
Jeffrey Gould 813-421-3007,
JEFFREY GOULD REAL ESTATE LLC 813-421-3007
Source: Stellar MLS,MLS#: TB8450724 Originating MLS: Suncoast Tampa
Originating MLS: Suncoast Tampa
Facts & features
Interior
Bedrooms & bathrooms
- Bedrooms: 4
- Bathrooms: 2
- Full bathrooms: 2
Primary bedroom
- Features: Walk-In Closet(s)
- Level: First
- Area: 144 Square Feet
- Dimensions: 12x12
Bedroom 2
- Features: Built-in Closet
- Level: First
- Area: 120 Square Feet
- Dimensions: 12x10
Bedroom 3
- Features: Built-in Closet
- Level: First
- Area: 100 Square Feet
- Dimensions: 10x10
Bedroom 4
- Features: Built-in Closet
- Level: First
- Area: 120 Square Feet
- Dimensions: 12x10
Kitchen
- Features: Granite Counters, Pantry
- Level: First
- Area: 180 Square Feet
- Dimensions: 15x12
Laundry
- Level: First
- Area: 30 Square Feet
- Dimensions: 6x5
Living room
- Level: First
- Area: 195 Square Feet
- Dimensions: 15x13
Heating
- Central, Electric
Cooling
- Central Air
Appliances
- Included: Dishwasher, Electric Water Heater, Microwave, Range, Refrigerator
- Laundry: Inside, Laundry Room
Features
- Kitchen/Family Room Combo, Open Floorplan, Smart Home, Thermostat, Walk-In Closet(s)
- Flooring: Ceramic Tile
- Windows: Hurricane Shutters
- Has fireplace: No
Interior area
- Total structure area: 1,668
- Total interior livable area: 1,406 sqft
Video & virtual tour
Property
Parking
- Total spaces: 1
- Parking features: Driveway, Garage Door Opener
- Attached garage spaces: 1
- Has uncovered spaces: Yes
- Details: Garage Dimensions: 21x10
Features
- Levels: One
- Stories: 1
- Patio & porch: Rear Porch
- Exterior features: Irrigation System, Lighting, Sidewalk
- Has view: Yes
- View description: Water, Pond
- Has water view: Yes
- Water view: Water,Pond
- Waterfront features: Pond
Lot
- Size: 5,140 Square Feet
- Features: Sidewalk
Details
- Parcel number: 400412459
- Zoning: PD
- Special conditions: None
Construction
Type & style
- Home type: SingleFamily
- Property subtype: Single Family Residence
Materials
- Block, Stucco
- Foundation: Slab
- Roof: Shingle
Condition
- New construction: No
- Year built: 2021
Details
- Builder name: DR Horton
Utilities & green energy
- Sewer: Public Sewer
- Water: Public
- Utilities for property: Electricity Connected, Public, Water Connected
Community & HOA
Community
- Features: Fitness Center, Irrigation-Reclaimed Water, Playground, Pool, Sidewalks
- Security: Smoke Detector(s)
- Pet fee: $0 monthly
- Subdivision: BELLA LAGO PH I
HOA
- Has HOA: Yes
- Amenities included: Basketball Court, Clubhouse, Fitness Center, Playground, Pool
- HOA fee: $131 monthly
- HOA name: Icon Management Services
- HOA phone: 941-981-3044
Location
- Region: Parrish
Financial & listing details
- Price per square foot: $197/sqft
- Tax assessed value: $284,972
- Annual tax amount: $5,574
- Date on market: 11/27/2025
- Cumulative days on market: 318 days
- Listing terms: Cash,Conventional,FHA,USDA Loan,VA Loan
- Ownership: Fee Simple
- Total actual rent: 0
- Electric utility on property: Yes
- Road surface type: Asphalt
Estimated market value
$275,700
$262,000 - $289,000
$2,596/mo
Price history
| Date | Event | Price |
|---|---|---|
| 9/19/2026 | Price change | $277,500-0.9%$197/sqft |
Source:  Stellar MLS #TB8450724 Report a problem Stellar MLS #TB8450724 Report a problem | ||
| 8/22/2026 | Price change | $280,000-1.8%$199/sqft |
Source: Stellar MLS #TB8450724 Report a problem | ||
| 7/31/2026 | Price change | $285,000-1.7%$203/sqft |
Source: Stellar MLS #TB8450724 Report a problem | ||
| 6/22/2026 | Price change | $290,000-1.7%$206/sqft |
Source: Stellar MLS #TB8450724 Report a problem | ||
| 5/29/2026 | Price change | $295,000-1.7%$210/sqft |
Source: Stellar MLS #TB8450724 Report a problem | ||
| 5/3/2026 | Price change | $300,000-2.4%$213/sqft |
Source: Stellar MLS #TB8450724 Report a problem | ||
| 4/7/2026 | Price change | $307,500-1.6%$219/sqft |
Source: Stellar MLS #TB8450724 Report a problem | ||
| 3/7/2026 | Price change | $312,500-1.6%$222/sqft |
Source: Stellar MLS #TB8450724 Report a problem | ||
| 2/5/2026 | Price change | $317,500-1.6%$226/sqft |
Source: Stellar MLS #TB8450724 Report a problem | ||
| 1/12/2026 | Price change | $322,500-0.8%$229/sqft |
Source: Stellar MLS #TB8450724 Report a problem | ||
| 11/27/2025 | Listed for sale | $325,000+8.3%$231/sqft |
Source: Stellar MLS #TB8450724 Report a problem | ||
| 9/13/2024 | Listing removed | $2,010-4.7%$1/sqft |
Source: Zillow Rentals Report a problem | ||
| 8/1/2024 | Price change | $2,110-4.5%$2/sqft |
Source: Zillow Rentals Report a problem | ||
| 7/24/2024 | Listing removed | $299,990-26.5%$213/sqft |
Source: Stellar MLS #T3281512 Report a problem | ||
| 7/12/2024 | Price change | $2,210-3.3%$2/sqft |
Source: Zillow Rentals Report a problem | ||
| 6/28/2024 | Price change | $2,285-3.2%$2/sqft |
Source: Zillow Rentals Report a problem | ||
| 6/15/2024 | Price change | $2,360-2.1%$2/sqft |
Source: Zillow Rentals Report a problem | ||
| 5/24/2024 | Price change | $2,410-2%$2/sqft |
Source: Zillow Rentals Report a problem | ||
| 5/17/2024 | Price change | $2,460-2%$2/sqft |
Source: Zillow Rentals Report a problem | ||
| 5/1/2024 | Listed for rent | $2,510+4.8%$2/sqft |
Source: Zillow Rentals Report a problem | ||
| 4/25/2023 | Listing removed | -- |
Source: Zillow Rentals Report a problem | ||
| 4/19/2023 | Price change | $2,395-4%$2/sqft |
Source: Zillow Rentals Report a problem | ||
| 4/12/2023 | Listed for rent | $2,495$2/sqft |
Source: Zillow Rentals Report a problem | ||
| 9/13/2022 | Sold | $408,000+40.7%$290/sqft |
Source: Public Record Report a problem | ||
| 7/26/2021 | Sold | $289,990$206/sqft |
Source: Public Record Report a problem | ||
Public tax history
| Year | Property taxes | Tax assessment |
|---|---|---|
| 2025 | $5,561 +2.2% | $284,972 +3% |
| 2024 | $5,443 -5.6% | $276,789 -6.3% |
| 2023 | $5,769 +9.4% | $295,459 +14.3% |
| 2022 | $5,275 +134.7% | $258,513 +638.6% |
| 2021 | $2,248 +35.2% | $35,000 +182.2% |
| 2020 | $1,662 | $12,404 |
Find assessor info on the county website
Monthly payment
Est. payment
Payment breakdown
Explore the cost of this home by adjusting the details. Changes won't be saved.Climate risks
Neighborhood: 34219
Nearby schools
Schools provided by the listing agent
- Elementary: Barbara A. Harvey Elementary
- Middle: Buffalo Creek Middle
- High: Parrish Community High
Source: Stellar MLS. This data may not be complete. We recommend contacting the local school district to confirm school assignments for this home.
Similar homes
- $325,0003 bd3 ba1.9k sqft11016 DAYBREAK GLEN, PARRISH, FL 34219For Sale
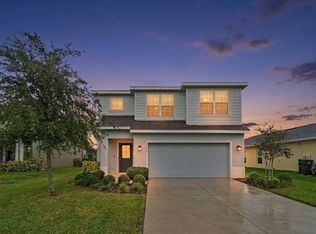
 MLS ID #TB8556196, Anna Booker, MARK SPAIN REAL ESTATE. Stellar MLS
 - $299,9003 bd2 ba1.5k sqft1983 FAN ALOE WAY, RUSKIN, FL 33570For Sale
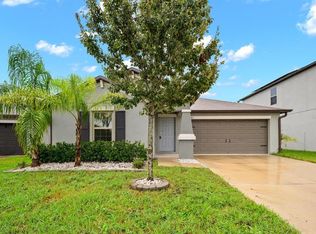 MLS ID #TB8556494, Romana Simplice, COMPASS FLORIDA LLC. Stellar MLS
 - $280,0004 bd2 ba1.5k sqft2444 DAKOTA ROCK DRIVE, RUSKIN, FL 33570For Sale
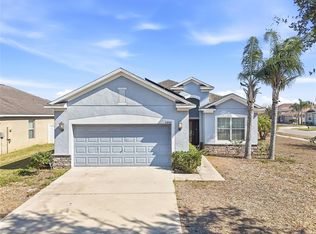 MLS ID #TB8473310, Nicole Wolf, EXP REALTY LLC. Stellar MLS
 - $311,0005 bd2 ba1.7k sqft13117 OLD CANOE WAY, PARRISH, FL 34219New Construction
 Stellar MLS
 - $299,1342 bd2 ba1.3k sqft13004 SASSAFRAS TRAIL, PARRISH, FL 34219New ConstructionStellar MLS
- $369,9003 bd2 ba2k sqft6528 166TH PLACE E, PARRISH, FL 34219For SaleMLS ID #A4708027, Joe Murphy, COLDWELL BANKER REALTY. Stellar MLS
- $299,9004 bd2 ba1.8k sqft822 WILL SCARLETT AVENUE, RUSKIN, FL 33570For SaleMLS ID #TB8548972, Tatum Peterson, MCBRIDE KELLY & ASSOCIATES. Stellar MLS
- $334,3163 bd2 ba1.5k sqft10538 CURVING CREEK LOOP, PARRISH, FL 34219New ConstructionStellar MLS
- $269,0002 bd2 ba1.2k sqft5506 82ND AVENUE DRIVE E, PALMETTO, FL 34221For SaleMLS ID #A4702272, Radinka Ilsink, RADINKA INTERNATIONAL RLTY LLC. Stellar MLS
- $294,9004 bd3 ba1.8k sqft405 SERENITY MILL LOOP, RUSKIN, FL 33570For SaleMLS ID #TB8514619, Sandra Cantu, JALEXIAN ENTERPRISES LLC. Stellar MLS
- $319,5003 bd3 ba1.8k sqft11026 HIGH NOON TRAIL, PARRISH, FL 34219For SaleMLS ID #A4696687, Kim Donahue, MEDWAY REALTY. Stellar MLS
- $292,5004 bd2 ba1.9k sqft1349 ANCHOR BEND DRIVE, RUSKIN, FL 33570For SaleMLS ID #TB8523304, Cindy Greco, EXP REALTY LLC. Stellar MLS
- $305,9003 bd2 ba1.4k sqft1213 HUMBLE HAVEN STREET, RUSKIN, FL 33570For SaleMLS ID #TB8524036, Angelia Davis, BROOKS REALTY GROUP LLC. Stellar MLS
- $279,9003 bd2 ba1.6k sqft810 ACE OUTLAW AVENUE, RUSKIN, FL 33570For SaleMLS ID #TB8508557, David O'Brien, STAR BAY REALTY CORP.. Stellar MLS
- $265,0003 bd2 ba1.4k sqft1969 HAWKS VIEW DRIVE, RUSKIN, FL 33570For SaleMLS ID #O6411951, Karen Albright, OPENDOOR BROKERAGE LLC. Stellar MLS
- $270,0004 bd2 ba1.6k sqft11112 HIDDEN BREEZE DRIVE, WIMAUMA, FL 33598For SaleMLS ID #TB8474375, Lisandra Andino, DALTON WADE INC. Stellar MLS
- $281,0003 bd3 ba1.3k sqft14310 LILAC SKY TERRACE, BRADENTON, FL 34211For SaleMLS ID #O6448914, Chunhong Xiao, JC REALTY FLORIDA LLC. Stellar MLS
- $300,0004 bd2 ba1.8k sqft6810 TRENT CREEK DRIVE, SUN CITY CENTER, FL 33573For SaleMLS ID #TB8517060, Jodi Avery, KELLER WILLIAMS SOUTH TAMPA. Stellar MLS
- $269,0003 bd2 ba1.3k sqft14433 HADDON MIST DRIVE, WIMAUMA, FL 33598For SaleMLS ID #TB8536822, Stephany Quintana, NESTKEY REALTY LLC. Stellar MLS
- $279,0003 bd2 ba1.5k sqft14323 HADDON MIST DRIVE, WIMAUMA, FL 33598For SaleMLS ID #A4698154, Oleg Shepherd, WE SELL BIZ LLC. Stellar MLS
