MOTIVATED SELLER—2021 BUILD WITH INCREDIBLE VALUE AND POTENTIAL! This spacious two-story home in the desirable Bella Lago community offers 4 bedrooms, 2.5 bathrooms, over 2,200 square feet of living space, and a beautiful pond view. The home needs some TLC, making it an excellent opportunity for a buyer who is ready to add their own style, complete the improvements, and create instant value. Two bedrooms are currently being reconfigured to include walk-in closets, and the work remains unfinished—giving the new owner the opportunity to customize the spaces to fit their needs. The open kitchen features granite countertops, stainless steel appliances, a large center island, and plenty of space for cooking and entertaining. It flows into the expansive living and dining areas, creating an open and inviting layout. Upstairs, a versatile loft offers additional space for a home office, playroom, media room, or relaxing retreat. The spacious primary suite includes an oversized walk-in closet and an en-suite bathroom with a dual vanity and a walk-in shower. Three additional generously sized bedrooms share a second full bathroom with a tub-and-shower combination and dual vanity. Outside, enjoy peaceful pond views and a spacious backyard with plenty of room to add a pool and design your own outdoor oasis. Bella Lago offers low monthly HOA fees and community amenities including two pools, a fitness center, clubhouse, playground, and dog park. Whether you’re looking for a home you can personalize or an investment opportunity with outstanding potential, this property offers space, value, and endless possibilities. Bring your vision and make it your own—schedule your private showing today!
For sale
$300,000
12171 HIGH ROCK WAY, PARRISH, FL 34219
4beds
2,248sqft
Single Family Residence
Built in 2021
5,139 Square Feet Lot
$296,000 Zestimate®
$133/sqft
$135/mo HOA
What's special
Large center islandVersatile loftGranite countertopsSpacious backyardBeautiful pond viewOpen and inviting layoutSpacious primary suite
- 56 days
- 2,041
- 182
Likely to sell faster than
Zillow last checked:
Listing updated:
Listed by:
Irina McKay 815-483-5052,
MCKAY MANAGEMENT & REALTY 815-483-5052
Source: Stellar MLS,MLS#: A4707333 Originating MLS: Sarasota - Manatee
Facts & features
Interior
Bedrooms & bathrooms
- Bedrooms: 4
- Bathrooms: 3
- Full bathrooms: 2
- 1/2 bathrooms: 1
Rooms
- Room types: Loft
Primary bedroom
- Description: Room3
- Features: Walk-In Closet(s)
- Level: Second
- Area: 225 Square Feet
- Dimensions: 15x15
Bedroom 2
- Description: Room5
- Features: Built-in Closet
- Level: Second
- Area: 154 Square Feet
- Dimensions: 11x14
Bedroom 3
- Description: Room6
- Features: Walk-In Closet(s)
- Level: Second
- Area: 210 Square Feet
- Dimensions: 14x15
Bedroom 4
- Description: Room7
- Features: Walk-In Closet(s)
- Level: Second
- Area: 240 Square Feet
- Dimensions: 16x15
Primary bathroom
- Description: Room4
- Features: Dual Sinks, En Suite Bathroom, Shower No Tub
- Level: Second
- Area: 143 Square Feet
- Dimensions: 13x11
Bathroom 2
- Description: Room8
- Features: Dual Sinks, Single Vanity, Tub With Shower
- Level: Second
- Area: 55 Square Feet
- Dimensions: 5x11
Dining room
- Description: Room9
- Level: First
- Area: 228 Square Feet
- Dimensions: 12x19
Kitchen
- Description: Room2
- Features: Breakfast Bar
- Level: First
- Area: 242 Square Feet
- Dimensions: 22x11
Living room
- Description: Room1
- Features: Ceiling Fan(s), No Closet
- Level: First
- Area: 272 Square Feet
- Dimensions: 17x16
Heating
- Central, Electric
Cooling
- Central Air
Appliances
- Included: Dishwasher, Disposal, Dryer, Electric Water Heater, Freezer, Microwave, Range, Refrigerator, Washer
- Laundry: Electric Dryer Hookup, Inside, Laundry Room, Washer Hookup
Features
- Ceiling Fan(s), Eating Space In Kitchen, Kitchen/Family Room Combo, Open Floorplan, Walk-In Closet(s)
- Flooring: Carpet, Other, Tile
- Doors: Sliding Doors
- Windows: Hurricane Shutters
- Has fireplace: No
Interior area
- Total structure area: 2,756
- Total interior livable area: 2,248 sqft
Video & virtual tour
Property
Parking
- Total spaces: 2
- Parking features: Driveway
- Attached garage spaces: 2
- Has uncovered spaces: Yes
Features
- Levels: Two
- Stories: 2
- Patio & porch: Covered, Front Porch, Rear Porch
- Exterior features: Irrigation System, Sidewalk
- Has view: Yes
- View description: Water, Pond
- Has water view: Yes
- Water view: Water,Pond
Lot
- Size: 5,139 Square Feet
- Features: Landscaped, Sidewalk
- Residential vegetation: Mature Landscaping
Details
- Parcel number: 400412359
- Zoning: RES
- Special conditions: None
Construction
Type & style
- Home type: SingleFamily
- Architectural style: Florida,Traditional
- Property subtype: Single Family Residence
Materials
- Block, Stucco
- Foundation: Slab
- Roof: Shingle
Condition
- Completed
- New construction: No
- Year built: 2021
Utilities & green energy
- Sewer: Public Sewer
- Water: Public
- Utilities for property: BB/HS Internet Available, Cable Available, Electricity Connected, Sewer Connected, Water Connected
Community & HOA
Community
- Features: Buyer Approval Required, Community Mailbox, Dog Park, Fitness Center, Golf Carts OK, Irrigation-Reclaimed Water, Park, Playground, Pool, Sidewalks
- Security: Smoke Detector(s)
- Pet fee: $0 monthly
- Subdivision: BELLA LAGO PH I
HOA
- Has HOA: Yes
- Amenities included: Clubhouse, Fitness Center, Playground, Pool
- Services included: Common Area Taxes, Community Pool, Insurance, Maintenance Grounds, Pool Maintenance
- HOA fee: $135 monthly
- HOA name: Megan Provost
- HOA phone: 941-981-3044
Location
- Region: Parrish
Financial & listing details
- Price per square foot: $133/sqft
- Tax assessed value: $332,509
- Annual tax amount: $5,680
- Date on market: 9/26/2026
- Cumulative days on market: 57 days
- Listing terms: Cash,Conventional,FHA,VA Loan
- Ownership: Fee Simple
- Total actual rent: 0
- Electric utility on property: Yes
- Road surface type: Paved, Asphalt
Estimated market value
$296,000
$281,000 - $311,000
$2,737/mo
Price history
| Date | Event | Price |
|---|---|---|
| 9/26/2026 | Listed for sale | $300,000+9.1%$133/sqft |
Source:  Stellar MLS #A4707333 Report a problem | ||
| 3/30/2021 | Sold | $274,990$122/sqft |
Source: Public Record Report a problem | ||
Public tax history
| Year | Property taxes | Tax assessment |
|---|---|---|
| 2025 | $5,680 +2% | $332,509 +2.5% |
| 2024 | $5,569 +1% | $324,430 +3% |
| 2023 | $5,512 +2.1% | $314,981 +3% |
| 2022 | $5,401 +140.3% | $305,807 +773.7% |
| 2021 | $2,248 +35.2% | $35,000 +182.2% |
| 2020 | $1,662 | $12,404 |
Find assessor info on the county website
Monthly payment
Est. payment
Payment breakdown
Explore the cost of this home by adjusting the details. Changes won't be saved.Climate risks
Neighborhood: 34219
Nearby schools
Schools provided by the listing agent
- Elementary: Barbara A. Harvey Elementary
- Middle: Buffalo Creek Middle
- High: Parrish Community High
Source: Stellar MLS. This data may not be complete. We recommend contacting the local school district to confirm school assignments for this home.
Similar homes
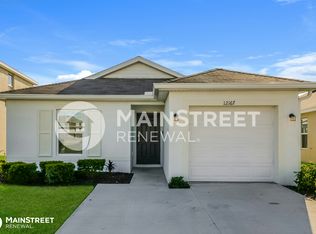
- $340,0004 bd2 ba1.8k sqft10318 MOOSEHEAD DRIVE, PARRISH, FL 34219For Sale

 MLS ID #TB8558521, Brian Rice, MARK SPAIN REAL ESTATE. Stellar MLS
- $346,0004 bd3 ba2.3k sqft10137 CHARLOTTE DRIVE, PARRISH, FL 34219For Sale
 MLS ID #A4705455, Wendy Lynn, EXP REALTY LLC. Stellar MLS
- $290,0003 bd2 ba1.2k sqft10428 FLATHEAD DRIVE, PARRISH, FL 34219For Sale
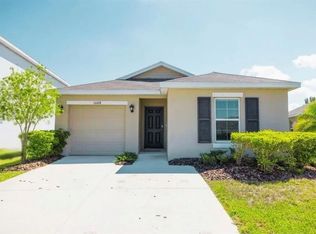 MLS ID #A4698038, Sara Bowser, VUE REALTY, LLC. Stellar MLS
- $379,9005 bd3 ba2.4k sqft10007 BIG MARSH TERRACE, PARRISH, FL 34219For Sale
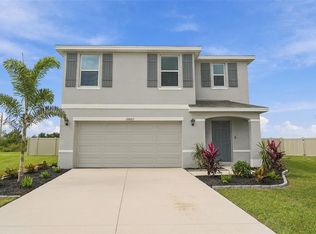 MLS ID #A4713079, Duane Henderson, WAGNER REALTY. Stellar MLS
- $408,9005 bd3 ba2.6k sqft10819 NORMAN PLACE, PARRISH, FL 34219For SaleMLS ID #A4712553, Moe Mossa, SAVVY AVENUE, LLC. Stellar MLS
- $320,0003 bd2 ba1.6k sqft11523 MIDDLE FORK WAY, PARRISH, FL 34219For SaleMLS ID #O6454490, Steven Koleno, BEYCOME OF FLORIDA LLC. Stellar MLS
- $325,0003 bd2 ba1.5k sqft11636 LITTLE RIVER WAY, PARRISH, FL 34219For SaleMLS ID #A4698070, Norma Mladineo, COLDWELL BANKER REALTY. Stellar MLS
- $420,0004 bd3 ba2.7k sqft10741 CHARLOTTE DRIVE, PARRISH, FL 34219For SaleMLS ID #TB8555885, Dayna McCormick, DALTON WADE INC. Stellar MLS
- $389,0004 bd3 ba2k sqft12413 DORA TRAIL, PARRISH, FL 34219For SaleMLS ID #A4698959, Steve Dipsiner, FINE PROPERTIES. Stellar MLS
- $375,0004 bd3 ba2.2k sqft9109 ROYAL RIVER CIRCLE, PARRISH, FL 34219For SaleMLS ID #A4693549, Joseph Patoray, LLC, FINE PROPERTIES. Stellar MLS
- $367,0004 bd3 ba2.2k sqft11865 TEXOMA COURT, PARRISH, FL 34219New ConstructionMLS ID #A4698166, Sarah Scharlach, D.R. HORTON REALTY OF SARASOTA. Stellar MLS
- $360,2213 bd3 ba1.9k sqft13215 OXEYE LANE, PARRISH, FL 34219New ConstructionMLS ID #TB8569512, Candace Merry, MATTAMY REAL ESTATE SERVICES. Stellar MLS
- $359,0004 bd3 ba2.2k sqft11836 TEXOMA COURT, PARRISH, FL 34219New ConstructionMLS ID #A4703646, Sarah Scharlach, D.R. HORTON REALTY OF SARASOTA. Stellar MLS
- $399,9654 bd3 ba2k sqft9243 AURELIA AVENUE, PARRISH, FL 34219New ConstructionMLS ID #TB8487185, Candace Merry, MATTAMY REAL ESTATE SERVICES. Stellar MLS
- $374,9004 bd2 ba1.8k sqft10402 CHARLOTTE DRIVE, PARRISH, FL 34219For SaleMLS ID #A4703961, Tammy Barber, COLDWELL BANKER REALTY. Stellar MLS
- $425,0005 bd3 ba2.4k sqft10012 BIG MARSH TERRACE, PARRISH, FL 34219For SaleMLS ID #A4710637, Toni Zarghami, KW COASTAL LIVING III. Stellar MLS
