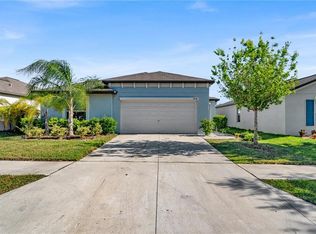
Virtually Staged. Price Improvement! Welcome to this beautifully designed 4-bedroom, 2-bath home offering over 1,900 square feet of thoughtfully designed living space in the desirable Shell Cove community of Ruskin. Built in 2022, this move-in-ready home features a modern open-concept floor plan that seamlessly connects the living, dining, and kitchen areas, creating the perfect space for everyday living and entertaining. The well-appointed kitchen showcases stainless steel appliances, abundant cabinetry, a spacious center island, and a pantry for added storage. The private primary suite offers a relaxing retreat with a walk-in closet and an en-suite bath featuring a large vanity and a spacious walk-in shower. Three additional bedrooms provide flexibility for family, guests, or a home office. Residents of Shell Cove enjoy exceptional community amenities, including a resort-style pool, playground, dog park, scenic ponds, and walking trails. Just minutes away, you'll find a marina, boat club, waterfront dining, and public beach access, making it easy to enjoy boating, fishing, and the best of Florida's coastal lifestyle. Conveniently located near US-41 and I-75, with easy access to Tampa, St. Petersburg, Bradenton, shopping, dining, medical facilities and schools this beautiful home offers the perfect blend of comfort, convenience, and modern Florida living.
For sale
Price cut: $7.5K (10/1)
$292,500
1349 ANCHOR BEND DRIVE, RUSKIN, FL 33570
4beds
1,926sqft
Single Family Residence
Built in 2022
6,000 Square Feet Lot
$292,300 Zestimate®
$152/sqft
$15/mo HOA
What's special
Public beach accessResort-style poolScenic pondsWaterfront diningBoat clubSpacious center islandModern open-concept floor plan
- 117 days
- 664
- 95
Zillow last checked:
Listing updated:
Listed by:
Cindy Greco 813-240-8300,
EXP REALTY LLC 888-883-8509
Source: Stellar MLS,MLS#: TB8523304 Originating MLS: Sarasota - Manatee
Originating MLS: Sarasota - Manatee
Facts & features
Interior
Bedrooms & bathrooms
- Bedrooms: 4
- Bathrooms: 2
- Full bathrooms: 2
Rooms
- Room types: Utility Room
Primary bedroom
- Features: En Suite Bathroom, Shower No Tub, Walk-In Closet(s)
- Level: First
- Area: 198.4 Square Feet
- Dimensions: 12.8x15.5
Bedroom 2
- Features: Built-in Closet
- Level: First
- Area: 127.65 Square Feet
- Dimensions: 11.1x11.5
Bedroom 3
- Features: Built-in Closet
- Level: First
- Area: 127.68 Square Feet
- Dimensions: 11.2x11.4
Bedroom 4
- Features: Built-in Closet
- Level: First
- Area: 116.05 Square Feet
- Dimensions: 10.18x11.4
Dining room
- Level: First
- Area: 173.6 Square Feet
- Dimensions: 11.2x15.5
Kitchen
- Features: Kitchen Island, Pantry
- Level: First
- Area: 217.14 Square Feet
- Dimensions: 14.1x15.4
Living room
- Level: First
- Area: 246.4 Square Feet
- Dimensions: 11.2x22
Heating
- Central
Cooling
- Central Air
Appliances
- Included: Dishwasher, Disposal, Electric Water Heater, Microwave, Range, Refrigerator
- Laundry: Electric Dryer Hookup, Laundry Room, Washer Hookup
Features
- Split Bedroom
- Flooring: Carpet, Laminate
- Doors: Sliding Doors
- Has fireplace: No
Interior area
- Total structure area: 2,401
- Total interior livable area: 1,926 sqft
Video & virtual tour
Property
Parking
- Total spaces: 2
- Parking features: Driveway
- Attached garage spaces: 2
- Has uncovered spaces: Yes
Features
- Levels: One
- Stories: 1
Lot
- Size: 6,000 Square Feet
Details
- Parcel number: U063219C0700000000051.0
- Zoning: PD
- Special conditions: None
Construction
Type & style
- Home type: SingleFamily
- Property subtype: Single Family Residence
Materials
- Block, Stucco
- Foundation: Slab
- Roof: Shingle
Condition
- Completed
- New construction: No
- Year built: 2022
Utilities & green energy
- Sewer: Public Sewer
- Water: Public
- Utilities for property: Electricity Connected
Community & HOA
Community
- Features: Clubhouse, Community Mailbox, Deed Restrictions, Dog Park, Playground, Pool, Sidewalks
- Pet fee: $0 monthly
- Subdivision: SHELL COVE PH 1
HOA
- Has HOA: Yes
- Amenities included: Basketball Court, Clubhouse, Playground
- Services included: Common Area Taxes, Community Pool, Pool Maintenance, Recreational Facilities
- HOA fee: $15 monthly
- HOA name: Inframark
- HOA phone: 813-991-1116
Location
- Region: Ruskin
Financial & listing details
- Price per square foot: $152/sqft
- Tax assessed value: $280,948
- Annual tax amount: $9,042
- Date on market: 6/25/2026
- Cumulative days on market: 118 days
- Listing terms: Cash,Conventional,FHA,VA Loan
- Ownership: Fee Simple
- Total actual rent: 0
- Electric utility on property: Yes
- Road surface type: Asphalt
Estimated market value
$292,300
$278,000 - $307,000
$2,409/mo
Price history
| Date | Event | Price |
|---|---|---|
| 10/1/2026 | Price change | $292,500-2.5%$152/sqft |
Source:  Stellar MLS #TB8523304 Report a problem Stellar MLS #TB8523304 Report a problem | ||
| 9/8/2026 | Price change | $300,000-3.2%$156/sqft |
Source: eXp Realty #TB8523304 Report a problem | ||
| 8/21/2026 | Price change | $309,900-3.1%$161/sqft |
Source: Stellar MLS #TB8523304 Report a problem | ||
| 8/6/2026 | Price change | $319,900-3%$166/sqft |
Source: eXp Realty #TB8523304 Report a problem | ||
| 7/15/2026 | Price change | $329,900-4.3%$171/sqft |
Source: eXp Realty #TB8523304 Report a problem | ||
| 6/25/2026 | Listed for sale | $344,900-9.2%$179/sqft |
Source: Stellar MLS #TB8523304 Report a problem | ||
| 12/19/2024 | Listing removed | $2,099$1/sqft |
Source: Zillow Rentals Report a problem | ||
| 11/27/2024 | Price change | $2,099-3.9%$1/sqft |
Source: Zillow Rentals Report a problem | ||
| 11/22/2024 | Price change | $2,185-0.5%$1/sqft |
Source: Zillow Rentals Report a problem | ||
| 11/6/2024 | Price change | $2,195-4.4%$1/sqft |
Source: Zillow Rentals Report a problem | ||
| 10/29/2024 | Listed for rent | $2,295-9.8%$1/sqft |
Source: Zillow Rentals Report a problem | ||
| 9/6/2022 | Price change | $2,545+10.9%$1/sqft |
Source: Zillow Rental Network_1 #T3390843 Report a problem | ||
| 8/27/2022 | Price change | $2,295-6.3%$1/sqft |
Source: Zillow Rental Network Premium Report a problem | ||
| 8/19/2022 | Sold | $380,000$197/sqft |
Source: Public Record Report a problem | ||
| 8/9/2022 | Price change | $2,450-3.7%$1/sqft |
Source: Zillow Rental Network Premium Report a problem | ||
| 7/23/2022 | Price change | $2,545-4%$1/sqft |
Source: Zillow Rental Network Premium Report a problem | ||
| 7/15/2022 | Listed for rent | $2,650$1/sqft |
Source: Zillow Rental Network Premium Report a problem | ||
Public tax history
| Year | Property taxes | Tax assessment |
|---|---|---|
| 2025 | $9,042 +9.9% | $280,948 |
| 2024 | $8,227 +1.1% | $280,948 +1.3% |
| 2023 | $8,141 +89.6% | $277,432 +472.3% |
| 2022 | $4,293 +39% | $48,480 +64.1% |
| 2021 | $3,088 +15.8% | $29,543 +392.4% |
| 2020 | $2,667 | $6,000 |
Find assessor info on the county website
Monthly payment
Est. payment
Payment breakdown
Explore the cost of this home by adjusting the details. Changes won't be saved.Climate risks
Neighborhood: 33570
Similar homes
- $319,9004 bd2 ba1.9k sqft1261 ANCHOR BEND DRIVE, RUSKIN, FL 33570For Sale

 MLS ID #TB8511655, Erica Chavez, SABAL PALM INTERNATIONAL REALTY LLC. Stellar MLS
 - $299,9004 bd2 ba1.8k sqft822 WILL SCARLETT AVENUE, RUSKIN, FL 33570For Sale
 MLS ID #TB8548972, Tatum Peterson, MCBRIDE KELLY & ASSOCIATES. Stellar MLS
 - $399,9994 bd3 ba2.7k sqft1167 OCEAN SPRAY DRIVE, RUSKIN, FL 33570For Sale
 MLS ID #A4701610, Jennifer Kenna, EXP REALTY, LLC. Stellar MLS
 - $343,0004 bd2 ba1.8k sqft1841 CRINKLE LEAF COURT, RUSKIN, FL 33570For Sale
 MLS ID #S5156693, Katherine Perozo, NAIM REAL ESTATE LLC. Stellar MLS
 - $299,9004 bd2 ba1.9k sqft4465 ETERNAL PRINCE DRIVE, SUN CITY CENTER, FL 33573For SaleMLS ID #TB8538579, Lei Cheng, SERVICE NEAR REALTY. Stellar MLS
- $400,0006 bd3 ba2.6k sqft509 ROYAL EMPRESS DRIVE, RUSKIN, FL 33570For SaleMLS ID #TB8556583, Christopher Johnson, KELLER WILLIAMS REALTY AT THE LAKES. Stellar MLS
- $385,0004 bd3 ba2.4k sqft1565 COLDING DRIVE, RUSKIN, FL 33570For SaleMLS ID #TB8540878, Jorge Braham, VANTAGE REALTY PARTNERS. Stellar MLS
- $295,0003 bd2 ba1.5k sqft4449 ETERNAL PRINCE DRIVE, SUN CITY CENTER, FL 33573For SaleMLS ID #TB8498523, Karey Erickson, SIGNATURE REALTY ASSOCIATES. Stellar MLS
- $290,0004 bd2 ba1.8k sqft16661 WINDMILL FORGE PASS, WIMAUMA, FL 33598For SaleMLS ID #TB8513288, Laurie Rivera Robles, EXP REALTY LLC. Stellar MLS
- $315,0005 bd3 ba2.4k sqft15470 BROAD BRUSH DRIVE, SUN CITY CENTER, FL 33573For SaleMLS ID #O6441815, Jeff Jones, MARK SPAIN REAL ESTATE. Stellar MLS
- $330,0004 bd3 ba2.3k sqft10153 GEESE TRAIL CIRCLE, SUN CITY CENTER, FL 33573For SaleMLS ID #TB8551592, Yulia Olivo Duran, EXP REALTY LLC. Stellar MLS
- $299,8004 bd3 ba1.9k sqft16671 KINGMAN REEF STREET, WIMAUMA, FL 33598For SaleMLS ID #TB8408572, Brendaliz Morales, MIHARA & ASSOCIATES INC.. Stellar MLS
- $290,0003 bd2 ba1.5k sqft5586 LOGAN CAVE AVENUE, WIMAUMA, FL 33598For SaleMLS ID #TB8520140, Nicholas Shoemaker, INSPIRED REALTY, LLC. Stellar MLS
- $375,0003 bd2 ba1.9k sqft5016 BELLA ARMONIA CIRCLE, WIMAUMA, FL 33598For SaleMLS ID #A4709756, Heidi Stubbers, MARCUS & COMPANY REALTY. Stellar MLS
- $272,5004 bd2 ba1.4k sqft12167 HIGH ROCK WAY, PARRISH, FL 34219For SaleMLS ID #TB8450724, Jeffrey Gould, JEFFREY GOULD REAL ESTATE LLC. Stellar MLS
- $298,0003 bd3 ba1.8k sqft7931 CARRIAGE POINTE DRIVE, GIBSONTON, FL 33534For SaleMLS ID #TB8545889, Nehad Darwish, DIVINE ESTATES REALTY LLC. Stellar MLS
- $360,0004 bd2 ba1.9k sqft11607 MOUNTAIN BAY DRIVE, RIVERVIEW, FL 33569For SaleMLS ID #TB8555921, Lanika Hamilton, EXIT BAYSHORE REALTY. Stellar MLS
- $325,0003 bd3 ba1.9k sqft11016 DAYBREAK GLEN, PARRISH, FL 34219For SaleMLS ID #TB8556196, Anna Booker, MARK SPAIN REAL ESTATE. Stellar MLS
- $389,9003 bd3 ba2.1k sqft806 WINTERSIDE DRIVE, APOLLO BEACH, FL 33572For SaleMLS ID #TB8496227, Mickey Arruda, KNOWN REAL ESTATE LLC. Stellar MLS
- $345,0004 bd3 ba2.4k sqft16636 WINDMILL FORGE PASS, WIMAUMA, FL 33598For SaleMLS ID #TB8543446, David Rosenberg, BRIGHT SUN REALTY INC. Stellar MLS
