Enjoy peaceful pond views, generous living space and Florida outdoor living from this beautifully situated Carriage Pointe home offering just over 1,800 square feet, a 2 car garage and a private fenced backyard. From the moment you step inside, the soaring entry and abundance of natural light create an impressive sense of space. The open living and dining areas provide plenty of room to entertain, relax and enjoy everyday life, while the kitchen opens directly to the main living space for an easy, connected layout. Upstairs, the spacious primary suite offers a private retreat with an en suite bath, complemented by additional bedrooms with flexibility for family, guests or a home office. The roof is only 3 years old, an important update for the next owner. Step outside and experience one of the home's best features. The screened lanai, extended paver patio and fenced backyard create a wonderful setting for morning coffee, weekend gatherings, grilling or simply unwinding while enjoying the peaceful pond view and beautiful Florida surroundings. Carriage Pointe offers a wonderful residential setting while keeping you close to everything the Tampa Bay lifestyle has to offer. Enjoy convenient access to shopping, restaurants, schools, parks, recreation and major roadways, with Tampa, Brandon, Riverview and surrounding destinations all within easy reach. Whether you are spending the evening on the lanai, entertaining friends at home or heading out to enjoy everything the area has to offer, this property delivers the space, setting and lifestyle today's buyers are looking for. With its pond view, spacious floor plan, newer roof, 2 car garage and inviting indoor and outdoor living areas, 7931 Carriage Pointe Drive is a home you will want to experience in person. Schedule your private showing today.
For sale
$299,000
7931 CARRIAGE POINTE DRIVE, GIBSONTON, FL 33534
3beds
1,804sqft
Single Family Residence
Built in 2006
4,400 Square Feet Lot
$-- Zestimate®
$166/sqft
$17/mo HOA
What's special
Screened lanaiAbundance of natural lightSoaring entryGenerous living spaceFenced backyardSpacious primary suitePeaceful pond views
- 2 days
- 206
- 20
Likely to sell faster than
Zillow last checked:
Listing updated:
Listed by:
Nehad Darwish 813-401-1851,
DIVINE ESTATES REALTY LLC 813-401-1851
Source: Stellar MLS,MLS#: TB8545889 Originating MLS: Suncoast Tampa
Originating MLS: Suncoast Tampa
Facts & features
Interior
Bedrooms & bathrooms
- Bedrooms: 3
- Bathrooms: 3
- Full bathrooms: 2
- 1/2 bathrooms: 1
Primary bedroom
- Features: Walk-In Closet(s)
- Level: Second
- Area: 195 Square Feet
- Dimensions: 15x13
Kitchen
- Level: First
- Area: 120 Square Feet
- Dimensions: 12x10
Living room
- Level: First
- Area: 255 Square Feet
- Dimensions: 17x15
Heating
- Central
Cooling
- Central Air
Appliances
- Included: Dishwasher, Microwave, Range
- Laundry: Other
Features
- Ceiling Fan(s), Other
- Flooring: Carpet, Other, Tile
- Doors: Sliding Doors
- Has fireplace: No
Interior area
- Total structure area: 2,229
- Total interior livable area: 1,804 sqft
Video & virtual tour
Property
Parking
- Total spaces: 2
- Parking features: Garage Door Opener
- Garage spaces: 2
Features
- Levels: Two
- Stories: 2
- Patio & porch: Covered, Deck, Patio, Porch
- Exterior features: Other, Sidewalk
Lot
- Size: 4,400 Square Feet
Details
- Parcel number: U36301982PC0000000026.0
- Zoning: SFR
- Special conditions: None
Construction
Type & style
- Home type: SingleFamily
- Property subtype: Single Family Residence
Materials
- Other
- Foundation: Slab
- Roof: Shingle
Condition
- New construction: No
- Year built: 2006
Utilities & green energy
- Sewer: Public Sewer
- Water: Public
- Utilities for property: Public
Community & HOA
Community
- Pet fee: $0 monthly
- Subdivision: CARRIAGE POINTE PH 01
HOA
- Has HOA: Yes
- HOA fee: $17 monthly
- HOA name: Carriage Pointe Community Association, Inc.
- HOA phone: 727-577-2200
Location
- Region: Gibsonton
Financial & listing details
- Price per square foot: $166/sqft
- Tax assessed value: $259,893
- Annual tax amount: $2,703
- Date on market: 9/4/2026
- Cumulative days on market: 3 days
- Listing terms: Cash,Conventional,FHA,Other,VA Loan
- Ownership: Fee Simple
- Total actual rent: 0
- Road surface type: Asphalt
Estimated market value
Not available
Estimated sales range
Not available
Not available
Price history
| Date | Event | Price |
|---|---|---|
| 9/4/2026 | Listed for sale | $299,000+61.6%$166/sqft |
Source:  Stellar MLS #TB8545889 Report a problem Stellar MLS #TB8545889 Report a problem | ||
| 3/5/2019 | Sold | $185,000$103/sqft |
Source: Public Record Report a problem | ||
| 12/20/2018 | Listed for sale | $185,000+55.5%$103/sqft |
Source: A & M REALTY #T3147842 Report a problem | ||
| 12/16/2014 | Listing removed | $1,195$1/sqft |
Source: A & M REALTY (749900) #T2728220 Report a problem | ||
| 11/26/2014 | Listed for rent | $1,195$1/sqft |
Source: A & M REALTY (749900) #T2728220 Report a problem | ||
| 12/11/2009 | Sold | $119,000+103.1%$66/sqft |
Source: Public Record Report a problem | ||
| 11/2/2009 | Sold | $58,600-74.7%$32/sqft |
Source: Public Record Report a problem | ||
| 5/9/2006 | Sold | $232,000$129/sqft |
Source: Public Record Report a problem | ||
Public tax history
| Year | Property taxes | Tax assessment |
|---|---|---|
| 2025 | $7,628 +170.8% | $259,893 +55.4% |
| 2024 | $2,816 -39.5% | $167,271 +3% |
| 2023 | $4,656 +7.8% | $162,399 +3% |
| 2022 | $4,320 +5.9% | $157,669 +3% |
| 2021 | $4,077 +5.5% | $153,077 +6.4% |
| 2020 | $3,864 -13.4% | $143,844 +5.1% |
| 2019 | $4,460 | $136,811 +2.8% |
| 2018 | $4,460 +0.7% | $133,089 +7.3% |
| 2017 | $4,428 +2.8% | $123,977 +8.5% |
| 2016 | $4,307 +4.4% | $114,246 +4.3% |
| 2015 | $4,125 +16.3% | $109,559 +23.1% |
| 2014 | $3,546 | $88,991 +5.8% |
| 2013 | $3,546 +3.8% | $84,091 +3.6% |
| 2012 | $3,417 +7% | $81,181 +2.1% |
| 2011 | $3,193 +19.6% | $79,527 -6.3% |
| 2010 | $2,669 -31.5% | $84,851 -20.8% |
| 2009 | $3,894 -21.3% | $107,183 -31.4% |
| 2008 | $4,948 -11.1% | $156,149 -17.7% |
| 2007 | $5,564 +68.9% | $189,648 +190.5% |
| 2006 | $3,295 +2800.1% | $65,280 +1207.7% |
| 2005 | $114 | $4,992 |
Find assessor info on the county website
Monthly payment
Est. payment
Payment breakdown
Explore the cost of this home by adjusting the details. Changes won't be saved.Climate risks
Neighborhood: Panther Trails
Nearby schools
Schools provided by the listing agent
- Elementary: Corr-HB
- Middle: Eisenhower-HB
- High: East Bay-HB
Source: Stellar MLS. This data may not be complete. We recommend contacting the local school district to confirm school assignments for this home.
- $272,4003 bd2 ba1.3k sqft7933 Carriage Pointe Dr, Gibsonton, FL 33534Off Market
- $347,1004 bd2 ba2.2k sqft7929 Carriage Pointe Dr, Gibsonton, FL 33534Off Market
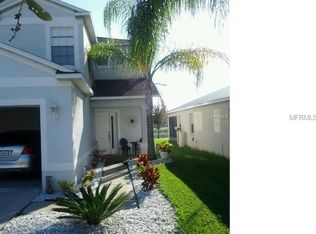
- $267,5003 bd2 ba1.3k sqft7935 Carriage Pointe Dr, Gibsonton, FL 33534Off Market
- $279,1003 bd2 ba1.3k sqft7927 Carriage Pointe Dr, Gibsonton, FL 33534Off Market

Similar homes
- $314,9004 bd3 ba1.9k sqft7876 CARRIAGE POINTE DRIVE, GIBSONTON, FL 33534For Sale
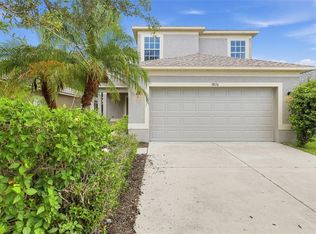
 MLS ID #TB8545692, Rob Jones, OFFERPAD BROKERAGE FL, LLC. Stellar MLS
 - $295,0003 bd2 ba1.4k sqft7838 CARRIAGE POINTE DRIVE, GIBSONTON, FL 33534For Sale
 MLS ID #TB8540350, Iryna Karavan, BHHS FLORIDA PROPERTIES GROUP. Stellar MLS
 - $311,9993 bd3 ba1.7k sqft8026 CARRIAGE POINTE DRIVE, GIBSONTON, FL 33534For Sale
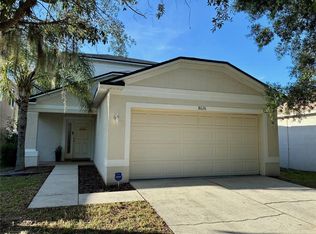 MLS ID #TB8524600, Rodney Santamaria, FLORIDA REALTY INVESTMENTS. Stellar MLS
 - $330,0004 bd3 ba2k sqft7842 CARRIAGE POINTE DRIVE, GIBSONTON, FL 33534For Sale
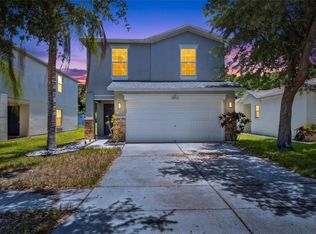 MLS ID #TB8519777, Bryan Rodriguez, ELEVATED REALTY. Stellar MLS
 - $305,0003 bd3 ba1.7k sqft11926 GRAND KEMPSTON DRIVE, GIBSONTON, FL 33534For SaleMLS ID #TB8500485, Elizabeth Acevedo, HOMEXPRESS REALTY, INC.. Stellar MLS
- $289,9003 bd3 ba1.7k sqft6320 MAGNOLIA TRAILS LANE, GIBSONTON, FL 33534For SaleMLS ID #TB8534839, Cindy Greco, EXP REALTY LLC. Stellar MLS
- $347,0003 bd3 ba1.8k sqft7902 CARRIAGE POINTE DR, GIBSONTON, FL 33534For SaleMLS ID #TB8523872, Anne-Sophie Petit-Frere, DALTON WADE INC. Stellar MLS
- $359,0003 bd2 ba1.8k sqft12639 LAKE VISTA DRIVE, GIBSONTON, FL 33534For SaleMLS ID #TB8545184, Mittu Mathew, KELLER WILLIAMS REALTY PORTFOLIO COLLECTION. Stellar MLS
- $338,9504 bd2 ba1.9k sqft11908 FERN BLOSSOM DRIVE, GIBSONTON, FL 33534For SaleMLS ID #TB8536397, Yachen Lin, CHARLES RUTENBERG REALTY INC. Stellar MLS
- $325,9004 bd3 ba2k sqft12152 LEDBURY COMMONS DRIVE, GIBSONTON, FL 33534For SaleMLS ID #TB8530299, Christine Ans, KELLER WILLIAMS SUBURBAN TAMPA. Stellar MLS
- $314,5003 bd2 ba1.4k sqft9407 CYPRESS HARBOR DRIVE, GIBSONTON, FL 33534For SaleMLS ID #TB8534798, Jessica Galan, ENGEL & VOLKERS TAMPA DOWNTOWN. Stellar MLS
- $325,0004 bd3 ba1.9k sqft10202 COOL WATERLILY AVENUE, RIVERVIEW, FL 33578For SaleMLS ID #N6145424, Joe D Drazich, FINE PROPERTIES. Stellar MLS
- $354,9005 bd3 ba2.6k sqft8128 HARWICH PORT LANE, GIBSONTON, FL 33534For SaleMLS ID #TB8532944, Carissa White, DALTON WADE INC. Stellar MLS
- $357,0004 bd2 ba1.8k sqft8208 HARWICH PORT LANE, GIBSONTON, FL 33534For SaleMLS ID #TB8523828, Danielle Baber, REALTY HUB. Stellar MLS
- $314,9003 bd2 ba1.5k sqft6923 WATERBROOK COURT, GIBSONTON, FL 33534For SaleMLS ID #TB8433404, Susan Cioffi, RE/MAX REALTY UNLIMITED. Stellar MLS
- $330,0003 bd2 ba1.8k sqft12919 KINGS LAKE DRIVE, GIBSONTON, FL 33534For SaleMLS ID #TB8492895, Yadian Dominguez Fernandez, FENIX HOME REALTY LLC. Stellar MLS
- $365,0003 bd3 ba2.5k sqft12139 FOX BLOOM AVENUE, GIBSONTON, FL 33534For SaleMLS ID #TB8527961, Jenny Nguyen, HOME TOWN REALTY, INC.. Stellar MLS
- $329,9003 bd3 ba1.4k sqft6272 BUCKET COURT, GIBSONTON, FL 33534For SaleMLS ID #TB8514662, Keithroy Demming, PEOPLE'S CHOICE REALTY SVC LLC. Stellar MLS
- $409,0003 bd2 ba2k sqft7610 TANGLE BROOK BOULEVARD, GIBSONTON, FL 33534For SaleMLS ID #TB8517450, Zulma Machain, MARK SPAIN REAL ESTATE. Stellar MLS
- $315,0003 bd2 ba1.5k sqft10507 WALKER VISTA DRIVE, RIVERVIEW, FL 33578For SaleMLS ID #G5116575, Matt Buttner, LIST NOW REALTY, LLC. Stellar MLS
