“Coastal living meets thoughtful design and modern comfort in this fabulous in the highly sought-after MiraBay community. This beautifully appointed two story residence offers three bedrooms, two and a half bathrooms, and 2,184 square feet of well designed living space. As you enter the home you are immediately greeted by layout that flows seamlessly throughout the main living areas, creating a clean and cohesive feel. This open concept design is ideal for both everyday living and entertaining, with a spacious family room enhanced by built in surround sound that continues into the primary suite for an elevated living experience. The designer kitchen is truly the heart of the home, featuring stainless steel double ovens, gas appliances, a built in microwave and a thoughtfully designed hidden trash cabinet that keeps everything looking sleek and organized. The kitchen opens effortlessly to the living and dining spaces, making it perfect for hosting gatherings or enjoying quiet nights at home. Upstairs you will find a versatile game room with direct access to a private balcony that overlooks Wolf Creek Preserve. The downstairs primary suite provides a relaxing retreat while the additional bedrooms offer flexibility for family, guests, or a home office. Step outside either in the front or back to enjoy the covered deck and patio, ideal for year round Florida living. Whether you are sipping your morning coffee or entertaining guests, both outdoor spaces extend your living area beautifully. Additional highlights include a two car garage with metal doors and dual openers, a dedicated utility and storage room, attic storage for added convenience, and a tankless water heater for energy efficiency. This home offers the perfect combination of style, functionality, and location in one of Apollo Beach’s most desirable waterfront communities. Experience the MiraBay lifestyle with resort style amenities, waterfront living, and a true sense of community
For sale
$389,900
806 WINTERSIDE DRIVE, APOLLO BEACH, FL 33572
3beds
2,184sqft
Single Family Residence
Built in 2021
5,000 Square Feet Lot
$-- Zestimate®
$179/sqft
$411/mo HOA
What's special
Built in surround soundTwo story residenceThree bedroomsCovered deckBuilt in microwaveStainless steel double ovensSpacious family room
- 186 days
- 102
- 3
Zillow last checked:
Listing updated:
Listed by:
Mickey Arruda 813-787-4451,
KNOWN REAL ESTATE LLC 813-787-4451
Source: Stellar MLS,MLS#: TB8496227 Originating MLS: Suncoast Tampa
Originating MLS: Suncoast Tampa
Facts & features
Interior
Bedrooms & bathrooms
- Bedrooms: 3
- Bathrooms: 3
- Full bathrooms: 2
- 1/2 bathrooms: 1
Primary bedroom
- Features: Walk-In Closet(s)
- Level: First
- Area: 195 Square Feet
- Dimensions: 15x13
Bedroom 1
- Features: Built-in Closet
- Level: Second
- Area: 100 Square Feet
- Dimensions: 10x10
Balcony porch lanai
- Level: Second
- Area: 105 Square Feet
- Dimensions: 7x15
Kitchen
- Level: First
- Area: 182 Square Feet
- Dimensions: 14x13
Living room
- Level: First
- Area: 238 Square Feet
- Dimensions: 17x14
Heating
- Electric
Cooling
- Central Air
Appliances
- Included: Oven, Convection Oven
- Laundry: Inside
Features
- Ceiling Fan(s), Kitchen/Family Room Combo, Open Floorplan, Solid Surface Counters, Solid Wood Cabinets, Walk-In Closet(s)
- Flooring: Carpet, Ceramic Tile
- Has fireplace: No
Interior area
- Total structure area: 3,071
- Total interior livable area: 2,184 sqft
Video & virtual tour
Property
Parking
- Total spaces: 2
- Parking features: Garage - Attached
- Attached garage spaces: 2
Features
- Levels: Two
- Stories: 2
- Exterior features: Balcony
Lot
- Size: 5,000 Square Feet
Details
- Parcel number: U32311997F00007900007.0
- Zoning: PD
- Special conditions: None
Construction
Type & style
- Home type: SingleFamily
- Property subtype: Single Family Residence
Materials
- Block
- Foundation: Slab
- Roof: Shingle
Condition
- New construction: No
- Year built: 2021
Utilities & green energy
- Sewer: Public Sewer
- Water: Public
- Utilities for property: Electricity Connected, Water Connected
Community & HOA
Community
- Features: Clubhouse, Deed Restrictions, Fitness Center, Gated Community - No Guard, Park, Playground, Pool, Sidewalks
- Pet fee: $0 monthly
- Subdivision: MIRABAY PARCELS 21 & 23
HOA
- Has HOA: Yes
- HOA fee: $411 monthly
- HOA name: Bay breeze
- Second HOA name: Mirabay
Location
- Region: Apollo Beach
Financial & listing details
- Price per square foot: $179/sqft
- Tax assessed value: $398,026
- Annual tax amount: $11,025
- Date on market: 4/10/2026
- Cumulative days on market: 186 days
- Listing terms: Cash,Conventional,FHA,VA Loan
- Ownership: Fee Simple
- Total actual rent: 0
- Electric utility on property: Yes
- Road surface type: Asphalt
Estimated market value
Not available
Estimated sales range
Not available
Not available
Price history
| Date | Event | Price |
|---|---|---|
| 7/3/2026 | Price change | $389,900-2.5%$179/sqft |
Source:  Stellar MLS #TB8496227 Report a problem Stellar MLS #TB8496227 Report a problem | ||
| 4/10/2026 | Listed for sale | $399,900+34.1%$183/sqft |
Source: Stellar MLS #TB8496227 Report a problem | ||
| 4/8/2026 | Sold | $298,300-23.6%$137/sqft |
Source: Public Record Report a problem | ||
| 1/7/2022 | Sold | $390,190+18.6%$179/sqft |
Source: Public Record Report a problem | ||
| 4/13/2021 | Sold | $329,020$151/sqft |
Source: Public Record Report a problem | ||
Public tax history
| Year | Property taxes | Tax assessment |
|---|---|---|
| 2025 | $11,025 +6.5% | $398,026 +1.3% |
| 2024 | $10,351 +34.9% | $393,026 +39.2% |
| 2023 | $7,674 0% | $282,410 +3% |
| 2022 | $7,677 +134.9% | $274,184 +683.4% |
| 2021 | $3,268 -2.8% | $35,000 -12.5% |
| 2020 | $3,363 +7.1% | $40,000 |
| 2019 | $3,142 | $40,000 -20% |
| 2018 | $3,142 -10.4% | $50,000 +5.3% |
| 2017 | $3,505 +9.6% | $47,500 +31.1% |
| 2016 | $3,199 +5.9% | $36,237 +10% |
| 2015 | $3,021 -1.1% | $32,943 +10% |
| 2014 | $3,056 | $29,948 +10% |
| 2013 | $3,056 +3% | $27,225 +10% |
| 2012 | $2,967 +7.8% | $24,750 +10% |
| 2011 | $2,751 +7.8% | $22,500 |
| 2010 | $2,551 -13.9% | $22,500 -43.8% |
| 2009 | $2,963 -14.6% | $40,000 -44.4% |
| 2008 | $3,472 +9.4% | $72,000 |
| 2007 | $3,174 | $72,000 |
Find assessor info on the county website
Monthly payment
Est. payment
Payment breakdown
Explore the cost of this home by adjusting the details. Changes won't be saved.Climate risks
Neighborhood: 33572
- $433,2004 bd3 ba2.4k sqft804 Winterside Dr, Apollo Beach, FL 33572Off Market

- $388,700-- bd2 ba1.9k sqft808 Winterside Dr, Apollo Beach, FL 33572Off Market
- $381,500-- bd2 ba1.8k sqft810 Winterside Dr, Apollo Beach, FL 33572Off Market
- $371,2003 bd2 ba1.9k sqft812 Winterside Dr, Apollo Beach, FL 33572Off Market
Similar homes
- $379,9993 bd3 ba2.1k sqft515 VILLA TREVISO COURT, APOLLO BEACH, FL 33572For Sale
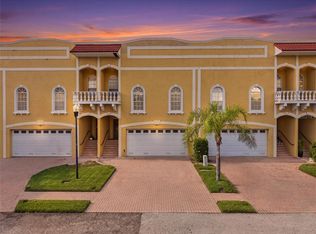
 MLS ID #TB8536798, Tiffanie Piazza, FUTURE HOME REALTY INC. Stellar MLS
 - $485,0005 bd3 ba2.9k sqft5061 WHITE CHICORY DRIVE, APOLLO BEACH, FL 33572For Sale
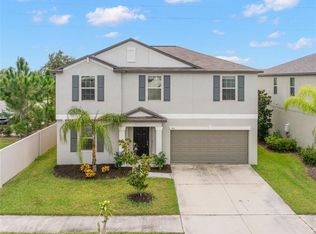 MLS ID #TB8548288, Jodi Avery, KELLER WILLIAMS SOUTH TAMPA. Stellar MLS
 - $400,0003 bd3 ba2.5k sqft12319 EAGLE SWOOP PLACE, RIVERVIEW, FL 33579For Sale
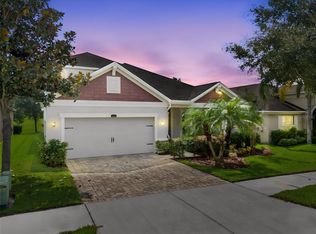 MLS ID #TB8555793, Trent Davis, COLDWELL BANKER REALTY. Stellar MLS
 - $475,0004 bd3 ba2.3k sqft6023 Jensen View Ave, Apollo Beach, FL 33572For Sale
 MLS ID #795791, Whitney Durham. CPAR
 - $419,0003 bd2 ba1.7k sqft10934 SAND PINE LANE, PARRISH, FL 34219For SaleMLS ID #A4708813, Kerry Hegarty, BRIGHT REALTY. Stellar MLS
- $375,0003 bd2 ba2.2k sqft3010 MARINE GRASS DRIVE, WIMAUMA, FL 33598For SaleMLS ID #TB8553101, Adam Faucett, EXP REALTY LLC. Stellar MLS
- $315,0004 bd3 ba1.9k sqft1363 ANCHOR BEND DRIVE, RUSKIN, FL 33570For SaleMLS ID #TB8490441, Sunny Xu, ELEVATED REALTY. Stellar MLS
- $369,9003 bd2 ba2k sqft11214 SAILBROOKE DRIVE, RIVERVIEW, FL 33579For SaleMLS ID #TB8504936, Amir Parajuli, LPT REALTY, LLC.. Stellar MLS
- $329,9903 bd3 ba1.7k sqft6412 JENSEN VIEW AVENUE, APOLLO BEACH, FL 33572New ConstructionStellar MLS
- $334,9903 bd3 ba1.6k sqft6341 JENSEN VIEW AVENUE, APOLLO BEACH, FL 33572New ConstructionStellar MLS
- $428,9004 bd3 ba2k sqft10616 GREAT CORMORANT DRIVE, RIVERVIEW, FL 33579For SaleMLS ID #TB8468892, Antonio Rita, CENTURY 21 LIST WITH BEGGINS. Stellar MLS
- $319,9903 bd3 ba1.6k sqft6418 JENSEN VIEW AVENUE, APOLLO BEACH, FL 33572New ConstructionStellar MLS
- $334,9994 bd3 ba1.9k sqft13904 ARBOR PINES DRIVE, RIVERVIEW, FL 33579For SaleMLS ID #TB8548606, Kerin Clarkin, AGILE GROUP REALTY. Stellar MLS
- $389,9006 bd3 ba2.6k sqft7310 PEARLY EVERLASTING AVENUE, TAMPA, FL 33619For SaleMLS ID #TB8538689, Jason Catalanotto, LPT REALTY, LLC. Stellar MLS
- $375,0004 bd3 ba2.1k sqft5435 BUNGALOW GROVE COURT, PALMETTO, FL 34221For SaleMLS ID #TB8536028, Kelvin Brown, REALTY HUB. Stellar MLS
- $440,0004 bd3 ba2.3k sqft5311 GAVELLA COVE, PALMETTO, FL 34221For SaleMLS ID #A4708407, Adrian Alanis Arredondo, THE ORANGE REAL ESTATE GROUP. Stellar MLS
- $365,0003 bd3 ba1.9k sqft6271 SPRINGMONT LOOP, PALMETTO, FL 34221For SaleMLS ID #TB8531991, Shannon Minsch, LPT REALTY, LLC. Stellar MLS
- $390,0003 bd2 ba2k sqft5540 PATANO LOOP, PALMETTO, FL 34221For SaleMLS ID #A4703181, Rachel Woodruff, PA, HOUSE MATCH. Stellar MLS
- $339,9953 bd2 ba1.6k sqft12720 WHITNEY MEADOW WAY, RIVERVIEW, FL 33578For SaleMLS ID #TB8527933, Arun Perumpral, PEOPLE'S CHOICE REALTY SVC LLC. Stellar MLS
- $435,0004 bd3 ba2.1k sqft13230 GRAHAM YARDEN DRIVE, RIVERVIEW, FL 33579For SaleMLS ID #TB8471051, Jessica Lagasse, SIGNATURE REALTY ASSOCIATES. Stellar MLS
