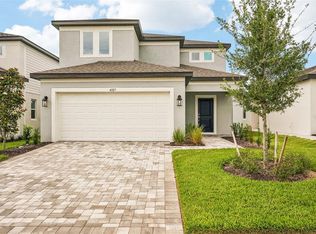
Experience the perfect balance of style, comfort, and functionality in this beautifully appointed 4-bedroom, 2.5-bath residence offering approximately 2,100 square feet of thoughtfully designed living space. A highly desirable first-floor primary suite provides a private retreat, complete with an ensuite bath and spacious closet. Designed with both everyday living and effortless entertaining in mind, the open-concept floor plan showcases seamless flow between the living, dining, and kitchen areas, creating an inviting atmosphere for gatherings of any size. Upstairs, three generously sized bedrooms are complemented by a versatile loft—ideal as a media room, home office, fitness space, or additional lounge. Step outside to your fully fenced backyard, offering the perfect backdrop for outdoor entertaining, pets, or simply enjoying your own private outdoor oasis. A spacious two-car garage provides ample parking and additional storage.Combining timeless appeal with modern convenience, this exceptional home offers the space and flexibility today's buyers are seeking. Ideally located near shopping, dining, schools, and major commuter routes, this move-in-ready residence presents an outstanding opportunity to enjoy comfort, convenience, and elevated everyday living. Schedule your private tour today.
For sale
Price cut: $5.1K (8/19)
$399,900
5435 BUNGALOW GROVE COURT, PALMETTO, FL 34221
4beds
2,164sqft
Single Family Residence
Built in 2022
5,571 Square Feet Lot
$393,300 Zestimate®
$185/sqft
$165/mo HOA
What's special
Versatile loftThree generously sized bedroomsSpacious two-car garageEnsuite bathOpen-concept floor planPrivate retreatFully fenced backyard
- 18 days |
- 407 |
- 25 |
Likely to sell faster than
Zillow last checked:
Listing updated:
Listed by:
Kelvin Brown 706-829-8742,
REALTY HUB 407-900-1001
Source: Stellar MLS,MLS#: TB8536028 Originating MLS: Orlando Regional
Originating MLS: Orlando Regional
Facts & features
Interior
Bedrooms & bathrooms
- Bedrooms: 4
- Bathrooms: 3
- Full bathrooms: 2
- 1/2 bathrooms: 1
Primary bedroom
- Features: Ceiling Fan(s), Walk-In Closet(s)
- Level: First
Bathroom 1
- Features: Ceiling Fan(s), Built-in Closet
- Level: Second
Bathroom 2
- Features: Ceiling Fan(s), Built-in Closet
- Level: Second
Bathroom 3
- Features: Ceiling Fan(s), Built-in Closet
- Level: Second
Bathroom 4
- Features: Built-in Closet
- Level: Second
Family room
- Level: First
Kitchen
- Level: First
Heating
- Central
Cooling
- Central Air
Appliances
- Included: Dishwasher, Dryer, Microwave, Range, Refrigerator, Tankless Water Heater, Washer
- Laundry: Inside
Features
- Ceiling Fan(s), Kitchen/Family Room Combo, Open Floorplan, Primary Bedroom Main Floor, Walk-In Closet(s)
- Flooring: Carpet, Tile
- Has fireplace: No
Interior area
- Total structure area: 2,788
- Total interior livable area: 2,164 sqft
Video & virtual tour
Property
Parking
- Total spaces: 2
- Parking features: Garage - Attached
- Attached garage spaces: 2
Features
- Levels: Two
- Stories: 2
- Exterior features: None
- Has view: Yes
- View description: Park/Greenbelt
Lot
- Size: 5,571 Square Feet
Details
- Parcel number: 610937959
- Zoning: 1626
- Special conditions: None
Construction
Type & style
- Home type: SingleFamily
- Property subtype: Single Family Residence
Materials
- Stucco
- Foundation: Slab
- Roof: Shingle
Condition
- New construction: No
- Year built: 2022
Details
- Builder name: Meritage Homes
Utilities & green energy
- Sewer: Public Sewer
- Water: Public
- Utilities for property: Electricity Connected, Natural Gas Connected
Community & HOA
Community
- Features: Clubhouse, Dog Park, Fitness Center, Playground, Pool
- Pet fee: $0 monthly
- Subdivision: ARTISAN LAKES EAVES BEND PH I SP A-K
HOA
- Has HOA: Yes
- Amenities included: Basketball Court, Clubhouse, Fitness Center, Park, Playground, Pool
- Services included: Common Area Taxes, Community Pool
- HOA fee: $165 monthly
- HOA name: CASTLE GROUP/ Tarryce Hampton
- HOA phone: 954-792-6000
Location
- Region: Palmetto
Financial & listing details
- Price per square foot: $185/sqft
- Tax assessed value: $318,969
- Annual tax amount: $5,058
- Date on market: 8/6/2026
- Cumulative days on market: 19 days
- Listing terms: Cash,Conventional,FHA,VA Loan
- Ownership: Fee Simple
- Total actual rent: 0
- Electric utility on property: Yes
- Road surface type: Asphalt
Estimated market value
$393,300
$374,000 - $413,000
$2,832/mo
Price history
| Date | Event | Price |
|---|---|---|
| 8/19/2026 | Price change | $399,900-1.3%$185/sqft |
Source:  Stellar MLS #TB8536028 Report a problem Stellar MLS #TB8536028 Report a problem | ||
| 8/7/2026 | Listed for sale | $405,000+13.4%$187/sqft |
Source: Stellar MLS #TB8536028 Report a problem | ||
| 1/6/2022 | Sold | $357,200+0%$165/sqft |
Source: Public Record Report a problem | ||
| 6/23/2021 | Listing removed | -- |
Source:  Meritage Homes Report a problem Meritage Homes Report a problem | ||
| 6/18/2021 | Listed for sale | $357,110$165/sqft |
Source: Meritage Homes Report a problem | ||
Public tax history
| Year | Property taxes | Tax assessment |
|---|---|---|
| 2025 | $5,059 -8.7% | $318,969 -11.5% |
| 2024 | $5,543 -1.5% | $360,375 -0.1% |
| 2023 | $5,629 +203.9% | $360,866 +621.7% |
| 2022 | $1,852 +32.7% | $50,000 +66.7% |
| 2021 | $1,396 -3.2% | $30,000 |
| 2020 | $1,442 +1.3% | $30,000 |
| 2019 | $1,423 | $30,000 +444.5% |
| 2018 | $1,423 | $5,510 |
Find assessor info on the county website
Monthly payment
Est. payment
Payment breakdown
Explore the cost of this home by adjusting the details. Changes won't be saved.Climate risks
Neighborhood: 34221
Nearby schools
GreatSchools rating
- 6/10James Tillman Elementary Magnet SchoolGrades: PK-5Distance: 5.3 mi
- 5/10Buffalo Creek Middle SchoolGrades: 6-8Distance: 2.4 mi
- 2/10Palmetto High SchoolGrades: 8-12Distance: 6.8 mi
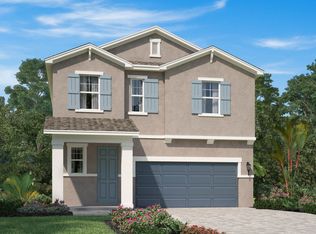
- $358,2003 bd3 ba1.9k sqft5439 Bungalow Grove Ct, Palmetto, FL 34221Off Market
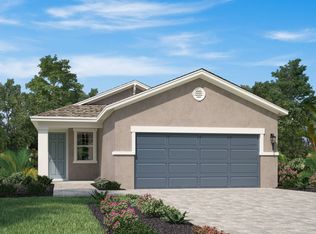
- $373,5004 bd2 ba2.1k sqft5431 Bungalow Grove Ct, Palmetto, FL 34221Off Market
- $356,8004 bd2 ba2.1k sqft5503 Bungalow Grove Ct, Palmetto, FL 34221Off Market
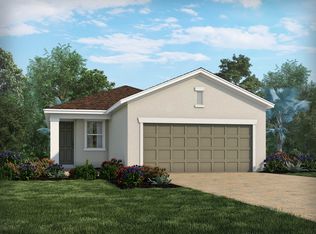
- $351,5003 bd2 ba1.9k sqft5427 Bungalow Grove Ct, Palmetto, FL 34221Off Market
- $356,4003 bd3 ba1.9k sqft5507 Bungalow Grove Ct, Palmetto, FL 34221Off Market
- $336,3004 bd2 ba1.6k sqft5428 Los Robles Ct, Palmetto, FL 34221Off Market
- $340,1004 bd2 ba1.6k sqft5423 Bungalow Grove Ct, Palmetto, FL 34221Off Market
- $372,1003 bd2 ba2k sqft5424 Los Robles Ct, Palmetto, FL 34221Off Market
A local agent can set up tours, give advice and negotiate with sellers.
Similar homes
- $387,0004 bd3 ba2.2k sqft5117 LEVANA STREET, PALMETTO, FL 34221For Sale

 MLS ID #O6433244, Jeff Jones, MARK SPAIN REAL ESTATE. Stellar MLS
 - $385,0003 bd3 ba1.9k sqft6271 SPRINGMONT LOOP, PALMETTO, FL 34221For Sale
 MLS ID #TB8531991, Shannon Minsch, LPT REALTY, LLC. Stellar MLS
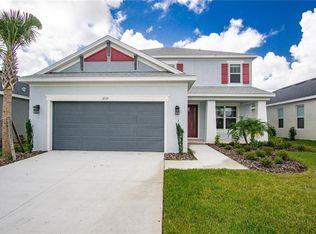
 - $478,0004 bd4 ba2.6k sqft5719 MAIDENSTONE WAY, PALMETTO, FL 34221For Sale
 MLS ID #A4695370, Jennifer Flores, PLLC, LESLIE WELLS REALTY, INC.. Stellar MLS
 - $404,9994 bd3 ba2.2k sqft4327 OUTHAUL RUN, PALMETTO, FL 34221New Construction
 Stellar MLS
 - $354,9004 bd3 ba2.2k sqft5254 ROCKY COAST PLACE, PALMETTO, FL 34221For SaleMLS ID #TB8506372, Charissa Insignares, KELLER WILLIAMS TAMPA PROPERTIES. Stellar MLS
- $454,9994 bd3 ba2.4k sqft4422 OUTHAUL RUN, PALMETTO, FL 34221New ConstructionStellar MLS
- $439,9994 bd3 ba2.4k sqft4606 OUTHAUL RUN, PALMETTO, FL 34221New ConstructionStellar MLS
- $475,0004 bd4 ba2.8k sqft6574 KENAVA LOOP, PALMETTO, FL 34221For SaleMLS ID #A4695083, Carolyn Carino, LLC, KELLER WILLIAMS ON THE WATER S. Stellar MLS
- $399,0004 bd3 ba1.8k sqft4135 ROCKY FORK TERRACE, ELLENTON, FL 34222For SaleMLS ID #A4677778, Barbara Mollanazar, RE/MAX ALLIANCE GROUP. Stellar MLS
- $315,0003 bd3 ba1.4k sqft10573 OAKSIDE DRIVE, PALMETTO, FL 34221For SaleMLS ID #TB8525935, Paul Jayabalan Vincent, AVENUE HOMES LLC. Stellar MLS
- $469,9995 bd4 ba2.7k sqft4520 OUTHAUL RUN, PALMETTO, FL 34221New ConstructionStellar MLS
- $392,0003 bd2 ba1.6k sqft10455 WET MARSH COVE, PARRISH, FL 34219For SaleMLS ID #A4702236, Kerry Langman, COLDWELL BANKER REALTY. Stellar MLS
- $459,9994 bd3 ba2.8k sqft4516 OUTHAUL RUN, PALMETTO, FL 34221New ConstructionStellar MLS
- $489,9994 bd3 ba2.4k sqft8724 CANARD COVE, PALMETTO, FL 34221New ConstructionStellar MLS
- $459,9994 bd3 ba2.4k sqft8712 CANARD COVE, PALMETTO, FL 34221New ConstructionStellar MLS
- $389,9004 bd3 ba2.2k sqft2426 CUMBERLAND CLIFF DRIVE, RUSKIN, FL 33570For SaleMLS ID #TB8502780, Jennifer Velez, REDFIN CORPORATION. Stellar MLS
- $425,0004 bd3 ba2.8k sqft12703 BLUE REFLECTION AVENUE, PARRISH, FL 34219For SaleMLS ID #A4701559, Stacy Metz, DALTON WADE INC. Stellar MLS
- $414,0003 bd3 ba2.6k sqft2509 RIVER BRIAR BOULEVARD, RUSKIN, FL 33570For SaleMLS ID #TB8535551, Alfredo Rodriguez Fonseca, ANR REALTY LLC. Stellar MLS
- $385,0005 bd3 ba2.6k sqft2818 GUMBO LIMBO DRIVE, WIMAUMA, FL 33598For SaleMLS ID #TB8541286, Johnny Diaz, 27NORTH REALTY. Stellar MLS
- $385,0204 bd2 ba2k sqft7627 TWINLEAF TERRACE, PARRISH, FL 34219New ConstructionMLS ID #A4696112, Alfredda Smith Hurst, PA, PREMIER SOTHEBY'S INTERNATIONAL REALTY. Stellar MLS
