Listed AT BELOW APPRAISED VALUE! Satisfactory Inspection Report and Appraisal Report are available! BETTER THAN ANY MODEL HOME, this like-new SMART HOME is COMPLETELY CUSTOMIZED, UPGRADED & READY NOW! Nestled in the stunning community of Eaves Bend at Artisan Lakes, surrounded by all the amenities you need to make the most of the sunny Florida lifestyle! Built in 2019, with 3 bedrooms, 2 1/2 baths, and a LOFT/ BONUS ROOM, this home offers more than ample space for comfortable living. Step into the foyer to find tons of natural light, high 9 ft ceilings, & a GORGEOUS OPEN FLOORPLAN! The GREAT ROOM flows naturally into the open kitchen & dining areas where there is MORE than enough room for entertaining. The UPGRADED KITCHEN boasts NATURAL GAS with a gas range, a deep-basin farmhouse sink, decorative faucet, fixtures and lighting. The sleek, tile backsplash, center island w/ breakfast bar, custom seating and shelving all add to what will be the center of many holidays and gatherings. Panoramic windows and sliding glass doors contribute to the light and airy feel. The second story offers a LARGE MASTER RETREAT with EN SUITE and WALK IN CLOSET. The master en suit welcomes comfort w/ dual vanities, executive height countertops, walk-in shower w/ rainfall shower head, new seamless glass shower door as well as more upgraded lighting / fixtures. The spacious second & third bedrooms earned the same ATTENTION TO DETAIL leaving nothing overlooked. The LOFT / BONUS ROOM is sizable enough for a media space, game tables, student desks, play place or an office. Fall in love with outdoor living and the oversized, FULLY FENCED BACKYARD! The COVERED, ENCLOSED lanai makes it easy to enjoy being outside in all weather. CROWN MODLING, BOARD AND BATTEN WOODWORK and WAINSCOTING, are just a few examples of the one-of-a-kind craftsmanship and enhancements this incredible property has to offer. Additional features include smart switches for exterior lighting, Ring Camera, dimmable lighting, 2019 TRANE A/C UNIT, whole-home GFCI outlets and MORE! Energy-saving features offer TEMPERATURE CONTROL SMART A/C PANEL, TANKLESS WATER HEATER, INSULATED GARAGE FOR TEMERATURE CONTROL, & a RAIN BIRD SYSTEM to monitor rainfall and communicate with IRRIGATIONS SYSTEMS. This community is positioned in rapidly growing Manatee County with an ideal location between Bradenton and Tampa Bay. Enjoy quick access to employment corridors, I-75 and an array of top destinations. Fall in love with resort style living and enjoy an almost 6,000 sq ft amenity center perfect for scheduling your own events, a sparkling lagoon POOL, playground w/ pirate ship, sports courts, multiple pet parks, walking and biking paths, and a state-of-the-art fitness center! Adding to the Florida a lifestyle, take advantage of excellent shopping and dining, renowned medical centers, Bradenton Riverwalk, open-air markets and festivals, nature parks, waterfront activities and so much more! Close to HIGHLY RATED SCHOOLS, UNIVERSITIES and the popular, publicly funded Imagine Charter School. Being just minutes to interstates and beaches and easily accessible magical theme parks, your commute to anywhere you want to be is a breeze! This bespoke home has been meticulously cared for and will easily appeal to any design preferences. Offering the perfect combination of livability and luxury, this DESERVES TO BE SEEN! Take a look and WELCOME HOME! (On market less days than websites may indicate! Use MLS as verification).
Sold for $430,000
$430,000
5424 Los Robles Ct, Palmetto, FL 34221
3beds
2,024sqft
Single Family Residence
Built in 2019
5,557 Square Feet Lot
$375,900 Zestimate®
$212/sqft
$2,629 Estimated rent
Home value
$375,900
$357,000 - $395,000
$2,629/mo
Zestimate® history
Owner options
List your home for rent
$2,629/mo
Rent Zestimate®
Find your next renter with Zillow Rental Manager. Plus, with online applications, you can quickly screen prospective tenants – for free.
$2,629/mo
Rent Zestimate®
Refinance and save
$3,027/mo
Est. payment
Refinancing to a lower rate could help reduce your monthly payments and save thousands over the life of the loan.
$3,027/mo
Est. payment
Explore your selling options
Work with a Zillow partner agent
Leverage their expertise and Zillow's premium Showcase listings to get your home seen by more buyers.
Get startedList with your own agent
Get your home in front of millions of buyers by listing it on Zillow.
Learn how to do itSell it yourself
Take full control of how buyers see your home on Zillow by listing For Sale by Owner (FSBO).
List your homeWhat's special
Insulated garageResort style livingCenter islandDeep-basin farmhouse sinkNature parksRing cameraSports courts
Zillow last checked:
Listing updated:
Listed by:
Lindsay Hernandez 813-453-6209,
PROPERTY HOLDINGS REALTY GROUP 941-704-8059
Bought with:
Lynette White, 3437755
ALIGN RIGHT REALTY SRQ OPULENCE
Source: Stellar MLS,MLS#: U8193119 Originating MLS: Pinellas Suncoast
Originating MLS: Pinellas Suncoast
Facts & features
Interior
Bedrooms & bathrooms
- Bedrooms: 3
- Bathrooms: 3
- Full bathrooms: 2
- 1/2 bathrooms: 1
Rooms
- Room types: Attic, Bonus Room, Den/Library/Office, Family Room, Great Room, Utility Room, Loft
Primary bedroom
- Features: Ceiling Fan(s), En Suite Bathroom, Walk-In Closet(s)
- Level: Second
Bedroom 2
- Features: Ceiling Fan(s)
- Level: Second
Bedroom 3
- Features: Ceiling Fan(s)
- Level: Second
Primary bathroom
- Features: Built-In Shelving, En Suite Bathroom, Granite Counters, Tall Countertops
- Level: Second
Bathroom 2
- Features: Stone Counters, Tall Countertops
- Level: Second
Great room
- Features: Ceiling Fan(s)
- Level: First
Kitchen
- Features: Breakfast Bar, Built-In Shelving, Pantry, Built-in Features, Granite Counters, Kitchen Island
- Level: First
Loft
- Level: Second
Heating
- Electric, Natural Gas
Cooling
- Central Air
Appliances
- Included: Dishwasher, Disposal, Dryer, Microwave, Range, Refrigerator, Tankless Water Heater, Washer
- Laundry: Inside
Features
- Built-in Features, Ceiling Fan(s), Eating Space In Kitchen, High Ceilings, Kitchen/Family Room Combo, Living Room/Dining Room Combo, PrimaryBedroom Upstairs, Open Floorplan, Smart Home, Solid Surface Counters, Split Bedroom, Stone Counters, Thermostat, Walk-In Closet(s)
- Flooring: Carpet, Tile
- Windows: Blinds, Shutters, Window Treatments, Hurricane Shutters, Hurricane Shutters/Windows
- Has fireplace: No
Interior area
- Total structure area: 2,634
- Total interior livable area: 2,024 sqft
Property
Parking
- Total spaces: 2
- Parking features: Covered, Driveway, Garage Door Opener, Ground Level, Guest
- Attached garage spaces: 2
- Has uncovered spaces: Yes
Features
- Levels: Two
- Stories: 2
- Patio & porch: Covered, Enclosed, Front Porch, Patio, Porch, Rear Porch, Screened
- Exterior features: Irrigation System, Lighting, Private Mailbox, Sidewalk
- Pool features: In Ground
- Fencing: Vinyl
Lot
- Size: 5,557 Square Feet
- Features: Landscaped, Oversized Lot, Sidewalk, Above Flood Plain
- Residential vegetation: Mature Landscaping, Trees/Landscaped
Details
- Parcel number: 1633S18E
- Zoning: RESI
- Special conditions: None
Construction
Type & style
- Home type: SingleFamily
- Architectural style: Contemporary
- Property subtype: Single Family Residence
Materials
- Block
- Foundation: Slab
- Roof: Shingle
Condition
- New construction: No
- Year built: 2019
Utilities & green energy
- Sewer: Public Sewer
- Water: Public
- Utilities for property: BB/HS Internet Available, Cable Available, Electricity Available, Natural Gas Available, Phone Available, Public, Street Lights
Green energy
- Energy efficient items: HVAC, Thermostat, Water Heater, Windows
- Water conservation: Fl. Friendly/Native Landscape
Community & HOA
Community
- Features: Clubhouse, Fitness Center, Park, Playground, Pool, Sidewalks
- Security: Security System, Smoke Detector(s), Fire/Smoke Detection Integration
- Pet fee: $0 monthly
- Subdivision: ARTISAN LAKES EAVES BEND
HOA
- Has HOA: Yes
- Amenities included: Basketball Court, Clubhouse, Fitness Center, Park, Playground, Pool, Recreation Facilities, Trail(s)
- Services included: Maintenance Grounds, Recreational Facilities
- HOA fee: $150 monthly
- HOA name: Castle Group
- HOA phone: 800-337-5850
Location
- Region: Palmetto
Financial & listing details
- Price per square foot: $212/sqft
- Tax assessed value: $296,550
- Annual tax amount: $4,973
- Date on market: 3/8/2023
- Cumulative days on market: 64 days
- Listing terms: Cash,Conventional,FHA,VA Loan
- Ownership: Fee Simple
- Total actual rent: 0
- Electric utility on property: Yes
- Road surface type: Paved
Price history
| Date | Event | Price |
|---|---|---|
| 8/3/2023 | Sold | $430,000-2.9%$212/sqft |
Source:  Stellar MLS #U8193119 Report a problem Stellar MLS #U8193119 Report a problem | ||
| 7/15/2023 | Pending sale | $443,000$219/sqft |
Source: Stellar MLS #U8193119 Report a problem | ||
| 6/26/2023 | Listed for sale | $443,000$219/sqft |
Source: Stellar MLS #U8193119 Report a problem | ||
| 6/23/2023 | Pending sale | $443,000$219/sqft |
Source: Stellar MLS #U8193119 Report a problem | ||
| 6/19/2023 | Price change | $443,000-1.1%$219/sqft |
Source: Stellar MLS #U8193119 Report a problem | ||
| 5/31/2023 | Price change | $448,000-4.7%$221/sqft |
Source: Stellar MLS #U8193119 Report a problem | ||
| 4/4/2023 | Pending sale | $469,900$232/sqft |
Source: Stellar MLS #U8193119 Report a problem | ||
| 3/8/2023 | Listed for sale | $469,900+76%$232/sqft |
Source: Stellar MLS #U8193119 Report a problem | ||
| 3/18/2020 | Sold | $267,000-0.5%$132/sqft |
Source: Public Record Report a problem | ||
| 2/11/2020 | Pending sale | $268,410$133/sqft |
Source: MERITAGE HOMES OF FL REALTY #O5794304 Report a problem | ||
| 12/4/2019 | Price change | $268,410+0.4%$133/sqft |
Source: Meritage Homes Report a problem | ||
| 11/8/2019 | Price change | $267,410+3.1%$132/sqft |
Source: Meritage Homes Report a problem | ||
| 10/19/2019 | Price change | $259,410-3%$128/sqft |
Source: Meritage Homes Report a problem | ||
| 9/18/2019 | Price change | $267,410+0.8%$132/sqft |
Source: Meritage Homes Report a problem | ||
| 7/16/2019 | Price change | $265,410+0.4%$131/sqft |
Source: Meritage Homes Report a problem | ||
| 6/25/2019 | Listed for sale | $264,410$131/sqft |
Source: MERITAGE HOMES OF FL REALTY #O5794304 Report a problem | ||
Public tax history
| Year | Property taxes | Tax assessment |
|---|---|---|
| 2025 | $4,521 +5.2% | $275,065 +2.9% |
| 2024 | $4,299 -21.1% | $267,313 -6.2% |
| 2023 | $5,451 +9.6% | $285,049 +10% |
| 2022 | $4,973 +9.7% | $259,135 +10% |
| 2021 | $4,532 +4.5% | $235,577 +8.1% |
| 2020 | $4,338 +172.8% | $217,878 +626.3% |
| 2019 | $1,590 | $30,000 +444.5% |
| 2018 | $1,590 | $5,510 |
Find assessor info on the county website
Neighborhood: 34221
Nearby homes
- $342,8004 bd2 ba1.6k sqft5428 Los Robles Ct, Palmetto, FL 34221Off Market

- $347,5004 bd2 ba1.6k sqft5420 Los Robles Ct, Palmetto, FL 34221Off Market

- $319,9003 bd2 ba1.4k sqft5416 Los Robles Ct, Palmetto, FL 34221Off Market
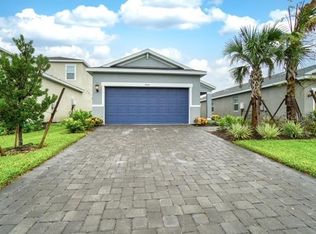
- $335,4003 bd2 ba1.5k sqft5432 Los Robles Ct, Palmetto, FL 34221Off Market

- $387,7004 bd3 ba2k sqft5436 Los Robles Ct, Palmetto, FL 34221Off Market
- $480,0004 bd3 ba2.1k sqft5412 Los Robles Ct, Palmetto, FL 34221Sold
- $378,4004 bd2 ba2.1k sqft5431 Bungalow Grove Ct, Palmetto, FL 34221Off Market
- $382,9004 bd3 ba2k sqft5435 Bungalow Grove Ct, Palmetto, FL 34221Off Market
Nearby schools
GreatSchools rating
- 6/10James Tillman Elementary Magnet SchoolGrades: PK-5Distance: 5.3 mi
- 5/10Buffalo Creek Middle SchoolGrades: 6-8Distance: 2.4 mi
- 2/10Palmetto High SchoolGrades: 8-12Distance: 6.8 mi
Schools provided by the listing agent
- Elementary: James Tillman Elementary
- Middle: Buffalo Creek Middle
- High: Palmetto High
Source: Stellar MLS. This data may not be complete. We recommend contacting the local school district to confirm school assignments for this home.
Get a cash offer in 3 minutes
Find out how much your home could sell for in as little as 3 minutes with a no-obligation cash offer.
Estimated market value
$375,900
Get a cash offer in 3 minutes
Find out how much your home could sell for in as little as 3 minutes with a no-obligation cash offer.
Estimated market value
$375,900
- Florida
- Manatee County
- Palmetto
- 34221
- 5424 Los Robles Ct
Nearby cities
Nearby neighborhoods
Nearby zip codes
Other Palmetto Topics
