Welcome to 5412 Los Robles Court in the highly sought-after Eaves Bend at Artisan Lakes — where luxury living, energy efficiency, and Florida lifestyle come together. Built by Meritage Homes, this beautifully upgraded Willow model offers over 2,000 square feet of thoughtfully designed living space with premium finishes inside and out. Step into an inviting open-concept layout featuring a chef-inspired kitchen with high-end GE Café gas appliances, a spacious center island, and elegant cabinetry that flows seamlessly into the great room and dining area — ideal for entertaining. The primary suite on the main floor offers comfort and privacy with a walk-in closet and spa-like en-suite bath, while the upstairs loft provides flexible space perfect for a home office, gym, or media room. Three additional bedrooms ensure plenty of room for family and guests. Your private backyard oasis is designed for year-round enjoyment, complete with a Tiki Hut and heated saltwater pool featuring a sundeck, Fontaine bubbler, color-changing pool lights, and illuminated deck jets — all surrounded by a fully fenced yard and a covered patio perfect for relaxing or entertaining. Every detail has been thoughtfully selected for performance and efficiency, including spray foam attic insulation, an energy-efficient tankless water heater, and a whole-home Aprilaire dehumidification and fresh-air ventilation system that keeps indoor air crisp and balanced. The home also includes a GE gas washer and dryer and a custom epoxy-coated garage floor that blends durability with style. Eaves Bend at Artisan Lakes offers resort-style amenities, including a clubhouse, fitness center, community pool, parks, and playgrounds — all just minutes from I-75, St. Pete, Bradenton, and Sarasota. If you’re looking for a home that perfectly combines elegance, innovation, and comfort, 5412 Los Robles Court delivers it all. Schedule your private showing today!
Sold for $480,000
$480,000
5412 Los Robles Ct, Palmetto, FL 34221
4beds
2,164sqft
Single Family Residence
Built in 2019
5,430 Square Feet Lot
$475,300 Zestimate®
$222/sqft
$3,223 Estimated rent
Home value
$475,300
$437,000 - $513,000
$3,223/mo
Zestimate® history
Owner options
List your home for rent
$3,223/mo
Rent Zestimate®
Find your next renter with Zillow Rental Manager. Plus, with online applications, you can quickly screen prospective tenants – for free.
$3,223/mo
Rent Zestimate®
Refinance and save
$3,382/mo
Est. payment
Refinancing to a lower rate could help reduce your monthly payments and save thousands over the life of the loan.
$3,382/mo
Est. payment
Explore your selling options
Work with a Zillow partner agent
Leverage their expertise and Zillow's premium Showcase listings to get your home seen by more buyers.
Get startedList with your own agent
Get your home in front of millions of buyers by listing it on Zillow.
Learn how to do itSell it yourself
Take full control of how buyers see your home on Zillow by listing For Sale by Owner (FSBO).
List your homeWhat's special
Fully fenced yardHeated saltwater poolSpacious center islandFontaine bubblerFlexible spaceGreat roomIlluminated deck jets
Zillow last checked:
Listing updated:
Listed by:
Oday Marogi 586-623-0401,
KELLER WILLIAMS ON THE WATER S 941-803-7522
Bought with:
Jason Duraj PA, 3290841
FUTURE HOME REALTY INC
Source: Stellar MLS,MLS#: A4670693 Originating MLS: Sarasota - Manatee
Originating MLS: Sarasota - Manatee
Facts & features
Interior
Bedrooms & bathrooms
- Bedrooms: 4
- Bathrooms: 3
- Full bathrooms: 2
- 1/2 bathrooms: 1
Rooms
- Room types: Loft
Primary bedroom
- Features: En Suite Bathroom, Walk-In Closet(s)
- Level: First
- Area: 169 Square Feet
- Dimensions: 13x13
Bedroom 2
- Features: Built-in Closet
- Level: First
- Area: 144 Square Feet
- Dimensions: 12x12
Bedroom 3
- Features: Built-in Closet
- Level: First
- Area: 132 Square Feet
- Dimensions: 11x12
Bedroom 4
- Features: Built-in Closet
- Level: Second
- Area: 121 Square Feet
- Dimensions: 11x11
Dining room
- Level: First
- Area: 130 Square Feet
- Dimensions: 10x13
Kitchen
- Level: First
- Area: 121 Square Feet
- Dimensions: 11x11
Living room
- Level: First
- Area: 182 Square Feet
- Dimensions: 14x13
Loft
- Level: Second
- Area: 182 Square Feet
- Dimensions: 14x13
Heating
- Central, Electric, Zoned
Cooling
- Central Air
Appliances
- Included: Dishwasher, Disposal, Dryer, Microwave, Range, Refrigerator, Tankless Water Heater, Washer
- Laundry: Inside
Features
- Built-in Features, Ceiling Fan(s), Eating Space In Kitchen, Kitchen/Family Room Combo, Living Room/Dining Room Combo, Open Floorplan, Primary Bedroom Main Floor, Solid Wood Cabinets, Stone Counters, Thermostat, Walk-In Closet(s)
- Flooring: Carpet, Luxury Vinyl, Porcelain Tile
- Windows: Blinds, ENERGY STAR Qualified Windows, Low Emissivity Windows, Hurricane Shutters
- Has fireplace: No
Interior area
- Total structure area: 2,797
- Total interior livable area: 2,164 sqft
Property
Parking
- Total spaces: 2
- Parking features: Garage - Attached
- Attached garage spaces: 2
- Details: Garage Dimensions: 20x20
Features
- Levels: Two
- Stories: 2
- Patio & porch: Covered, Deck, Patio, Screened
- Exterior features: Irrigation System
- Has private pool: Yes
- Pool features: In Ground, Screen Enclosure
- Fencing: Fenced,Vinyl
Lot
- Size: 5,430 Square Feet
- Dimensions: 42 x 135
- Features: Sidewalk
- Residential vegetation: Mature Landscaping
Details
- Parcel number: 610934759
- Zoning: RES
- Special conditions: None
Construction
Type & style
- Home type: SingleFamily
- Architectural style: Florida
- Property subtype: Single Family Residence
Materials
- Block
- Foundation: Slab
- Roof: Shingle
Condition
- New construction: No
- Year built: 2019
Details
- Builder model: Willow
- Builder name: Meritage Homes
Utilities & green energy
- Sewer: Public Sewer
- Water: Public
- Utilities for property: BB/HS Internet Available, Cable Available, Electricity Connected, Natural Gas Connected, Public, Sewer Connected, Street Lights, Underground Utilities, Water Connected
Green energy
- Energy efficient items: Appliances, Insulation, Lighting, Roof, Thermostat, Water Heater, Windows
- Indoor air quality: HVAC Filter MERV 8+, No/Low VOC Cabinets/Counters, No/Low VOC Flooring, No/Low VOC Paint/Finish
- Water conservation: Irrigation-Reclaimed Water, Low-Flow Fixtures
Community & HOA
Community
- Features: Association Recreation - Owned, Deed Restrictions, Fitness Center, Irrigation-Reclaimed Water, Park, Playground, Pool, Sidewalks
- Pet fee: $0 monthly
- Subdivision: EAVE'S BEND AT ARTISAN LAKES
HOA
- Has HOA: Yes
- Amenities included: Clubhouse, Fitness Center, Park, Pool
- Services included: Maintenance Grounds
- HOA fee: $165 monthly
- HOA name: Tarryce Hampton
- HOA phone: 954-792-6000
Location
- Region: Palmetto
Financial & listing details
- Price per square foot: $222/sqft
- Tax assessed value: $352,559
- Annual tax amount: $4,499
- Date on market: 11/6/2025
- Cumulative days on market: 17 days
- Listing terms: Cash,Conventional,FHA,VA Loan
- Ownership: Fee Simple
- Total actual rent: 0
- Electric utility on property: Yes
- Road surface type: Paved, Asphalt
Price history
| Date | Event | Price |
|---|---|---|
| 1/5/2026 | Sold | $480,000+1.1%$222/sqft |
Source:  Stellar MLS #A4670693 Report a problem Stellar MLS #A4670693 Report a problem | ||
| 12/1/2025 | Pending sale | $475,000$220/sqft |
Source: Stellar MLS #A4670693 Report a problem | ||
| 11/6/2025 | Listed for sale | $475,000+68.4%$220/sqft |
Source: Stellar MLS #A4670693 Report a problem | ||
| 2/6/2020 | Sold | $282,100-1.4%$130/sqft |
Source: Public Record Report a problem | ||
| 12/23/2019 | Pending sale | $285,980$132/sqft |
Source: MERITAGE HOMES OF FL REALTY #O5791310 Report a problem | ||
| 12/22/2019 | Price change | $285,980-0.3%$132/sqft |
Source: MERITAGE HOMES OF FL REALTY #O5791310 Report a problem | ||
| 12/4/2019 | Price change | $286,980+0.3%$133/sqft |
Source: Meritage Homes Report a problem | ||
| 9/18/2019 | Price change | $285,980+0.7%$132/sqft |
Source: Meritage Homes Report a problem | ||
| 7/15/2019 | Price change | $283,980+0.7%$131/sqft |
Source: MERITAGE HOMES OF FL REALTY #O5791310 Report a problem | ||
| 6/18/2019 | Price change | $281,980+1.1%$130/sqft |
Source: MERITAGE HOMES OF FL REALTY #O5791310 Report a problem | ||
| 6/12/2019 | Listed for sale | $278,980$129/sqft |
Source: MERITAGE HOMES OF FL REALTY #O5791310 Report a problem | ||
Public tax history
| Year | Property taxes | Tax assessment |
|---|---|---|
| 2025 | $4,734 +5.2% | $290,489 +2.9% |
| 2024 | $4,499 +1.4% | $282,302 +3% |
| 2023 | $4,439 +16.5% | $274,080 +19.3% |
| 2022 | $3,811 +0.1% | $229,827 +3% |
| 2021 | $3,807 +135.4% | $223,133 +643.8% |
| 2020 | $1,617 +13.7% | $30,000 |
| 2019 | $1,423 | $30,000 +444.5% |
| 2018 | $1,423 | $5,510 |
Find assessor info on the county website
Neighborhood: 34221
Nearby homes
- $331,2004 bd2 ba1.6k sqft5408 Los Robles Ct, Palmetto, FL 34221Off Market

- $318,9003 bd2 ba1.4k sqft5416 Los Robles Ct, Palmetto, FL 34221Off Market
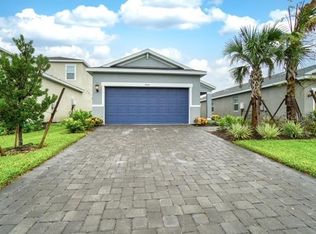
- $376,7003 bd3 ba1.9k sqft5328 Los Robles Ct, Palmetto, FL 34221Off Market
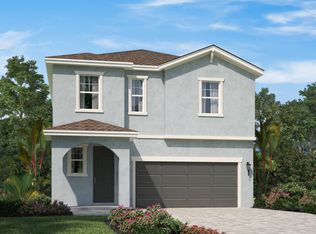
- $344,5004 bd2 ba1.6k sqft5420 Los Robles Ct, Palmetto, FL 34221Off Market

- $382,0004 bd2 ba1.6k sqft5324 Los Robles Ct, Palmetto, FL 34221Sold
- $430,0003 bd3 ba2k sqft5424 Los Robles Ct, Palmetto, FL 34221Sold
- $343,7004 bd2 ba1.6k sqft5423 Bungalow Grove Ct, Palmetto, FL 34221Off Market
- $376,0003 bd2 ba1.5k sqft5419 Bungalow Grove Ct, Palmetto, FL 34221Sold
Nearby schools
GreatSchools rating
- 6/10James Tillman Elementary Magnet SchoolGrades: PK-5Distance: 5.3 mi
- 5/10Buffalo Creek Middle SchoolGrades: 6-8Distance: 2.4 mi
- 2/10Palmetto High SchoolGrades: 8-12Distance: 6.7 mi
Schools provided by the listing agent
- Elementary: James Tillman Elementary
- Middle: Buffalo Creek Middle
- High: Palmetto High
Source: Stellar MLS. This data may not be complete. We recommend contacting the local school district to confirm school assignments for this home.
Get a cash offer in 3 minutes
Find out how much your home could sell for in as little as 3 minutes with a no-obligation cash offer.
Estimated market value
$475,300
Get a cash offer in 3 minutes
Find out how much your home could sell for in as little as 3 minutes with a no-obligation cash offer.
Estimated market value
$475,300
- Florida
- Manatee County
- Palmetto
- 34221
- 5412 Los Robles Ct
Nearby cities
Nearby neighborhoods
Nearby zip codes
Other Palmetto Topics
