Virtually Staged. Welcome home to this beautifully updated 3 bedroom, 2.5 bathroom home in the highly desirable Artisan Lakes community. Built by Taylor Morrison, this spacious two-story home offers an open floor plan designed for comfortable, everyday living and effortless entertaining. The heart of the home is the updated kitchen, featuring modern finishes, ample cabinet space, a large center island, and a seamless connection to the expansive living and dining areas. Updated tile flooring throughout the main living spaces adds both style and durability, while large windows fill the home with natural light. Upstairs, you'll find generously sized bedrooms, including a spacious primary suite with a custom walk-in closet designed for exceptional organization. Residents of Artisan Lakes enjoy resort-style amenities including a clubhouse, fitness center, swimming pool and spa, pickleball and tennis courts, basketball courts, playgrounds, dog parks, and miles of walking trails. Conveniently located near shopping, dining, I-75, Tampa, St. Petersburg, Sarasota, and Gulf beaches, this move-in ready home offers the perfect combination of space, modern updates, and an exceptional community lifestyle.
For sale
Price cut: $10K (9/17)
$365,000
6271 SPRINGMONT LOOP, PALMETTO, FL 34221
3beds
1,900sqft
Single Family Residence
Built in 2022
5,698 Square Feet Lot
$-- Zestimate®
$192/sqft
$165/mo HOA
What's special
Modern finishesLarge center islandGenerously sized bedroomsSpacious primary suiteSpacious two-story homeAmple cabinet spaceUpdated kitchen
- 68 days
- 105
- 3
Zillow last checked:
Listing updated:
Listed by:
Shannon Minsch 813-370-6300,
LPT REALTY, LLC 877-366-2213
Source: Stellar MLS,MLS#: TB8531991 Originating MLS: Orlando Regional
Originating MLS: Orlando Regional
Facts & features
Interior
Bedrooms & bathrooms
- Bedrooms: 3
- Bathrooms: 3
- Full bathrooms: 2
- 1/2 bathrooms: 1
Primary bedroom
- Features: Walk-In Closet(s)
- Level: Second
Bedroom 2
- Features: Built-in Closet
- Level: Second
Bedroom 3
- Features: Built-in Closet
- Level: Second
Primary bathroom
- Level: Second
Bathroom 2
- Level: Second
Bathroom 3
- Level: First
Great room
- Level: First
Kitchen
- Level: First
Heating
- Central
Cooling
- Central Air
Appliances
- Included: Dishwasher, Dryer, Microwave, Range, Refrigerator, Washer
- Laundry: Laundry Room
Features
- Eating Space In Kitchen, Living Room/Dining Room Combo, Open Floorplan, Walk-In Closet(s)
- Flooring: Tile
- Doors: Sliding Doors
- Has fireplace: No
Interior area
- Total structure area: 2,470
- Total interior livable area: 1,900 sqft
Video & virtual tour
Property
Parking
- Total spaces: 2
- Parking features: Garage - Attached
- Attached garage spaces: 2
Features
- Levels: Two
- Stories: 2
Lot
- Size: 5,698 Square Feet
Details
- Parcel number: 604517609
- Zoning: PD-MU
- Special conditions: None
Construction
Type & style
- Home type: SingleFamily
- Property subtype: Single Family Residence
Materials
- Block, Stucco
- Foundation: Slab
- Roof: Shingle
Condition
- New construction: No
- Year built: 2022
Utilities & green energy
- Sewer: Public Sewer
- Water: Public
- Utilities for property: Cable Available, Electricity Connected, Sewer Connected, Water Connected
Community & HOA
Community
- Features: Clubhouse, Dog Park, Fitness Center, Park, Playground, Pool, Tennis Court(s)
- Pet fee: $0 monthly
- Subdivision: ARTISAN LAKES EAVES BEND PH II SUBPH A,
HOA
- Has HOA: Yes
- Amenities included: Clubhouse, Fitness Center, Park, Playground, Pool
- Services included: Community Pool, Pool Maintenance, Recreational Facilities
- HOA fee: $165 monthly
- HOA name: Kimberly Williams
- HOA phone: 941-479-3780
Location
- Region: Palmetto
Financial & listing details
- Price per square foot: $192/sqft
- Tax assessed value: $286,781
- Annual tax amount: $4,684
- Date on market: 7/23/2026
- Cumulative days on market: 68 days
- Listing terms: Cash,Conventional,FHA,VA Loan
- Ownership: Fee Simple
- Total actual rent: 0
- Electric utility on property: Yes
- Road surface type: Asphalt, Paved
Estimated market value
Not available
Estimated sales range
Not available
Not available
Price history
| Date | Event | Price |
|---|---|---|
| 9/17/2026 | Price change | $365,000-2.7%$192/sqft |
Source:  Stellar MLS #TB8531991 Report a problem Stellar MLS #TB8531991 Report a problem | ||
| 9/3/2026 | Price change | $375,000-2.6%$197/sqft |
Source: Stellar MLS #TB8531991 Report a problem | ||
| 8/7/2026 | Price change | $385,000-3.8%$203/sqft |
Source: Stellar MLS #TB8531991 Report a problem | ||
| 7/23/2026 | Price change | $400,000+0.3%$211/sqft |
Source: Stellar MLS #TB8531991 Report a problem | ||
| 6/25/2026 | Listed for sale | $399,000+5%$210/sqft |
Source: Owner Report a problem | ||
| 4/20/2022 | Sold | $380,000$200/sqft |
Source: Public Record Report a problem | ||
Public tax history
| Year | Property taxes | Tax assessment |
|---|---|---|
| 2025 | $4,685 -7.2% | $286,781 -11.3% |
| 2024 | $5,048 -11.1% | $323,214 -0.8% |
| 2023 | $5,676 +215.7% | $325,963 +551.9% |
| 2022 | $1,798 +598.8% | $50,000 +407.3% |
| 2021 | $257 | $9,856 |
Find assessor info on the county website
Monthly payment
Est. payment
Payment breakdown
Explore the cost of this home by adjusting the details. Changes won't be saved.Climate risks
Neighborhood: 34221
Nearby schools
Schools provided by the listing agent
- Elementary: James Tillman Elementary
- Middle: Buffalo Creek Middle
- High: Palmetto High
Source: Stellar MLS. This data may not be complete. We recommend contacting the local school district to confirm school assignments for this home.
Similar homes

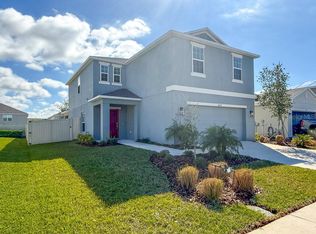
- $380,0004 bd3 ba2.1k sqft5435 BUNGALOW GROVE COURT, PALMETTO, FL 34221For Sale
 MLS ID #TB8536028, Kelvin Brown, REALTY HUB. Stellar MLS
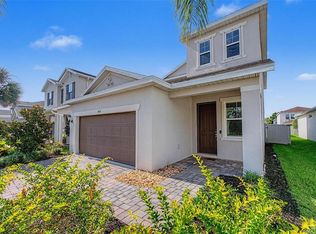
 - $409,0005 bd4 ba2.5k sqft11252 FIELDSTONE DRIVE, PALMETTO, FL 34221For Sale
 MLS ID #A4702720, Matthew Bender, LESLIE WELLS REALTY, INC.. Stellar MLS
 - $354,9004 bd3 ba2.2k sqft5254 ROCKY COAST PLACE, PALMETTO, FL 34221For Sale
 MLS ID #TB8506372, Charissa Insignares, KELLER WILLIAMS TAMPA PROPERTIES. Stellar MLS
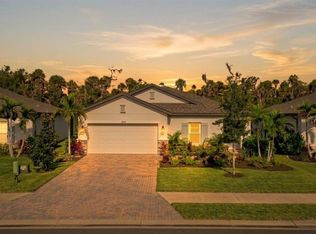
 - $399,0003 bd2 ba2k sqft5540 PATANO LOOP, PALMETTO, FL 34221For Sale
 MLS ID #A4703181, Rachel Woodruff, PA, HOUSE MATCH. Stellar MLS
 - $299,9003 bd3 ba1.4k sqft10573 OAKSIDE DRIVE, PALMETTO, FL 34221For SaleMLS ID #TB8525935, Paul Jayabalan Vincent, AVENUE HOMES LLC. Stellar MLS
- $374,9003 bd2 ba1.6k sqft2652 89TH STREET CIRCLE E, PALMETTO, FL 34221For SaleMLS ID #A4701085, Christy Peterson, SERHANT. Stellar MLS
- $389,9993 bd2 ba2.1k sqft4328 OUTHAUL RUN, PALMETTO, FL 34221New ConstructionStellar MLS
- $478,0004 bd4 ba2.6k sqft5719 MAIDENSTONE WAY, PALMETTO, FL 34221For SaleMLS ID #A4695370, Jennifer Flores, PLLC, LESLIE WELLS REALTY, INC.. Stellar MLS
- $369,9994 bd3 ba2.2k sqft9118 OPTIMIST WAY, PALMETTO, FL 34221New ConstructionStellar MLS
- $399,9993 bd2 ba1.7k sqft8704 CANARD COVE, PALMETTO, FL 34221New ConstructionStellar MLS
- $375,4793 bd3 ba2k sqft5628 SKYLIGHT WAY, PALMETTO, FL 34221New ConstructionMLS ID #TB8487327, Candace Merry, MATTAMY REAL ESTATE SERVICES. Stellar MLS
- $391,5005 bd3 ba2.4k sqft6118 DISTANT HAZE PLACE, PALMETTO, FL 34221For SaleMLS ID #A4703819, Sarah Chaffee, EPIQUE REALTY INC.. Stellar MLS
- $399,9994 bd3 ba2.2k sqft9018 OPTIMIST WAY, PALMETTO, FL 34221New ConstructionStellar MLS
- $409,9994 bd3 ba2.4k sqft9014 OPTIMIST WAY, PALMETTO, FL 34221New ConstructionStellar MLS
- $404,9994 bd3 ba2.2k sqft4327 OUTHAUL RUN, PALMETTO, FL 34221New ConstructionStellar MLS
- $354,9004 bd2 ba1.8k sqft12210 KINGSLEY TRAIL, PARRISH, FL 34219For SaleMLS ID #A4693407, Kate Germinal, GERMINAL X REAL ESTATE AUTHORITY. Stellar MLS
- $340,0004 bd3 ba2.3k sqft10116 CHARLOTTE DRIVE, PARRISH, FL 34219For SaleMLS ID #A4702399, Tana Showalter, ROGUE REALTY. Stellar MLS
- $454,9994 bd3 ba2.4k sqft4422 OUTHAUL RUN, PALMETTO, FL 34221New ConstructionStellar MLS
- $439,9994 bd3 ba2.4k sqft4606 OUTHAUL RUN, PALMETTO, FL 34221New ConstructionStellar MLS
- $375,0004 bd3 ba2.6k sqft16844 PEACEFUL VALLEY DR, WIMAUMA, FL 33598For SaleMLS ID #TB8552113, Wes Brown, ORCHARD BROKERAGE, LLC. Stellar MLS
