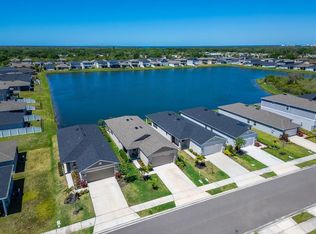
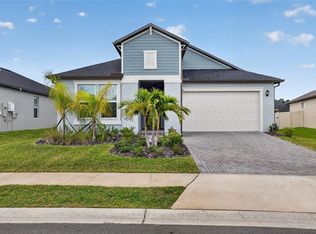
Virtually Staged. WELCOME to this BEAUTIFULLY maintained 3 bedroom, 2 bath home with a 2 car garage, offering 1,627 square feet of comfortable living space in the highly desirable community of Heron Bay in Palmetto. This home is perfect for first-time buyers, growing families, downsizers, or anyone looking for easy Florida living. As you step inside, you’re welcomed by a versatile flex room that can easily serve as a home office, den, playroom, or additional sitting area to fit your lifestyle. Elegant PLANTATION SHUTTERS and LUXURY VINYL FLOORING throughout the home add both style and durability, creating a warm, cohesive feel in every room. The heart of the home is the spacious kitchen, featuring wood cabinetry, granite countertops, stainless steel appliances, and a CENTER ISLAND with a built-in sink and seating which is perfect for entertaining guests or gathering with family. The kitchen overlooks the bright and inviting living room, where sliding glass doors provide peaceful views of the backyard and fill the space with natural light. Just off the kitchen is a separate dining area, offering the perfect setting for everyday meals or more formal gatherings. The primary suite is a relaxing retreat, complete with an ENSUITE bathroom offering dual vanities with granite countertops, a walk-in glass shower with a BUILT-IN BENCH, and a generously sized WALK-IN CLOSET. The additional bedrooms share a full bathroom with a single vanity, an extended countertop ideal for a seated makeup area, and a convenient tub/shower combination. Step outside to the covered lanai, the perfect place to enjoy your morning coffee or unwind at the end of the day. The fenced backyard, enhanced by a solid concrete privacy wall, offers plenty of space for children, pets, gardening, or simply enjoying the Florida sunshine. The attractive PAVER driveway enhances the home’s curb appeal, while smart home features, including a smart thermostat and smart water heater, provide added comfort and efficiency. The garage is also equipped with a transfer switch, offering convenient generator readiness for added peace of mind. Residents of Heron Bay enjoy access to a beautiful COMMUNITY POOL with a covered seating area and tables, creating the perfect place to relax, gather with family and friends, or meet your neighbors. Ideally located with quick access to I-75 and I-275, commuting to St. Petersburg, Tampa, Sarasota, and the area’s WORLD FAMOUS GULF BEACHES is a breeze. You’ll also appreciate being just minutes from shopping, dining, parks, and everyday conveniences. Whether you’re searching for your first home, your next home, or the perfect place to enjoy Florida, this charming Heron Bay residence checks all the boxes. MOVE-IN READY and thoughtfully upgraded, this is the perfect place to call home. Don't wait to make this your home and begin your FLORIDA Lifestyle!
For sale
$374,900
2652 89TH STREET CIRCLE E, PALMETTO, FL 34221
3beds
1,627sqft
Single Family Residence
Built in 2024
4,800 Square Feet Lot
$366,400 Zestimate®
$230/sqft
$105/mo HOA
What's special
Granite countertopsVersatile flex roomSpacious kitchenSeparate dining areaElegant plantation shuttersStainless steel appliancesGenerously sized walk-in closet
- 19 days |
- 211 |
- 13 |
Likely to sell faster than
Zillow last checked:
Listing updated:
Listed by:
Christy Peterson 774-287-5322,
SERHANT 646-480-7665
Source: Stellar MLS,MLS#: A4701085 Originating MLS: Orlando Regional
Originating MLS: Orlando Regional
Facts & features
Interior
Bedrooms & bathrooms
- Bedrooms: 3
- Bathrooms: 2
- Full bathrooms: 2
Rooms
- Room types: Utility Room
Primary bedroom
- Features: En Suite Bathroom, Walk-In Closet(s)
- Level: First
Bedroom 2
- Features: Built-in Closet
- Level: First
Bedroom 3
- Features: Built-in Closet
- Level: First
Primary bathroom
- Features: Built-In Shower Bench, Dual Sinks, En Suite Bathroom, Shower No Tub, Stone Counters
- Level: First
Bathroom 2
- Features: Single Vanity, Stone Counters, Tub With Shower
- Level: First
Dining room
- Level: First
Kitchen
- Features: Kitchen Island, Pantry, Stone Counters
- Level: First
Living room
- Level: First
Heating
- Central
Cooling
- Central Air
Appliances
- Included: Dishwasher, Dryer, Microwave, Range, Refrigerator, Washer
- Laundry: Inside, Laundry Room
Features
- Ceiling Fan(s), Eating Space In Kitchen, High Ceilings, Kitchen/Family Room Combo, Primary Bedroom Main Floor, Solid Surface Counters
- Flooring: Luxury Vinyl, Tile
- Doors: Sliding Doors
- Has fireplace: No
Interior area
- Total structure area: 2,274
- Total interior livable area: 1,627 sqft
Video & virtual tour
Property
Parking
- Total spaces: 2
- Parking features: Garage - Attached
- Attached garage spaces: 2
Features
- Levels: One
- Stories: 1
- Patio & porch: Covered
- Exterior features: Sidewalk
Lot
- Size: 4,800 Square Feet
- Features: City Lot, Landscaped, Sidewalk
- Residential vegetation: Trees/Landscaped
Details
- Parcel number: 631601509
- Zoning: PD-R
- Special conditions: None
Construction
Type & style
- Home type: SingleFamily
- Architectural style: Florida
- Property subtype: Single Family Residence
Materials
- Block, Stucco
- Foundation: Slab
- Roof: Shingle
Condition
- New construction: No
- Year built: 2024
Details
- Builder name: KB Homes
Utilities & green energy
- Sewer: Public Sewer
- Water: Public
- Utilities for property: Electricity Connected, Natural Gas Connected, Public, Sewer Connected, Water Connected
Community & HOA
Community
- Features: Pool, Sidewalks
- Pet fee: $0 monthly
- Subdivision: HERON BAY
HOA
- Has HOA: Yes
- Amenities included: Pool
- Services included: Common Area Taxes, Community Pool, Pool Maintenance
- HOA fee: $105 monthly
- HOA name: Ken / Unique Property Services
Location
- Region: Palmetto
Financial & listing details
- Price per square foot: $230/sqft
- Tax assessed value: $314,256
- Annual tax amount: $2,015
- Date on market: 7/28/2026
- Cumulative days on market: 20 days
- Listing terms: Cash,Conventional,FHA,VA Loan
- Ownership: Fee Simple
- Total actual rent: 0
- Electric utility on property: Yes
- Road surface type: Paved
Estimated market value
$366,400
$348,000 - $385,000
$2,473/mo
Price history
| Date | Event | Price |
|---|---|---|
| 7/29/2026 | Listed for sale | $374,900-7.4%$230/sqft |
Source:  Stellar MLS #A4701085 Report a problem Stellar MLS #A4701085 Report a problem | ||
| 8/1/2024 | Sold | $405,000-2%$249/sqft |
Source: Stellar MLS #O6197414 Report a problem | ||
| 5/14/2024 | Pending sale | $413,275$254/sqft |
Source: Stellar MLS #O6197414 Report a problem | ||
| 4/18/2024 | Listed for sale | $413,275$254/sqft |
Source: Stellar MLS #O6197414 Report a problem | ||
Public tax history
| Year | Property taxes | Tax assessment |
|---|---|---|
| 2025 | $2,015 +92.5% | $170,770 +185% |
| 2024 | $1,047 +379.3% | $59,925 +315.4% |
| 2023 | $218 -0.2% | $14,426 |
| 2022 | $219 | $14,426 |
Find assessor info on the county website
Monthly payment
Est. payment
Payment breakdown
Explore the cost of this home by adjusting the details. Changes won't be saved.Climate risks
Neighborhood: 34221
Nearby schools
GreatSchools rating
- 6/10James Tillman Elementary Magnet SchoolGrades: PK-5Distance: 4.1 mi
- 5/10Buffalo Creek Middle SchoolGrades: 6-8Distance: 3.4 mi
- 2/10Palmetto High SchoolGrades: 8-12Distance: 5.2 mi
Schools provided by the listing agent
- Elementary: James Tillman Elementary
- Middle: Buffalo Creek Middle
- High: Palmetto High
Source: Stellar MLS. This data may not be complete. We recommend contacting the local school district to confirm school assignments for this home.
- $364,6373 bd2 ba1.3k sqft2648 89th Street Cir E, Palmetto, FL 34221Sold
- $375,1273 bd2 ba1.5k sqft2660 89th Street Cir E, Palmetto, FL 34221Sold

- $361,4053 bd2 ba1.3k sqft2644 89th Street Cir E, Palmetto, FL 34221Sold
- $385,2544 bd2 ba1.6k sqft2664 89th Street Cir E, Palmetto, FL 34221Sold
- $447,2263 bd3 ba2.1k sqft2640 89th Street Cir E, Palmetto, FL 34221Sold
- $350,0003 bd2 ba1.3k sqft2621 89th Street Cir E, Palmetto, FL 34221Sold
- $414,3113 bd2 ba2.1k sqft2668 89th Street Cir E, Palmetto, FL 34221Sold
- $441,4284 bd3 ba2.2k sqft2659 89th Street Cir E, Palmetto, FL 34221Sold
A local agent can set up tours, give advice and negotiate with sellers.
Similar homes
- $330,0004 bd2 ba1.6k sqft2793 89TH STREET CIRCLE E, PALMETTO, FL 34221For Sale
 MLS ID #TB8495404, John Evans, CENTURY 21 BEGGINS ENTERPRISES. Stellar MLS
 - $385,0003 bd3 ba1.9k sqft6271 SPRINGMONT LOOP, PALMETTO, FL 34221For Sale
 MLS ID #TB8531991, Shannon Minsch, LPT REALTY, LLC. Stellar MLS
 - $374,9993 bd2 ba1.8k sqft7542 117TH LANE E, PALMETTO, FL 34221For Sale
 MLS ID #O6414065, Daniel Robinson, HOUWZER INC. Stellar MLS
 - $354,9004 bd3 ba2.2k sqft5254 ROCKY COAST PLACE, PALMETTO, FL 34221For Sale
 MLS ID #TB8506372, Charissa Insignares, KELLER WILLIAMS TAMPA PROPERTIES. Stellar MLS
 - $425,0003 bd3 ba2.4k sqft8093 TEA OLIVE TERRACE, PALMETTO, FL 34221For SaleMLS ID #A4692912, Brent Martin, LLC, MARCUS & COMPANY REALTY. Stellar MLS
- $349,9002 bd3 ba1.5k sqft10934 WENDOVER DRIVE, PALMETTO, FL 34221For SaleMLS ID #A4679204, Oday Marogi, KELLER WILLIAMS ON THE WATER S. Stellar MLS
- $350,0003 bd2 ba1.9k sqft4603 TROUT RIVER CROSSING, ELLENTON, FL 34222For SaleMLS ID #A4699530, Kathy Valente, MICHAEL SAUNDERS & COMPANY. Stellar MLS
- $329,9003 bd2 ba1.6k sqft2515 LANTANA LANE, PALMETTO, FL 34221For SaleMLS ID #A4687673, Tim Lester, TIM LESTER INTERNAT'L REALTY. Stellar MLS
- $375,0003 bd2 ba2.1k sqft5539 105TH TERRACE E, PARRISH, FL 34219For SaleMLS ID #A4691807, Toni Zarghami, KW COASTAL LIVING III. Stellar MLS
- $374,9003 bd2 ba1.5k sqft120 BROWN STREET, BRADENTON, FL 34208New ConstructionMLS ID #A4696980, Wendy Puffenburger, LESLIE WELLS REALTY, INC.. Stellar MLS
- $379,9002 bd2 ba1.4k sqft10462 SPRING TIDE WAY, PARRISH, FL 34219For SaleMLS ID #TB8516626, Andrea Stoll, CHARLES RUTENBERG REALTY INC. Stellar MLS
- $339,0004 bd2 ba1.8k sqft2721 GREENLEAF TERRACE, PARRISH, FL 34219For SaleMLS ID #A4702142, Toni Zarghami, KW COASTAL LIVING III. Stellar MLS
- $399,9992 bd2 ba1.4k sqft9454 BALLASTER POINTE LOOP, PARRISH, FL 34219For SaleMLS ID #TB8516699, Valerie McClary, EXP REALTY LLC. Stellar MLS
- $349,0003 bd2 ba1.7k sqft4848 DEEP CREEK TERRACE, PARRISH, FL 34219For SaleMLS ID #A4693128, Jennifer Flores, PLLC, LESLIE WELLS REALTY, INC.. Stellar MLS
- $385,0004 bd2 ba2k sqft5328 LEXINGTON DRIVE, PARRISH, FL 34219For SaleMLS ID #A4697305, Lindsey Brudi, COLDWELL BANKER REALTY. Stellar MLS
- $379,0004 bd3 ba2k sqft12357 NANTAHALA RUN, PARRISH, FL 34219For SaleMLS ID #TB8494647, Dayna McCormick, DALTON WADE INC. Stellar MLS
- $415,0003 bd2 ba1.9k sqft11805 CATAWBA COVE, PARRISH, FL 34219For SaleMLS ID #A4694933, Toni Zarghami, KW COASTAL LIVING III. Stellar MLS
- $385,0204 bd2 ba2k sqft7627 TWINLEAF TERRACE, PARRISH, FL 34219New ConstructionMLS ID #A4696112, Alfredda Smith Hurst, PA, PREMIER SOTHEBY'S INTERNATIONAL REALTY. Stellar MLS
- $397,0002 bd2 ba1.5k sqft10641 SPRING TIDE WAY, PARRISH, FL 34219For SaleMLS ID #A4673122, Tom Collier, LESLIE WELLS REALTY, INC.. Stellar MLS
- $385,0003 bd2 ba1.5k sqft8232 COUNTRY OAKS COURT, SARASOTA, FL 34243For SaleMLS ID #A4698917, Lisa Flynn, FINE PROPERTIES. Stellar MLS
