Under contract-accepting backup offers. Be the first to call this brand-new coastal home your own! This elevated 3-bedroom, 2-bathroom home offers approximately 1,500 square feet of open-concept living space just a few blocks from the water. Best of all, there are no HOA or CDD fees, giving you the freedom to truly make this home your own. Inside, you'll find luxury vinyl flooring throughout, impact windows, a dedicated laundry room, and quality finishes throughout. The kitchen features granite countertops, stainless steel appliances, plenty of cabinet space, and an island with additional cabinetry and seating, making it a great space for everyday living and gathering with family and friends. The primary suite offers a walk-in closet and private en-suite bathroom. Enjoy your morning coffee on the inviting front porch or spend your evenings taking peaceful walks by the water. Conveniently located near downtown Bradenton, the Riverwalk, local restaurants, and shopping, this home offers the best of Florida living. The nearby SR 64 boat ramp makes it easy to spend your weekends boating, fishing, or exploring the Gulf Coast. Whether you're a first-time homebuyer, looking for a seasonal retreat, or searching for an investment opportunity, this move-in-ready home offers the perfect blend of comfort, convenience, and coastal living.
Accepting backups
Price cut: $1K (9/15)
$348,900
120 BROWN STREET, BRADENTON, FL 34208
3beds
1,540sqft
Single Family Residence
Built in 2026
8,490 Square Feet Lot
$343,900 Zestimate®
$227/sqft
$-- HOA
What's special
- 103 days
- 315
- 22
Zillow last checked:
Listing updated:
Listed by:
Wendy Puffenburger 941-737-0899,
LESLIE WELLS REALTY, INC. 941-776-5571
Source: Stellar MLS,MLS#: A4696980 Originating MLS: Sarasota - Manatee
Originating MLS: Sarasota - Manatee
Facts & features
Interior
Bedrooms & bathrooms
- Bedrooms: 3
- Bathrooms: 2
- Full bathrooms: 2
Rooms
- Room types: Utility Room
Primary bedroom
- Features: Ceiling Fan(s), En Suite Bathroom, Walk-In Closet(s)
- Level: First
- Area: 221 Square Feet
- Dimensions: 17x13
Bedroom 2
- Features: Ceiling Fan(s), Walk-In Closet(s)
- Level: First
- Area: 140 Square Feet
- Dimensions: 14x10
Bedroom 3
- Features: Ceiling Fan(s), Built-in Closet
- Level: First
- Area: 110 Square Feet
- Dimensions: 10x11
Primary bathroom
- Features: Exhaust Fan, Granite Counters, Shower No Tub
- Level: First
- Area: 50 Square Feet
- Dimensions: 10x5
Bathroom 2
- Features: Exhaust Fan, Granite Counters, Tub With Shower
- Level: First
- Area: 50 Square Feet
- Dimensions: 10x5
Balcony porch lanai
- Level: First
- Area: 140 Square Feet
- Dimensions: 28x5
Kitchen
- Features: Granite Counters, Kitchen Island, Pantry
- Level: First
- Area: 90 Square Feet
- Dimensions: 10x9
Laundry
- Level: First
- Area: 50 Square Feet
- Dimensions: 10x5
Living room
- Features: Ceiling Fan(s)
- Level: First
- Area: 323 Square Feet
- Dimensions: 17x19
Heating
- Central
Cooling
- Central Air
Appliances
- Included: Dishwasher, Disposal, Electric Water Heater, Exhaust Fan, Ice Maker, Microwave, Range, Refrigerator
- Laundry: Laundry Room
Features
- Open Floorplan, Primary Bedroom Main Floor, Stone Counters, Thermostat, Walk-In Closet(s)
- Flooring: Luxury Vinyl
- Windows: Hurricane Shutters/Windows
- Has fireplace: No
Interior area
- Total structure area: 1,720
- Total interior livable area: 1,540 sqft
Video & virtual tour
Property
Parking
- Parking features: Driveway
- Has uncovered spaces: Yes
Features
- Levels: One
- Stories: 1
- Patio & porch: Covered, Front Porch
- Exterior features: Sidewalk
Lot
- Size: 8,490 Square Feet
- Features: Flood Insurance Required, FloodZone, City Lot, Sidewalk
Details
- Parcel number: 1188700159
- Zoning: RESI
- Special conditions: None
Construction
Type & style
- Home type: SingleFamily
- Property subtype: Single Family Residence
Materials
- Block, Concrete, Stucco
- Foundation: Slab
- Roof: Shingle
Condition
- Completed
- New construction: Yes
- Year built: 2026
Utilities & green energy
- Sewer: Public Sewer
- Water: Public
- Utilities for property: Electricity Connected, Sewer Connected, Water Connected
Community & HOA
Community
- Pet fee: $0 monthly
- Subdivision: RIVER HAVEN
HOA
- Has HOA: No
Location
- Region: Bradenton
Financial & listing details
- Price per square foot: $227/sqft
- Tax assessed value: $110,075
- Annual tax amount: $2,026
- Date on market: 7/24/2026
- Cumulative days on market: 84 days
- Listing terms: Cash,Conventional,FHA,VA Loan
- Ownership: Fee Simple
- Total actual rent: 0
- Electric utility on property: Yes
- Road surface type: Paved
Estimated market value
$343,900
$327,000 - $361,000
$2,395/mo
Price history
| Date | Event | Price |
|---|---|---|
| 9/15/2026 | Price change | $348,900-0.3%$227/sqft |
Source:  Stellar MLS #A4696980 Report a problem Stellar MLS #A4696980 Report a problem | ||
| 8/31/2026 | Price change | $349,900-5.4%$227/sqft |
Source: Stellar MLS #A4696980 Report a problem | ||
| 8/22/2026 | Price change | $369,900-1.3%$240/sqft |
Source: Stellar MLS #A4696980 Report a problem | ||
| 7/24/2026 | Listed for sale | $374,900+581.6%$243/sqft |
Source: Stellar MLS #A4696980 Report a problem | ||
| 8/29/2025 | Sold | $55,000-40.9%$36/sqft |
Source: Public Record Report a problem | ||
| 3/16/2022 | Sold | $93,000$60/sqft |
Source: Public Record Report a problem | ||
Public tax history
| Year | Property taxes | Tax assessment |
|---|---|---|
| 2025 | $2,026 -0.3% | $110,075 |
| 2024 | $2,033 +34.8% | $110,075 +37.8% |
| 2023 | $1,508 +51.8% | $79,900 +81.1% |
| 2022 | $993 | $44,128 |
Find assessor info on the county website
Monthly payment
Est. payment
Payment breakdown
Explore the cost of this home by adjusting the details. Changes won't be saved.Climate risks
Neighborhood: 34208

Similar homes
- $419,0003 bd2 ba1.4k sqft216 23RD STREET E, BRADENTON, FL 34208For Sale

 MLS ID #TB8546035, LAURA SANCHEZ, PARADISE REALTY AND INVESTMENT. Stellar MLS
 - $299,0003 bd2 ba1.3k sqft102 20TH STREET NE, BRADENTON, FL 34208For Sale
 MLS ID #A4662211, Linda Scheller, LLC, COLDWELL BANKER REALTY. Stellar MLS
 - $369,0002 bd2 ba1.5k sqft4431 FERN DRIVE, BRADENTON, FL 34208For Sale
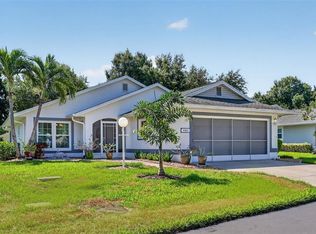 MLS ID #A4697074, Melinda Sanchez, PLLC, COLDWELL BANKER REALTY. Stellar MLS
 - $344,9003 bd2 ba1.2k sqft4115 55TH AVENUE DRIVE E, BRADENTON, FL 34203For Sale
 MLS ID #TB8534093, Ty Lamthach, DALTON WADE INC. Stellar MLS
 - $399,9003 bd2 ba1.4k sqft3410 50TH STREET W, BRADENTON, FL 34209For SaleMLS ID #TB8538269, Robert Rochlin, SUN COVE REALTY INC. Stellar MLS
- $449,5003 bd2 ba1.6k sqft4909 6TH AVENUE E, BRADENTON, FL 34208For SaleMLS ID #A4694501, Mark Klecka, COLDWELL BANKER REALTY. Stellar MLS
- $329,0002 bd2 ba1.8k sqft7410 8TH AVENUE W, BRADENTON, FL 34209For SaleMLS ID #TB8557682, Kim Kelly, KAREN PFEIFFER & ASSOCIATES. Stellar MLS
- $349,9994 bd2 ba1.9k sqft272 36TH STREET COURT E, PALMETTO, FL 34221For SaleMLS ID #TB8555724, Scarlett De La Mota, SHARKS REALTY GROUP LLC. Stellar MLS
- $350,0003 bd2 ba1.9k sqft4603 TROUT RIVER CROSSING, ELLENTON, FL 34222For SaleMLS ID #A4699530, Kathy Valente, MICHAEL SAUNDERS & COMPANY. Stellar MLS
- $385,0003 bd2 ba1.4k sqft3623 E 62ND AVENUE, BRADENTON, FL 34203For SaleMLS ID #A4705994, James Hirschman, SARASOTA LAND AND HOMES LLC. Stellar MLS
- $329,0003 bd2 ba1.6k sqft5711 21ST STREET W, BRADENTON, FL 34207For SaleMLS ID #S5155315, Zuleidy Calderin, LUXE PROPERTIES. Stellar MLS
- $349,0003 bd3 ba1.7k sqft11844 SKY ACRES TERRACE, BRADENTON, FL 34211For SaleMLS ID #A4710265, Kelli Eggen, COLDWELL BANKER REALTY. Stellar MLS
- $395,0003 bd2 ba1.2k sqft3905 SANDPOINTE DRIVE, BRADENTON, FL 34205For SaleMLS ID #A4706102, Benjamin Bruce, LEGACY REAL ESTATE ASSOCIATES, LLC. Stellar MLS
- $354,9004 bd3 ba2.2k sqft5254 ROCKY COAST PLACE, PALMETTO, FL 34221For SaleMLS ID #TB8506372, Charissa Insignares, KELLER WILLIAMS TAMPA PROPERTIES. Stellar MLS
- $365,0003 bd1 ba1k sqft2315 AMHERST AVENUE, BRADENTON, FL 34207For SaleMLS ID #A4706250, Christopher Gray, LIV SARASOTA REALTY. Stellar MLS
- $450,0003 bd2 ba1.4k sqft5022 20TH STREET COURT E, BRADENTON, FL 34203For SaleMLS ID #A4702305, Traci Bolen, EXP REALTY LLC. Stellar MLS
- $299,9002 bd2 ba1.1k sqft6515 3RD STREET COURT W, BRADENTON, FL 34207For SaleMLS ID #A4703263, Nanci Gilbert, PA, LPT REALTY, LLC. Stellar MLS
- $329,9003 bd2 ba1.6k sqft2515 LANTANA LANE, PALMETTO, FL 34221For SaleMLS ID #A4687673, Tim Lester, TIM LESTER INTERNAT'L REALTY. Stellar MLS
- $419,9003 bd2 ba1.3k sqft11105 3RD AVENUE E, BRADENTON, FL 34212For SaleMLS ID #C7531450, Oleg Lisitsyn, REALTY ONE GROUP MVP. Stellar MLS
- $355,0003 bd2 ba1.8k sqft4418 LA JOLLA DRIVE, BRADENTON, FL 34210For SaleMLS ID #A4690660, Cathy Palmer, MICHAEL SAUNDERS & COMPANY. Stellar MLS
