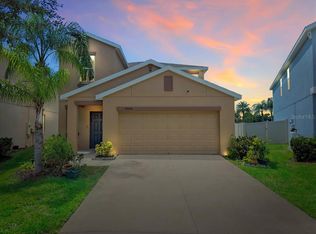
Under contract-accepting backup offers. BUILDER INCENTIVES WITHOUT THE WAIT! Seller is offering a massive $10,000 FLEX CASH CONCESSION at closing for an acceptable offer! Use this credit to buy down your interest rate, slashing your monthly payment, or cover your closing costs entirely. Skip the wait and stress of building new! THE HOME: Built just 4 years ago (2022), this beautifully designed, move-in ready home is packed with high-end finishes and over $20K in premium upgrades. This exceptional 4-bedroom, 2-bathroom residence offers the luxury of a model home without the builder premium price tag. From the moment you arrive, the striking front door welcomes you into an open, sun-drenched interior accented by elegant crown molding and designer light fixtures throughout. THE VIEW & AMENITIES: Step outside to your private, screened-in lanai—the ultimate spot to relax and take in the peaceful, picturesque pond views. Situated on a highly desirable premium lot, this property places you just a short walk from the community clubhouse, featuring a resort-style swimming pool, basketball courts, pickleball, and picnic facilities. Why wait 6 to 9 months for construction when your dream home is ready today? Schedule your private showing before it's gone!
Accepting backups
Price cut: $19.1K (7/27)
$349,900
5413 BLUE AZURE DRIVE, WIMAUMA, FL 33598
4beds
1,935sqft
Single Family Residence
Built in 2022
5,400 Square Feet Lot
$-- Zestimate®
$181/sqft
$8/mo HOA
What's special
Private screened-in lanaiHigh-end finishesElegant crown moldingPeaceful picturesque pond viewsHighly desirable premium lotOpen sun-drenched interiorDesigner light fixtures throughout
- 117 days
- 200
- 18
Zillow last checked:
Listing updated:
Listed by:
Jeffrey Reddick 813-600-9167,
CHARLES RUTENBERG REALTY INC 727-538-9200
Source: Stellar MLS,MLS#: TB8521327 Originating MLS: Suncoast Tampa
Originating MLS: Suncoast Tampa
Facts & features
Interior
Bedrooms & bathrooms
- Bedrooms: 4
- Bathrooms: 2
- Full bathrooms: 2
Primary bedroom
- Features: Walk-In Closet(s)
- Level: First
- Area: 170 Square Feet
- Dimensions: 17x10
Bedroom 1
- Features: Built-in Closet
- Level: First
- Area: 130 Square Feet
- Dimensions: 13x10
Bedroom 2
- Features: Built-in Closet
- Level: First
- Area: 100 Square Feet
- Dimensions: 10x10
Bedroom 3
- Features: Built-in Closet
- Level: First
- Area: 130 Square Feet
- Dimensions: 13x10
Primary bathroom
- Features: Shower No Tub
- Level: First
- Area: 90 Square Feet
- Dimensions: 10x9
Bathroom 1
- Level: First
- Area: 66 Square Feet
- Dimensions: 11x6
Kitchen
- Level: First
- Area: 99 Square Feet
- Dimensions: 11x9
Living room
- Features: Built-in Closet
- Level: First
- Area: 252 Square Feet
- Dimensions: 12x21
Heating
- Electric
Cooling
- Central Air
Appliances
- Included: Dishwasher, Dryer, Microwave, Range, Washer
- Laundry: Inside
Features
- Ceiling Fan(s), Crown Molding, Kitchen/Family Room Combo, Split Bedroom
- Flooring: Carpet, Ceramic Tile
- Windows: Window Treatments
- Has fireplace: No
Interior area
- Total structure area: 2,668
- Total interior livable area: 1,935 sqft
Video & virtual tour
Property
Parking
- Total spaces: 2
- Parking features: Garage - Attached
- Attached garage spaces: 2
Features
- Levels: One
- Stories: 1
- Patio & porch: Screened
- Exterior features: Sidewalk
- Has view: Yes
- View description: Water, Pond
- Has water view: Yes
- Water view: Water,Pond
- Waterfront features: Pond
Lot
- Size: 5,400 Square Feet
Details
- Parcel number: U293220C8900000000172.0
- Zoning: PD
- Special conditions: None
Construction
Type & style
- Home type: SingleFamily
- Architectural style: Contemporary
- Property subtype: Single Family Residence
Materials
- Block
- Foundation: Slab
- Roof: Shingle
Condition
- New construction: No
- Year built: 2022
Utilities & green energy
- Sewer: Public Sewer
- Water: Public
- Utilities for property: Public
Community & HOA
Community
- Pet fee: $0 monthly
- Subdivision: BERRY BAY SUB
HOA
- Has HOA: Yes
- HOA fee: $8 monthly
- HOA name: Brooke Chapman
- HOA phone: 813-873-7300
Location
- Region: Wimauma
Financial & listing details
- Price per square foot: $181/sqft
- Tax assessed value: $269,700
- Annual tax amount: $5,048
- Date on market: 6/19/2026
- Cumulative days on market: 116 days
- Listing terms: Cash,Conventional,FHA,USDA Loan,VA Loan
- Ownership: Fee Simple
- Total actual rent: 0
- Road surface type: Paved, Asphalt
Estimated market value
Not available
Estimated sales range
Not available
Not available
Price history
| Date | Event | Price |
|---|---|---|
| 7/27/2026 | Price change | $349,900-5.2%$181/sqft |
Source:  Stellar MLS #TB8521327 Report a problem Stellar MLS #TB8521327 Report a problem | ||
| 6/20/2026 | Listed for sale | $369,000+0.9%$191/sqft |
Source: Stellar MLS #TB8521327 Report a problem | ||
| 8/31/2022 | Sold | $365,800+0%$189/sqft |
Source: Public Record Report a problem | ||
| 5/17/2022 | Listing removed | -- |
Source:  Lennar Homes Report a problem Lennar Homes Report a problem | ||
| 5/12/2022 | Listed for sale | $365,760$189/sqft |
Source: Lennar Homes Report a problem | ||
Public tax history
| Year | Property taxes | Tax assessment |
|---|---|---|
| 2025 | $5,049 +6.2% | $117,934 +2.9% |
| 2024 | $4,755 -44.8% | $114,610 -57.1% |
| 2023 | $8,616 +201.7% | $267,151 +4819.9% |
| 2022 | $2,856 | $5,430 |
Find assessor info on the county website
Monthly payment
Est. payment
Payment breakdown
Explore the cost of this home by adjusting the details. Changes won't be saved.Climate risks
Neighborhood: 33598
Similar homes
- $355,0004 bd2 ba1.8k sqft3281 SILVER DATE DRIVE, WIMAUMA, FL 33598For Sale

 MLS ID #L4956951, David Velazquez, DALTON WADE INC. Stellar MLS
 - $345,0004 bd3 ba2.4k sqft16636 WINDMILL FORGE PASS, WIMAUMA, FL 33598For Sale
 MLS ID #TB8543446, David Rosenberg, BRIGHT SUN REALTY INC. Stellar MLS
 - $379,9005 bd3 ba2.3k sqft4924 REFLECTING POND CIRCLE, WIMAUMA, FL 33598For Sale
 MLS ID #A4704654, Emmanuel Merzius, REALTY ONE GROUP MVP. Stellar MLS
 - $325,0003 bd2 ba1.8k sqft4935 MARBLE SPRINGS CIRCLE, WIMAUMA, FL 33598For Sale
 MLS ID #TB8531622, Ursula Stocki, CHARLES RUTENBERG REALTY INC. Stellar MLS
 - $385,0003 bd3 ba2.1k sqft5524 LITTLE PATH DRIVE, WIMAUMA, FL 33598For SaleMLS ID #TB8537494, Jorge Braham, VANTAGE REALTY PARTNERS. Stellar MLS
- $424,9004 bd3 ba2.5k sqft16712 MOONER PLANK CIRCLE, WIMAUMA, FL 33598For SaleMLS ID #TB8553761, Heidi Priebe, HOMESTEAD ROAD. Stellar MLS
- $389,0003 bd3 ba2.1k sqft5231 WINDY GROVE DRIVE, WIMAUMA, FL 33598For SaleMLS ID #TB8535632, Frank Rotger, RE/MAX REALTY UNLIMITED. Stellar MLS
- $290,0004 bd2 ba1.8k sqft16661 WINDMILL FORGE PASS, WIMAUMA, FL 33598For SaleMLS ID #TB8513288, Laurie Rivera Robles, EXP REALTY LLC. Stellar MLS
- $299,0002 bd2 ba1.6k sqft5325 STOIC VALE DRIVE, WIMAUMA, FL 33598For SaleMLS ID #TB8542548, Tiffany Holt, 27NORTH REALTY. Stellar MLS
- $314,9993 bd2 ba1.9k sqft10821 STANDING STONE DRIVE, WIMAUMA, FL 33598For SaleMLS ID #TB8513137, Paul Stern, HOMEXPRESS REALTY, INC.. Stellar MLS
- $290,0003 bd2 ba1.5k sqft5586 LOGAN CAVE AVENUE, WIMAUMA, FL 33598For SaleMLS ID #TB8520140, Nicholas Shoemaker, INSPIRED REALTY, LLC. Stellar MLS
- $350,0004 bd3 ba2.5k sqft7506 TURTLE VIEW DRIVE, RUSKIN, FL 33573For SaleMLS ID #TB8555178, Kayla Faye Rhodes, WRIGHT DAVIS REAL ESTATE. Stellar MLS
- $330,0004 bd3 ba2.3k sqft10153 GEESE TRAIL CIRCLE, SUN CITY CENTER, FL 33573For SaleMLS ID #TB8551592, Yulia Olivo Duran, EXP REALTY LLC. Stellar MLS
- $298,9002 bd2 ba1.6k sqft17255 HOLLY WELL AVENUE, WIMAUMA, FL 33598For SaleMLS ID #TB8542705, Jill Aubin, RE/MAX REALTY UNLIMITED. Stellar MLS
- $385,0004 bd3 ba2.4k sqft1565 COLDING DRIVE, RUSKIN, FL 33570For SaleMLS ID #TB8540878, Jorge Braham, VANTAGE REALTY PARTNERS. Stellar MLS
- $400,0006 bd3 ba2.6k sqft509 ROYAL EMPRESS DRIVE, RUSKIN, FL 33570For SaleMLS ID #TB8556583, Christopher Johnson, KELLER WILLIAMS REALTY AT THE LAKES. Stellar MLS
- $279,9003 bd2 ba1.5k sqft10624 MASSIMO DRIVE, WIMAUMA, FL 33598For SaleMLS ID #TB8490973, Lucas Gonzalez, LPT REALTY, LLC. Stellar MLS
- $389,0004 bd2 ba2.2k sqft15281 ZIRCON RED DRIVE, WIMAUMA, FL 33598For SaleMLS ID #TB8534056, Ray Garza, ORCHARD BROKERAGE, LLC. Stellar MLS
- $379,0004 bd2 ba1.9k sqft1984 FAN ALOE WAY, RUSKIN, FL 33570For SaleMLS ID #TB8549063, Helen Greiner, COASTAL PROPERTIES GROUP INTERNATIONAL. Stellar MLS
- $299,9004 bd2 ba1.9k sqft4465 ETERNAL PRINCE DRIVE, SUN CITY CENTER, FL 33573For SaleMLS ID #TB8538579, Lei Cheng, SERVICE NEAR REALTY. Stellar MLS
