Built in 2019, this inviting home offers 3 generously sized bedrooms, 2 full bathrooms, and a convenient half bath on the first floor for guests. From the moment you enter, you’re greeted by abundant natural light and an open floor plan designed for both everyday living and effortless entertaining. The kitchen opens up to a living room / dining room combination that can be flexed to be meet your needs. Upstairs, a cozy loft provides the perfect flex space for a home office, playroom, or reading nook. The spacious primary suite includes a walk-in closet and comfortably accommodates a king-size bed. Located in the desirable Ayersworth Glen community, residents enjoy access to a community pool, fitness center, and more. With close proximity to medical, shopping, and major highways, this home offers both comfort and convenience. Schedule your private showing today.
Pending
Price cut: $4.9K (7/27)
$295,000
14425 DUNROBIN DRIVE, WIMAUMA, FL 33598
3beds
1,749sqft
Single Family Residence
Built in 2019
4,936 Square Feet Lot
$291,400 Zestimate®
$169/sqft
$10/mo HOA
What's special
Abundant natural lightSpacious primary suiteWalk-in closet
- 84 days
- 17
- 0
Zillow last checked:
Listing updated:
Listed by:
Jeffrey Gould 813-421-3007,
JEFFREY GOULD REAL ESTATE LLC 813-421-3007
Source: Stellar MLS,MLS#: TB8527528 Originating MLS: Suncoast Tampa
Originating MLS: Suncoast Tampa
Facts & features
Interior
Bedrooms & bathrooms
- Bedrooms: 3
- Bathrooms: 3
- Full bathrooms: 2
- 1/2 bathrooms: 1
Rooms
- Room types: Loft
Primary bedroom
- Features: Walk-In Closet(s)
- Level: Second
- Area: 240 Square Feet
- Dimensions: 15x16
Bedroom 2
- Features: Built-in Closet
- Level: Second
- Area: 120 Square Feet
- Dimensions: 10x12
Bedroom 3
- Features: Built-in Closet
- Level: Second
- Area: 120 Square Feet
- Dimensions: 10x12
Dining room
- Level: First
- Area: 91 Square Feet
- Dimensions: 7x13
Kitchen
- Level: First
- Area: 156 Square Feet
- Dimensions: 12x13
Living room
- Level: First
- Area: 234 Square Feet
- Dimensions: 18x13
Heating
- Central
Cooling
- Central Air
Appliances
- Included: Dishwasher, Microwave, Range
- Laundry: Inside, Upper Level
Features
- Ceiling Fan(s), Kitchen/Family Room Combo, Open Floorplan, Walk-In Closet(s)
- Flooring: Carpet, Ceramic Tile, Laminate
- Windows: Hurricane Shutters
- Has fireplace: No
Interior area
- Total structure area: 2,226
- Total interior livable area: 1,749 sqft
Video & virtual tour
Property
Parking
- Total spaces: 2
- Parking features: Garage - Attached
- Attached garage spaces: 2
- Details: Garage Dimensions: 20x20
Features
- Levels: Two
- Stories: 2
- Exterior features: Sidewalk
Lot
- Size: 4,936 Square Feet
- Dimensions: 41.13 x 120
Details
- Parcel number: U293120A4J00002800018.0
- Zoning: PD
- Special conditions: None
Construction
Type & style
- Home type: SingleFamily
- Property subtype: Single Family Residence
Materials
- Block, Stucco
- Foundation: Slab
- Roof: Shingle
Condition
- New construction: No
- Year built: 2019
Details
- Builder name: Ryan Homes
Utilities & green energy
- Sewer: Public Sewer
- Water: Public
- Utilities for property: BB/HS Internet Available, Electricity Connected, Public, Street Lights, Underground Utilities
Community & HOA
Community
- Pet fee: $0 monthly
- Subdivision: AYERSWORTH GLEN PH 3A
HOA
- Has HOA: Yes
- Amenities included: Fitness Center, Playground, Pool
- HOA fee: $10 monthly
- HOA name: McNeil Management
- HOA phone: 813-571-7100
Location
- Region: Wimauma
Financial & listing details
- Price per square foot: $169/sqft
- Tax assessed value: $251,626
- Annual tax amount: $7,691
- Date on market: 7/9/2026
- Cumulative days on market: 85 days
- Listing terms: Cash,Conventional,FHA,VA Loan
- Ownership: Fee Simple
- Total actual rent: 0
- Electric utility on property: Yes
- Road surface type: Asphalt
Estimated market value
$291,400
$277,000 - $306,000
$2,150/mo
Price history
| Date | Event | Price |
|---|---|---|
| 8/14/2026 | Pending sale | $295,000$169/sqft |
Source:  Stellar MLS #TB8527528 Report a problem Stellar MLS #TB8527528 Report a problem | ||
| 7/27/2026 | Price change | $295,000-1.6%$169/sqft |
Source: Stellar MLS #TB8527528 Report a problem | ||
| 7/9/2026 | Listed for sale | $299,900+32.7%$171/sqft |
Source: Stellar MLS #TB8527528 Report a problem | ||
| 4/16/2021 | Listing removed | -- |
Source: Zillow Rental Network Premium Report a problem | ||
| 4/11/2021 | Listed for rent | $1,845$1/sqft |
Source: Zillow Rental Network Premium Report a problem | ||
| 9/23/2020 | Sold | $226,000-1.7%$129/sqft |
Source: Public Record Report a problem | ||
| 8/18/2020 | Pending sale | $230,000$132/sqft |
Source: THE PROPERTY PROS REAL ESTATE #T3258709 Report a problem | ||
| 8/11/2020 | Listed for sale | $230,000-2.1%$132/sqft |
Source: THE PROPERTY PROS REAL ESTATE #T3258709 Report a problem | ||
| 3/20/2020 | Listing removed | $235,000$134/sqft |
Source: SMITH & ASSOCIATES REAL ESTATE #U8078054 Report a problem | ||
| 3/10/2020 | Listed for sale | $235,000+19.6%$134/sqft |
Source: SMITH & ASSOCIATES REAL ESTATE #U8078054 Report a problem | ||
| 3/23/2019 | Sold | $196,500$112/sqft |
Source: Public Record Report a problem | ||
Public tax history
| Year | Property taxes | Tax assessment |
|---|---|---|
| 2025 | $7,692 +9.5% | $249,597 +10% |
| 2024 | $7,023 +5.2% | $226,906 +10% |
| 2023 | $6,679 +10% | $206,278 +10% |
| 2022 | $6,071 +8.1% | $187,525 +10% |
| 2021 | $5,615 +19.3% | $170,477 +3.9% |
| 2020 | $4,708 +45.3% | $164,133 +356.8% |
| 2019 | $3,240 | $35,931 +7.7% |
| 2018 | $3,240 +20.9% | $33,365 +50.2% |
| 2017 | $2,681 | $22,210 |
Find assessor info on the county website
Monthly payment
Est. payment
Payment breakdown
Explore the cost of this home by adjusting the details. Changes won't be saved.Climate risks
Neighborhood: 33598

Similar homes
- $265,0003 bd2 ba1.3k sqft14450 HADDON MIST DRIVE, WIMAUMA, FL 33598For Sale

 MLS ID #TB8528271, Janel Rand, LPT REALTY, LLC. Stellar MLS
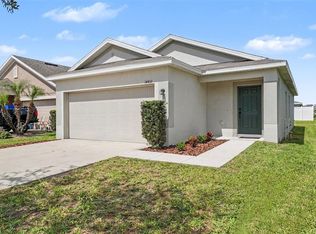
 - $274,9003 bd2 ba1.3k sqft14433 HADDON MIST DRIVE, WIMAUMA, FL 33598For Sale
 MLS ID #TB8536822, Stephany Quintana, NESTKEY REALTY LLC. Stellar MLS
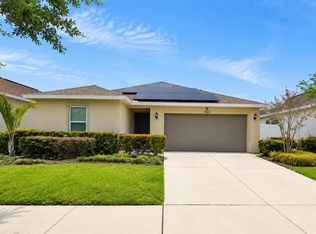
 - $284,9993 bd2 ba1.5k sqft10624 MASSIMO DRIVE, WIMAUMA, FL 33598For Sale
 MLS ID #TB8490973, Lucas Gonzalez, LPT REALTY, LLC. Stellar MLS
 - $299,9004 bd2 ba1.9k sqft10116 CARLOWAY HILLS DRIVE, WIMAUMA, FL 33598For Sale
 MLS ID #O6417590, Mark D'Italia, PROPERTY LOGIC RE. Stellar MLS
 - $290,0003 bd2 ba1.5k sqft5586 LOGAN CAVE AVENUE, WIMAUMA, FL 33598For SaleMLS ID #TB8520140, Nicholas Shoemaker, INSPIRED REALTY, LLC. Stellar MLS
- $290,0004 bd2 ba1.8k sqft16661 WINDMILL FORGE PASS, WIMAUMA, FL 33598For SaleMLS ID #TB8513288, Laurie Rivera Robles, EXP REALTY LLC. Stellar MLS
- $299,0003 bd2 ba1.5k sqft10920 CARLTON FIELDS DRIVE, RIVERVIEW, FL 33579For SaleMLS ID #TB8543445, Cabot Brown, COMPASS FLORIDA LLC. Stellar MLS
- $270,0004 bd2 ba1.6k sqft11112 HIDDEN BREEZE DRIVE, WIMAUMA, FL 33598For SaleMLS ID #TB8474375, Lisandra Andino, DALTON WADE INC. Stellar MLS
- $335,0004 bd3 ba1.9k sqft3180 OYSTER COVE STREET, WIMAUMA, FL 33598For SaleMLS ID #TB8547314, Carmen Mejia Ropain, MEGA PROPERTY SOLUTIONS. Stellar MLS
- $305,0003 bd2 ba1.6k sqft7033 FEATHER WOOD DR, RUSKIN, FL 33573For SaleMLS ID #C7530056, Raul Pino, SOVEREIGN REAL ESTATE GROUP. Stellar MLS
- $335,0004 bd3 ba2.3k sqft10536 WHISPERING HAMMOCK DRIVE, RIVERVIEW, FL 33578For SaleMLS ID #TB8530179, Yu Qi, BRIGHT REALTY GROUP LLC. Stellar MLS
- $299,9994 bd2 ba1.5k sqft7538 TURTLE VIEW DRIVE, SUN CITY CENTER, FL 33573For SaleMLS ID #TB8521943, Areeb Khan, VINTAGE REAL ESTATE SERVICES. Stellar MLS
- $319,9004 bd2 ba1.9k sqft4465 ETERNAL PRINCE DRIVE, SUN CITY CENTER, FL 33573For SaleMLS ID #TB8538579, Lei Cheng, SERVICE NEAR REALTY. Stellar MLS
- $290,0003 bd2 ba1.5k sqft10113 ROSEMARY LEAF LANE, RIVERVIEW, FL 33578For SaleMLS ID #O6370954, Karen Albright, OPENDOOR BROKERAGE LLC. Stellar MLS
- $299,0003 bd2 ba1.6k sqft11835 MYRTLE ROCK DRIVE, RIVERVIEW, FL 33578For SaleMLS ID #O6396061, Jeff Jones, MARK SPAIN REAL ESTATE. Stellar MLS
- $325,0005 bd3 ba2.4k sqft15470 BROAD BRUSH DRIVE, SUN CITY CENTER, FL 33573For SaleMLS ID #O6441815, Jeff Jones, MARK SPAIN REAL ESTATE. Stellar MLS
- $325,0003 bd2 ba1.5k sqft4449 ETERNAL PRINCE DRIVE, SUN CITY CENTER, FL 33573For SaleMLS ID #TB8498523, Karey Erickson, SIGNATURE REALTY ASSOCIATES. Stellar MLS
- $330,0004 bd3 ba1.9k sqft15322 BROAD BRUSH DRIVE, RUSKIN, FL 33573For SaleMLS ID #C7530646, William Figueroa, SOVEREIGN REAL ESTATE GROUP. Stellar MLS
- $379,9005 bd3 ba2.3k sqft4924 REFLECTING POND CIRCLE, WIMAUMA, FL 33598For SaleMLS ID #A4704654, Emmanuel Merzius, REALTY ONE GROUP MVP. Stellar MLS
- $312,5004 bd2 ba1.6k sqft11701 LYNMOOR DRIVE, RIVERVIEW, FL 33579For SaleMLS ID #C7527236, William Figueroa, SOVEREIGN REAL ESTATE GROUP. Stellar MLS
