PRICED $10,000 BELOW APPRAISED VALUE! If you've been waiting for the right home at the right price, take another look at this one! This 3-bedroom, 2-bath home in Ayersworth Glen offers 1,393 square feet, a 2-car garage and a comfortable open floor plan that's easy to make your own. The home has been exceptionally well cared for by its original owner and features granite countertops, an in-wall pest control system and a dishwasher that has never been used. It's clean, move-in ready and waiting for its next owner. Enjoy the neighborhood amenities, including the community pool and playground, along with convenient access to shopping, dining and major roadways. At $265,000, this home is priced $10,000 below its $275,000 appraisal. Come see the value for yourself and schedule your showing today!
For sale
Price cut: $10K (9/9)
$265,000
14450 HADDON MIST DRIVE, WIMAUMA, FL 33598
3beds
1,393sqft
Single Family Residence
Built in 2018
5,910 Square Feet Lot
$262,900 Zestimate®
$190/sqft
$10/mo HOA
What's special
Granite countertopsCommunity poolComfortable open floor plan
- 72 days
- 805
- 90
Likely to sell faster than
Zillow last checked:
Listing updated:
Listed by:
Janel Rand 813-967-7910,
LPT REALTY, LLC 877-366-2213
Source: Stellar MLS,MLS#: TB8528271 Originating MLS: Orlando Regional
Originating MLS: Orlando Regional
Facts & features
Interior
Bedrooms & bathrooms
- Bedrooms: 3
- Bathrooms: 2
- Full bathrooms: 2
Primary bedroom
- Features: Coat Closet
- Level: First
- Area: 208 Square Feet
- Dimensions: 13x16
Bedroom 2
- Features: Coat Closet
- Level: First
- Area: 110 Square Feet
- Dimensions: 10x11
Bedroom 3
- Features: Coat Closet
- Level: First
- Area: 110 Square Feet
- Dimensions: 10x11
Primary bathroom
- Features: No Closet
- Level: First
Bathroom 2
- Features: No Closet
- Level: First
- Area: 132 Square Feet
- Dimensions: 11x12
Balcony porch lanai
- Features: No Closet
- Level: First
- Area: 84 Square Feet
- Dimensions: 12x7
Dining room
- Features: No Closet
- Level: First
Great room
- Features: No Closet
- Level: First
- Area: 280 Square Feet
- Dimensions: 14x20
Kitchen
- Features: No Closet
- Level: First
- Area: 117 Square Feet
- Dimensions: 13x9
Laundry
- Features: No Closet
- Level: First
- Area: 48 Square Feet
- Dimensions: 6x8
Heating
- Central
Cooling
- Central Air
Appliances
- Included: Dishwasher, Disposal, Electric Water Heater, Microwave, Range, Refrigerator
- Laundry: In Kitchen
Features
- Eating Space In Kitchen, Open Floorplan, Split Bedroom
- Flooring: Carpet, Ceramic Tile
- Windows: Hurricane Shutters
- Has fireplace: No
Interior area
- Total structure area: 1,974
- Total interior livable area: 1,393 sqft
Video & virtual tour
Property
Parking
- Total spaces: 2
- Parking features: Garage Door Opener
- Attached garage spaces: 2
Features
- Levels: One
- Stories: 1
- Patio & porch: Rear Porch
- Exterior features: Irrigation System, Sidewalk
- Waterfront features: Pond Access
Lot
- Size: 5,910 Square Feet
- Features: Level, Sidewalk, Above Flood Plain
Details
- Parcel number: U293120A4J00002700106.0
- Zoning: PD
- Special conditions: None
Construction
Type & style
- Home type: SingleFamily
- Property subtype: Single Family Residence
Materials
- Block
- Foundation: Slab
- Roof: Shingle
Condition
- New construction: No
- Year built: 2018
Utilities & green energy
- Sewer: Public Sewer
- Water: Public
- Utilities for property: Cable Available, Electricity Connected, Sewer Connected
Green energy
- Water conservation: Fl. Friendly/Native Landscape
Community & HOA
Community
- Features: Fitness Center, No Truck/RV/Motorcycle Parking, Park, Playground, Pool, Special Community Restrictions
- Security: Security System, Fire/Smoke Detection Integration
- Pet fee: $0 monthly
- Subdivision: AYERSWORTH GLEN PH 3A
HOA
- Has HOA: Yes
- Amenities included: Fitness Center
- Services included: Community Pool, Maintenance Grounds, Pool Maintenance, Recreational Facilities
- HOA fee: $10 monthly
- HOA name: Ayersworth
Location
- Region: Wimauma
Financial & listing details
- Price per square foot: $190/sqft
- Tax assessed value: $248,899
- Annual tax amount: $7,704
- Date on market: 7/14/2026
- Cumulative days on market: 47 days
- Listing terms: Cash,Conventional,FHA,VA Loan
- Ownership: Fee Simple
- Total actual rent: 0
- Electric utility on property: Yes
- Road surface type: Paved
Estimated market value
$262,900
$250,000 - $276,000
$2,067/mo
Price history
| Date | Event | Price |
|---|---|---|
| 9/9/2026 | Price change | $265,000-3.6%$190/sqft |
Source:  Stellar MLS #TB8528271 Report a problem Stellar MLS #TB8528271 Report a problem | ||
| 9/4/2026 | Price change | $275,000+3.8%$197/sqft |
Source: Stellar MLS #TB8528271 Report a problem | ||
| 8/11/2026 | Listed for sale | $265,000$190/sqft |
Source: Stellar MLS #TB8528271 Report a problem | ||
| 8/11/2026 | Contingent | $265,000$190/sqft |
Source: Stellar MLS #TB8528271 Report a problem | ||
| 8/6/2026 | Price change | $265,000-5.4%$190/sqft |
Source: Stellar MLS #TB8528271 Report a problem | ||
| 7/15/2026 | Listed for sale | $280,000+45.2%$201/sqft |
Source: Stellar MLS #TB8528271 Report a problem | ||
| 10/2/2018 | Sold | $192,900$138/sqft |
Source: Public Record Report a problem | ||
Public tax history
| Year | Property taxes | Tax assessment |
|---|---|---|
| 2025 | $7,705 +9.3% | $248,899 +9.2% |
| 2024 | $7,048 +5.7% | $227,906 +10% |
| 2023 | $6,670 +8.7% | $207,187 +10% |
| 2022 | $6,137 +8.1% | $188,352 +10% |
| 2021 | $5,676 +6.2% | $171,229 +10% |
| 2020 | $5,342 -5.1% | $155,663 -0.8% |
| 2019 | $5,627 | $156,895 +304.2% |
| 2018 | $5,627 +94.7% | $38,814 +45.9% |
| 2017 | $2,890 | $26,610 |
Find assessor info on the county website
Monthly payment
Est. payment
Payment breakdown
Explore the cost of this home by adjusting the details. Changes won't be saved.Climate risks
Neighborhood: 33598
Nearby schools
Schools provided by the listing agent
- Elementary: Belmont Elementary School
- Middle: Eisenhower-HB
Source: Stellar MLS. This data may not be complete. We recommend contacting the local school district to confirm school assignments for this home.


Similar homes
- $279,0003 bd2 ba1.5k sqft14323 HADDON MIST DRIVE, WIMAUMA, FL 33598For Sale
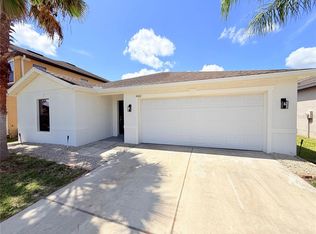
 MLS ID #A4698154, Oleg Shepherd, WE SELL BIZ LLC. Stellar MLS
 - $284,9993 bd2 ba1.5k sqft10624 MASSIMO DRIVE, WIMAUMA, FL 33598For Sale
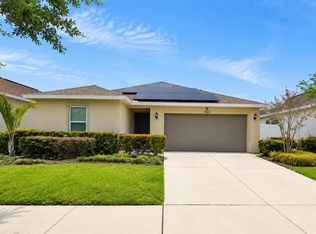 MLS ID #TB8490973, Lucas Gonzalez, LPT REALTY, LLC. Stellar MLS
 - $270,0004 bd2 ba1.6k sqft11112 HIDDEN BREEZE DRIVE, WIMAUMA, FL 33598For Sale
 MLS ID #TB8474375, Lisandra Andino, DALTON WADE INC. Stellar MLS
 - $300,0004 bd2 ba1.8k sqft14907 IMPERIAL PURPLE LANE, WIMAUMA, FL 33598For Sale
 MLS ID #TB8523632, Veronica Baena, MARK SPAIN REAL ESTATE. Stellar MLS
 - $264,9993 bd2 ba1.4k sqft17054 YELLOW PINE STREET, WIMAUMA, FL 33598For SaleMLS ID #A4701587, Jennifer Kenna, EXP REALTY, LLC. Stellar MLS
- $314,9993 bd2 ba1.9k sqft10821 STANDING STONE DRIVE, WIMAUMA, FL 33598For SaleMLS ID #TB8513137, Paul Stern, HOMEXPRESS REALTY, INC.. Stellar MLS
- $325,0003 bd2 ba1.8k sqft4935 MARBLE SPRINGS CIRCLE, WIMAUMA, FL 33598For SaleMLS ID #TB8531622, Ursula Stocki, CHARLES RUTENBERG REALTY INC. Stellar MLS
- $294,9003 bd2 ba1.5k sqft5586 LOGAN CAVE AVENUE, WIMAUMA, FL 33598For SaleMLS ID #TB8520140, Nicholas Shoemaker, INSPIRED REALTY, LLC. Stellar MLS
- $290,0004 bd2 ba1.8k sqft16661 WINDMILL FORGE PASS, WIMAUMA, FL 33598For SaleMLS ID #TB8513288, Laurie Rivera Robles, EXP REALTY LLC. Stellar MLS
- $270,0003 bd2 ba1.4k sqft6936 SURREY OAK DRIVE, APOLLO BEACH, FL 33572For SaleMLS ID #L4962317, Kelley Blackburn, COLDWELL BANKER REALTY. Stellar MLS
- $290,0004 bd3 ba1.9k sqft17112 YELLOW PINE STREET, WIMAUMA, FL 33598For SaleMLS ID #A4684737, Anthony Ramdath, FINE PROPERTIES. Stellar MLS
- $289,9003 bd2 ba1.2k sqft11115 CHERRYWOOD LANE, RIVERVIEW, FL 33579For SaleMLS ID #TB8468605, Jay Umboh, LOKATION. Stellar MLS
- $325,0003 bd2 ba1.6k sqft9845 IVORY DRIVE, SUN CITY CENTER, FL 33573For SaleMLS ID #TB8548493, Dora Chacon, RE/MAX REALTY UNLIMITED. Stellar MLS
- $299,9993 bd2 ba1.7k sqft11435 CAMBRAY CREEK LOOP, RIVERVIEW, FL 33579For SaleMLS ID #TB8538302, Jason McIntosh, RE/MAX REALTY UNLIMITED. Stellar MLS
- $271,0003 bd2 ba1.4k sqft1969 HAWKS VIEW DRIVE, RUSKIN, FL 33570For SaleMLS ID #O6411951, Karen Albright, OPENDOOR BROKERAGE LLC. Stellar MLS
- $310,0003 bd2 ba1.6k sqft7033 FEATHER WOOD DR, RUSKIN, FL 33573For SaleMLS ID #C7530056, Raul Pino, SOVEREIGN REAL ESTATE GROUP. Stellar MLS
- $299,0003 bd2 ba1.4k sqft9415 LEMON DROP LOOP, SUN CITY CENTER, FL 33573For SaleMLS ID #TB8522321, David Lovitch, KELLER WILLIAMS SOUTH SHORE. Stellar MLS
- $300,0003 bd2 ba1.5k sqft10113 ROSEMARY LEAF LANE, RIVERVIEW, FL 33578For SaleMLS ID #O6370954, Karen Albright, OPENDOOR BROKERAGE LLC. Stellar MLS
- $310,0003 bd2 ba1.4k sqft10408 WHISPERING HAMMOCK DRIVE, RIVERVIEW, FL 33578For SaleMLS ID #TB8534075, Maritza Kalantar, STAR BAY REALTY CORP.. Stellar MLS
- $299,9002 bd2 ba1.6k sqft17255 HOLLY WELL AVENUE, WIMAUMA, FL 33598For SaleMLS ID #TB8542705, Jill Aubin, RE/MAX REALTY UNLIMITED. Stellar MLS
