Welcome to 10113 Rosemary Leaf Ln, a property that exudes charm and sophistication. The kitchen is a chef's dream, boasting an accent backsplash that adds a touch of elegance, all stainless steel appliances for a sleek, modern look, and a kitchen island perfect for meal prep or casual dining. The primary bathroom is a sanctuary with double sinks, offering ample space for your morning routine. Step outside to a fenced-in backyard that provides privacy and security. The primary bedroom features a walk-in closet, providing ample storage space. Recent updates include a partial flooring replacement, enhancing the overall aesthetic of the home. This property is a must-see for those seeking a blend of style and comfort. Included 100-Day Home Warranty with buyer activation
For sale
$300,000
10113 ROSEMARY LEAF LANE, RIVERVIEW, FL 33578
3beds
1,555sqft
:
Get pre-qualified$2,095/mo
Single Family Residence
Built in 2017
5,500 Square Feet Lot
$-- Zestimate®
$193/sqft
$37/mo HOA
What's special
All stainless steel appliancesAccent backsplash
- 213 days |
- 625 |
- 47 |
Zillow last checked:
Listing updated:
Listed by:
Karen Albright 480-462-5392,
OPENDOOR BROKERAGE LLC 480-462-5392,
Leori Bolivar 813-531-9136,
OPENDOOR BROKERAGE LLC
Source: Stellar MLS,MLS#: O6370954 Originating MLS: Orlando Regional
Originating MLS: Orlando Regional
Facts & features
Interior
Bedrooms & bathrooms
- Bedrooms: 3
- Bathrooms: 2
- Full bathrooms: 2
Primary bedroom
- Features: Walk-In Closet(s)
- Level: First
Kitchen
- Level: First
Living room
- Level: First
Heating
- Central
Cooling
- Central Air
Appliances
- Included: Electric Water Heater, Other, Range
- Laundry: None
Features
- Living Room/Dining Room Combo, Primary Bedroom Main Floor
- Flooring: Carpet
- Has fireplace: No
Interior area
- Total structure area: 1,555
- Total interior livable area: 1,555 sqft
Video & virtual tour
Property
Parking
- Total spaces: 2
- Parking features: None
- Attached garage spaces: 2
Features
- Levels: One
- Stories: 1
- Exterior features: Other
Lot
- Size: 5,500 Square Feet
Details
- Parcel number: U073120A8I00000700007.0
- Zoning: PD
- Special conditions: None
Construction
Type & style
- Home type: SingleFamily
- Property subtype: Single Family Residence
Materials
- Block, Stucco
- Foundation: Slab
- Roof: Shingle
Condition
- New construction: No
- Year built: 2017
Utilities & green energy
- Sewer: Public Sewer
- Water: Public
- Utilities for property: Electricity Available, Water Available
Community & HOA
Community
- Features: Pool
- Security: Security System Owned
- Pet fee: $0 monthly
- Subdivision: TWIN CREEKS PH 1 & 2
HOA
- Has HOA: Yes
- Services included: Community Pool, Other, Trash
- HOA fee: $37 monthly
- HOA name: Terra Management Services, LLC
- HOA phone: 813-374-2363
Location
- Region: Riverview
Financial & listing details
- Price per square foot: $193/sqft
- Tax assessed value: $254,747
- Annual tax amount: $5,234
- Date on market: 1/5/2026
- Cumulative days on market: 180 days
- Listing terms: Cash,Conventional,FHA,VA Loan
- Ownership: Fee Simple
- Total actual rent: 0
- Electric utility on property: Yes
- Road surface type: Asphalt
Estimated market value
Not available
Estimated sales range
Not available
Not available
Price history
| Date | Event | Price |
|---|---|---|
| 6/17/2026 | Listed for sale | $300,000$193/sqft |
Source:  Stellar MLS #O6370954 Report a problem Stellar MLS #O6370954 Report a problem | ||
| 5/14/2026 | Pending sale | $300,000$193/sqft |
Source: Stellar MLS #O6370954 Report a problem | ||
| 4/23/2026 | Price change | $300,000-3.2%$193/sqft |
Source: Stellar MLS #O6370954 Report a problem | ||
| 2/5/2026 | Price change | $310,000-1.6%$199/sqft |
Source: Stellar MLS #O6370954 Report a problem | ||
| 1/22/2026 | Price change | $315,000-1.6%$203/sqft |
Source: Stellar MLS #O6370954 Report a problem | ||
| 1/5/2026 | Listed for sale | $320,000+14.8%$206/sqft |
Source: Stellar MLS #O6370954 Report a problem | ||
| 12/23/2025 | Sold | $278,800+34.7%$179/sqft |
Source: Public Record Report a problem | ||
| 12/6/2017 | Sold | $207,000$133/sqft |
Source: Public Record Report a problem | ||
Public tax history
| Year | Property taxes | Tax assessment |
|---|---|---|
| 2025 | $5,670 +8.3% | $183,699 +2.9% |
| 2024 | $5,234 +2.4% | $178,522 +3% |
| 2023 | $5,112 +3.3% | $173,322 +3% |
| 2022 | $4,950 +0.8% | $168,274 +3% |
| 2021 | $4,911 +7.3% | $163,373 +1.4% |
| 2020 | $4,575 +2.8% | $161,117 +2.3% |
| 2019 | $4,453 | $157,495 -0.2% |
| 2018 | $4,453 -5.5% | $157,859 +2770.2% |
| 2017 | $4,712 | $5,500 |
Find assessor info on the county website
Monthly payment
Est. payment
Payment breakdown
Explore the cost of this home by adjusting the details. Changes won't be saved.Climate risks
Neighborhood: Bullfrog Creek
Nearby schools
GreatSchools rating
- 3/10Corr Elementary SchoolGrades: PK-5Distance: 1.8 mi
- 3/10Eisenhower Middle SchoolGrades: 6-8Distance: 1.7 mi
- 4/10East Bay High SchoolGrades: 9-12Distance: 1.5 mi
- $340,0004 bd3 ba2.6k sqft10111 Rosemary Leaf Ln, Riverview, FL 33578Sold

- $332,3004 bd2 ba1.8k sqft10115 Rosemary Leaf Ln, Riverview, FL 33578Off Market
- $328,5004 bd2 ba1.9k sqft10109 Rosemary Leaf Ln, Riverview, FL 33578Off Market

- $341,5004 bd2 ba1.9k sqft10117 Rosemary Leaf Ln, Riverview, FL 33578Off Market
- $349,3005 bd3 ba2.5k sqft12764 Lemon Pepper Dr, Riverview, FL 33578Off Market
- $340,4005 bd2 ba2.2k sqft12766 Lemon Pepper Dr, Riverview, FL 33578Off Market
- $296,2003 bd2 ba1.4k sqft12762 Lemon Pepper Dr, Riverview, FL 33578Off Market
- $104,3004 bd3 ba2k sqft12768 Lemon Pepper Dr, Riverview, FL 33578Sold
A local agent can set up tours, give advice and negotiate with sellers.
A local lender can help you make sure your offer is ready when you are.
Similar homes
- $310,0003 bd2 ba1.5k sqft10328 SOARING EAGLE DRIVE, RIVERVIEW, FL 33578For Sale

 MLS ID #C7527775, William Figueroa, SOVEREIGN REAL ESTATE GROUP. Stellar MLS
 - $308,0003 bd2 ba1.6k sqft11835 MYRTLE ROCK DRIVE, RIVERVIEW, FL 33578For Sale
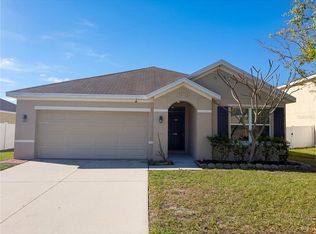 MLS ID #O6396061, Jeff Jones, MARK SPAIN REAL ESTATE. Stellar MLS
 - $305,0004 bd2 ba1.8k sqft6941 CROWN LAKE DRIVE, GIBSONTON, FL 33534For Sale
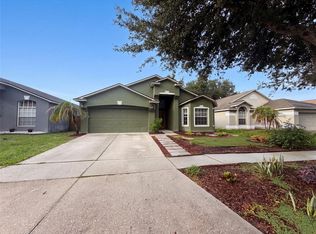 MLS ID #O6431561, Karen Albright, OPENDOOR BROKERAGE LLC. Stellar MLS
 - $399,9003 bd2 ba2k sqft10110 HOLLAND ROAD, RIVERVIEW, FL 33578For Sale
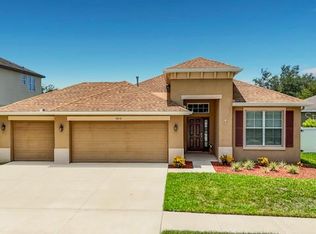 MLS ID #TB8532520, Ann Segodo, FLORIDA EXECUTIVE REALTY. Stellar MLS
 - $325,0004 bd2 ba1.8k sqft10626 PARK MEADOWBROOKE DRIVE, RIVERVIEW, FL 33578For SaleMLS ID #TB8451654, Janessa Urra, MARK SPAIN REAL ESTATE. Stellar MLS
- $375,0005 bd3 ba2.2k sqft12728 LEMON PEPPER DRIVE, RIVERVIEW, FL 33578For SaleMLS ID #TB8480733, Rachel Roetter, RAI REALTY SERVICES LLC. Stellar MLS
- $340,0004 bd2 ba1.8k sqft14013 HOLLOW LEAF PLACE, RIVERVIEW, FL 33579For SaleMLS ID #TB8532320, Danielle Tringali, RE/MAX CHAMPIONS. Stellar MLS
- $315,0003 bd2 ba1.5k sqft6308 MAGNOLIA PARK BOULEVARD, RIVERVIEW, FL 33578For SaleMLS ID #TB8517254, Ryan Vaught, CENTURY 21 BEGGINS ENTERPRISES. Stellar MLS
- $295,0003 bd3 ba1.7k sqft6320 MAGNOLIA TRAILS LANE, GIBSONTON, FL 33534For SaleMLS ID #TB8534839, Cindy Greco, EXP REALTY LLC. Stellar MLS
- $315,0004 bd2 ba1.6k sqft11701 LYNMOOR DRIVE, RIVERVIEW, FL 33579For SaleMLS ID #C7527236, William Figueroa, SOVEREIGN REAL ESTATE GROUP. Stellar MLS
- $310,0003 bd3 ba1.7k sqft9553 TOCOBAGA PLACE, RIVERVIEW, FL 33578For SaleMLS ID #TB8532494, Raul Leon, CENTURY 21 ROSA LEON. Stellar MLS
- $324,9004 bd2 ba1.8k sqft11432 LAUREL BROOK COURT, RIVERVIEW, FL 33569For SaleMLS ID #O6427845, Robert Salmons, ENTERA REALTY LLC. Stellar MLS
- $400,0004 bd3 ba2.2k sqft12833 GENEVA GLADE DRIVE, RIVERVIEW, FL 33578For SaleMLS ID #TB8519800, Yulia Bumgarner, FLORIDA EXECUTIVE REALTY. Stellar MLS
- $299,0003 bd2 ba1.5k sqft14323 HADDON MIST DRIVE, WIMAUMA, FL 33598For SaleMLS ID #A4698154, Oleg Shepherd, WE SELL BIZ LLC. Stellar MLS
- $280,0003 bd3 ba1.6k sqft4746 POND RIDGE DRIVE, RIVERVIEW, FL 33578For SaleMLS ID #TB8535625, Ann Marie Vaughan, RE/MAX ALLIANCE GROUP. Stellar MLS
- $299,0003 bd2 ba1.5k sqft10624 MASSIMO DRIVE, WIMAUMA, FL 33598For SaleMLS ID #TB8490973, Lucas Gonzalez, LPT REALTY, LLC. Stellar MLS
- $295,0003 bd3 ba1.7k sqft14425 DUNROBIN DRIVE, WIMAUMA, FL 33598For SaleMLS ID #TB8527528, Jeffrey Gould, JEFFREY GOULD REAL ESTATE LLC. Stellar MLS
- $244,9003 bd3 ba1.4k sqft7910 EVERGREEN CREEK COURT, RIVERVIEW, FL 33578For SaleMLS ID #TB8535479, Vikki Lupatin, RE/MAX REALTY UNLIMITED. Stellar MLS
- $329,9003 bd2 ba1.5k sqft11453 STONE PINE STREET, RIVERVIEW, FL 33569For SaleMLS ID #TB8520839, Keithroy Demming, PEOPLE'S CHOICE REALTY SVC LLC. Stellar MLS
- $269,9003 bd3 ba1.8k sqft10407 LAKE MONTAUK DRIVE, RIVERVIEW, FL 33578For SaleMLS ID #TB8524689, Kristen Comstock, LPT REALTY, LLC. Stellar MLS
