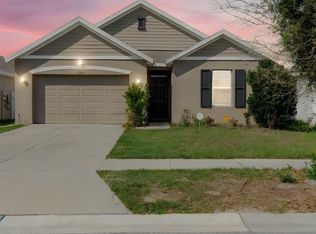
Virtually Staged. Back on market, no fault of the home! Don't miss this second chance at a beautifully upgraded, energy-efficient home built less than 10 years ago in the sought-after Park Creek community. This 4-bedroom, 2-bathroom, 1,846 sq. ft. residence features a modern open-concept split floor plan with fresh interior paint (2025) and durable luxury vinyl plank flooring throughout (2024)—no carpet! The chef's kitchen boasts a massive granite island, upgraded modern appliances (2023–2024), and an updated farmhouse sink. Enjoy massive energy savings with an easily assumable $175/month solar lease, made even better by a seller credit at closing covering your first 2 full years of solar payments! The primary suite provides a spacious bedroom and walk-in closet, while the covered back patio opens to a fully fenced yard. Located in Flood Zone X (no required flood insurance), this home includes extra attic storage in the 2-car garage and access to resort-style amenities—pool, clubhouse, playground, trails, and a low quarterly HOA fee covering internet and cable. Minutes from AdventHealth Riverview, I-75, Selmon Expressway, shopping, and dining. Turnkey, energy-smart, and packed with value—schedule your private tour today!
For sale
Price cut: $5K (6/5)
$325,000
10626 PARK MEADOWBROOKE DRIVE, RIVERVIEW, FL 33578
4beds
1,846sqft
Single Family Residence
Built in 2017
5,500 Square Feet Lot
$-- Zestimate®
$176/sqft
$86/mo HOA
What's special
Massive granite islandFresh interior paintUpdated farmhouse sinkHigh-end finishesOpen-concept split floor planCovered patioUpgraded modern appliances
- 276 days
- 1,031
- 87
Zillow last checked:
Listing updated:
Listed by:
Janessa Urra 813-981-4585,
MARK SPAIN REAL ESTATE 855-299-7653
Source: Stellar MLS,MLS#: TB8451654 Originating MLS: Orlando Regional
Originating MLS: Orlando Regional
Facts & features
Interior
Bedrooms & bathrooms
- Bedrooms: 4
- Bathrooms: 2
- Full bathrooms: 2
Primary bedroom
- Features: Walk-In Closet(s)
- Level: First
Primary bathroom
- Features: Linen Closet
- Level: First
Kitchen
- Features: Pantry
- Level: First
Living room
- Level: First
Heating
- Central
Cooling
- Central Air
Appliances
- Included: Dishwasher, Disposal, Microwave, Range, Refrigerator
- Laundry: Laundry Room
Features
- Ceiling Fan(s), Open Floorplan, Thermostat, Walk-In Closet(s)
- Flooring: Luxury Vinyl, Tile
- Doors: Sliding Doors
- Has fireplace: No
Interior area
- Total structure area: 2,395
- Total interior livable area: 1,846 sqft
Property
Parking
- Total spaces: 2
- Parking features: Garage - Attached
- Attached garage spaces: 2
Features
- Levels: One
- Stories: 1
- Exterior features: Irrigation System, Sidewalk
Lot
- Size: 5,500 Square Feet
- Dimensions: 50 x 110
Details
- Parcel number: U323020A0B00000200014.0
- Zoning: PD
- Special conditions: None
Construction
Type & style
- Home type: SingleFamily
- Property subtype: Single Family Residence
Materials
- Stucco
- Foundation: Block
- Roof: Shingle
Condition
- New construction: No
- Year built: 2017
Utilities & green energy
- Electric: Photovoltaics Third-Party Owned
- Sewer: Public Sewer
- Water: Public
- Utilities for property: Cable Available, Electricity Available, Street Lights
Community & HOA
Community
- Pet fee: $0 monthly
- Subdivision: PARK CREEK PH 4B
HOA
- Has HOA: Yes
- HOA fee: $86 monthly
- HOA name: Associa Gulf Coast
- HOA phone: 727-577-2200
Location
- Region: Riverview
Financial & listing details
- Price per square foot: $176/sqft
- Tax assessed value: $286,747
- Annual tax amount: $8,495
- Date on market: 11/26/2025
- Cumulative days on market: 450 days
- Ownership: Fee Simple
- Total actual rent: 0
- Electric utility on property: Yes
- Road surface type: Asphalt
Estimated market value
Not available
Estimated sales range
Not available
Not available
Price history
| Date | Event | Price |
|---|---|---|
| 8/26/2026 | Listed for sale | $325,000$176/sqft |
Source:  Stellar MLS #TB8451654 Report a problem Stellar MLS #TB8451654 Report a problem | ||
| 8/25/2026 | Pending sale | $325,000$176/sqft |
Source: Stellar MLS #TB8451654 Report a problem | ||
| 7/24/2026 | Listed for sale | $325,000$176/sqft |
Source: Stellar MLS #TB8451654 Report a problem | ||
| 7/16/2026 | Pending sale | $325,000$176/sqft |
Source: Stellar MLS #TB8451654 Report a problem | ||
| 6/5/2026 | Price change | $325,000-1.5%$176/sqft |
Source: Stellar MLS #TB8451654 Report a problem | ||
| 5/5/2026 | Price change | $330,000-1.5%$179/sqft |
Source: Stellar MLS #TB8451654 Report a problem | ||
| 3/20/2026 | Price change | $334,900-1.5%$181/sqft |
Source: Stellar MLS #TB8451654 Report a problem | ||
| 2/24/2026 | Price change | $340,000-1.4%$184/sqft |
Source: Stellar MLS #TB8451654 Report a problem | ||
| 1/11/2026 | Price change | $345,000-1.4%$187/sqft |
Source: Stellar MLS #TB8451654 Report a problem | ||
| 12/6/2025 | Price change | $350,000-6.7%$190/sqft |
Source: Stellar MLS #TB8451654 Report a problem | ||
| 11/26/2025 | Listed for sale | $375,000+4.2%$203/sqft |
Source: Stellar MLS #TB8451654 Report a problem | ||
| 11/17/2025 | Listing removed | $360,000$195/sqft |
Source: Stellar MLS #TB8386186 Report a problem | ||
| 9/29/2025 | Price change | $360,000-7.1%$195/sqft |
Source: Stellar MLS #TB8386186 Report a problem | ||
| 8/29/2025 | Price change | $387,500-1.9%$210/sqft |
Source: Stellar MLS #TB8386186 Report a problem | ||
| 8/1/2025 | Price change | $395,000-1.3%$214/sqft |
Source: Stellar MLS #TB8386186 Report a problem | ||
| 5/16/2025 | Listed for sale | $400,000+29%$217/sqft |
Source: Stellar MLS #TB8386186 Report a problem | ||
| 11/6/2023 | Sold | $310,000-6%$168/sqft |
Source: Stellar MLS #U8215340 Report a problem | ||
| 10/11/2023 | Pending sale | $329,900$179/sqft |
Source: Stellar MLS #U8215340 Report a problem | ||
| 10/6/2023 | Price change | $329,900-5.7%$179/sqft |
Source: Stellar MLS #U8215340 Report a problem | ||
| 10/3/2023 | Price change | $349,900-4.1%$190/sqft |
Source: Stellar MLS #U8215340 Report a problem | ||
| 9/27/2023 | Listed for sale | $364,900+73.8%$198/sqft |
Source: Stellar MLS #U8215340 Report a problem | ||
| 1/7/2022 | Sold | $209,939-27.6%$114/sqft |
Source: Public Record Report a problem | ||
| 6/18/2021 | Sold | $290,125+34.9%$157/sqft |
Source: Stellar MLS #T3306454 Report a problem | ||
| 12/9/2017 | Sold | $215,000$116/sqft |
Source: Public Record Report a problem | ||
Public tax history
| Year | Property taxes | Tax assessment |
|---|---|---|
| 2025 | $8,027 -5.5% | $286,747 |
| 2024 | $8,495 +12.1% | $286,747 +1.4% |
| 2023 | $7,581 +0.5% | $282,877 -1.6% |
| 2022 | $7,546 +29.5% | $287,616 +47.2% |
| 2021 | $5,828 +1.6% | $195,374 +1.4% |
| 2020 | $5,739 -0.9% | $192,677 -2.5% |
| 2019 | $5,792 | $197,575 -1.3% |
| 2018 | $5,792 -5% | $200,115 +586.2% |
| 2017 | $6,095 +93.8% | $29,164 |
| 2016 | $3,146 +1.1% | $29,164 +430.3% |
| 2015 | $3,110 | $5,500 |
Find assessor info on the county website
Monthly payment
Est. payment
Payment breakdown
Explore the cost of this home by adjusting the details. Changes won't be saved.Climate risks
Neighborhood: Park Creek
Nearby schools
Schools provided by the listing agent
- Elementary: Sessums-HB
- Middle: Rodgers-HB
- High: Spoto High-HB
Source: Stellar MLS. This data may not be complete. We recommend contacting the local school district to confirm school assignments for this home.
- $326,5003 bd2 ba1.6k sqft11835 Park Meadowbrook, Riverview, FL 33578Off Market
- $408,0004 bd2 ba2.5k sqft10624 Park Meadowbrooke Dr, Riverview, FL 33578Off Market
- $362,7004 bd3 ba1.9k sqft10608 Park Meadowbrooke Dr, Riverview, FL 33578Off Market

- $328,9004 bd2 ba1.7k sqft10630 Park Meadowbrooke Dr, Riverview, FL 33578Off Market

Similar homes
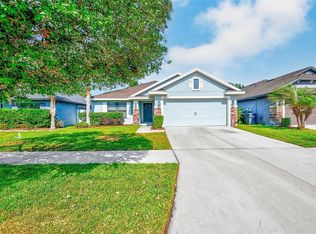
- $319,9004 bd2 ba1.7k sqft10206 GOLDEN LIGHT COURT, RIVERVIEW, FL 33578For Sale
 MLS ID #TB8496592, Agnes Serrano, SHARKS REALTY GROUP LLC. Stellar MLS
 - $324,9003 bd2 ba1.9k sqft12220 LEGACY BRIGHT STREET, RIVERVIEW, FL 33578For Sale
 MLS ID #TB8502649, Mike Youngblood, TMWRK BROKERAGE LLC. Stellar MLS
 - $310,0003 bd2 ba1.4k sqft10408 WHISPERING HAMMOCK DRIVE, RIVERVIEW, FL 33578For Sale
 MLS ID #TB8534075, Maritza Kalantar, STAR BAY REALTY CORP.. Stellar MLS
 - $294,9003 bd2 ba1.3k sqft11433 IVY FLOWER LOOP, RIVERVIEW, FL 33578For Sale
 MLS ID #TB8525891, Mauricio Cespedes, LPT REALTY, LLC. Stellar MLS
 - $345,0003 bd3 ba1.8k sqft13013 TRIBUTE DRIVE, RIVERVIEW, FL 33578For SaleMLS ID #TB8531626, Shane Riley, MARK SPAIN REAL ESTATE. Stellar MLS
- $320,0003 bd2 ba1.2k sqft7115 FOREST MERE DRIVE, RIVERVIEW, FL 33578For SaleMLS ID #TB8514681, Sherman Milton, PINEYWOODS REALTY LLC. Stellar MLS
- $375,0005 bd3 ba2.2k sqft12728 LEMON PEPPER DRIVE, RIVERVIEW, FL 33578For SaleMLS ID #TB8480733, Rachel Roetter, RAI REALTY SERVICES LLC. Stellar MLS
- $343,5004 bd2 ba1.6k sqft13226 EVENING SUNSET LANE, RIVERVIEW, FL 33579For SaleMLS ID #TB8498805, Stephanie See, RESULTS REAL ESTATE INC. Stellar MLS
- $369,0004 bd2 ba1.7k sqft11669 STONE PINE STREET, RIVERVIEW, FL 33569For SaleMLS ID #TB8523513, Johanna Aristy-Santana LLC, SIGNATURE REALTY ASSOCIATES. Stellar MLS
- $329,9004 bd2 ba1.9k sqft4465 ETERNAL PRINCE DRIVE, SUN CITY CENTER, FL 33573For SaleMLS ID #TB8538579, Lei Cheng, SERVICE NEAR REALTY. Stellar MLS
- $343,9504 bd2 ba1.9k sqft11908 FERN BLOSSOM DRIVE, GIBSONTON, FL 33534For SaleMLS ID #TB8536397, Yachen Lin, CHARLES RUTENBERG REALTY INC. Stellar MLS
- $365,0003 bd3 ba1.9k sqft11609 FRINGETREE COURT, RIVERVIEW, FL 33579For SaleMLS ID #TB8510558, Emilio Estevez, REAL BROKER, LLC. Stellar MLS
- $345,0004 bd3 ba2.4k sqft16636 WINDMILL FORGE PASS, WIMAUMA, FL 33598For SaleMLS ID #TB8543446, David Rosenberg, BRIGHT SUN REALTY INC. Stellar MLS
- $415,0004 bd2 ba1.7k sqft7116 COLONY POINTE DRIVE, RIVERVIEW, FL 33578For SaleMLS ID #TB8497796, Vanessa Wilson, RE/MAX REALTY UNLIMITED. Stellar MLS
- $300,0003 bd3 ba1.7k sqft11752 CAMBIUM CROWN DRIVE, RIVERVIEW, FL 33569For SaleMLS ID #TB8540237, Evelina Hopson, Mrs, LPT REALTY, LLC. Stellar MLS
- $305,0004 bd2 ba1.8k sqft6810 TRENT CREEK DRIVE, SUN CITY CENTER, FL 33573For SaleMLS ID #TB8517060, Jodi Avery, KELLER WILLIAMS SOUTH TAMPA. Stellar MLS
- $299,5004 bd2 ba1.6k sqft14453 BARLEY FIELD DRIVE, WIMAUMA, FL 33598For SaleMLS ID #A4700788, Alan Atchley, BETTER HOMES AND GARDENS REAL ESTATE ATCHLEY PROPE. Stellar MLS
- $334,9003 bd2 ba2k sqft15406 FEATHER STAR PLACE, RUSKIN, FL 33573For SaleMLS ID #TB8528269, Jimary Jimenez, SUN CAY REAL ESTATE. Stellar MLS
- $380,0003 bd3 ba2.4k sqft6307 PIN CHERRY PLACE, RIVERVIEW, FL 33578For SaleMLS ID #A4684735, Qi Wang, HAUZS INC. Stellar MLS
- $364,9004 bd2 ba1.9k sqft13256 GREAT PLAINS DRIVE, RIVERVIEW, FL 33579For SaleMLS ID #TB8492277, Elise Raspitzi, ELEVATED REALTY. Stellar MLS
