Under contract-accepting backup offers. Price Improvement!! Solar panels will be paid off at closing! Welcome to this beautiful 4-bedroom, 2-bathroom home in the desirable Timber Creek community of Riverview, offering 1,767 sq. ft. of heated living space and a comfortable open-concept layout designed for everyday living and entertaining. Built in 2020 and proudly owned by its original owner, this move-in-ready home features a spacious kitchen that flows naturally into the dining and living areas, creating a bright and inviting gathering space. The home offers generously sized bedrooms, abundant natural light, a fully fenced backyard, and well-designed living spaces that provide both comfort and flexibility. Enjoy the benefits of community living without giving up convenience. Timber Creek offers residents access to a community swimming pool, clubhouse, playground, and basketball court, providing recreational options right within the neighborhood. Location is one of this home's greatest advantages. Tucked into a residential community away from the congestion of the city, yet surrounded by everything you need, this home provides a convenient balance of peace, privacy, and accessibility. You're approximately 2 minutes from Publix, with two Walmart locations within about 10 minutes, making grocery shopping and everyday errands incredibly convenient. Hospitals and medical services are also just minutes away, with additional shopping, restaurants, entertainment, and other daily conveniences throughout the Riverview and Brandon areas. The home also offers easy access to I-75, making commuting to Tampa and surrounding areas convenient. Whether you're looking for a home close to shopping and restaurants, convenient access to major roads, community amenities for the family, or simply a comfortable place to call home, 10206 Golden Light Ct offers the convenience of being close to everything while still enjoying the feel of a residential neighborhood. Don't miss the opportunity to make this Riverview home yours! Note : HOA fee is approximately $178.00 annually ; CDD is approximately $3,535.26 annually and is included in the property tax bill. Buyer to verify all fees and assessments.
Accepting backups
Price cut: $10.9K (8/31)
$309,000
10206 GOLDEN LIGHT COURT, RIVERVIEW, FL 33578
4beds
1,767sqft
Single Family Residence
Built in 2020
5,500 Square Feet Lot
$305,500 Zestimate®
$175/sqft
$15/mo HOA
What's special
Generously sized bedroomsAbundant natural lightFully fenced backyard
- 190 days
- 812
- 50
Zillow last checked:
Listing updated:
Listed by:
Agnes Serrano 813-928-4638,
SHARKS REALTY GROUP LLC 813-580-4901
Source: Stellar MLS,MLS#: TB8496592 Originating MLS: Suncoast Tampa
Originating MLS: Suncoast Tampa
Facts & features
Interior
Bedrooms & bathrooms
- Bedrooms: 4
- Bathrooms: 2
- Full bathrooms: 2
Primary bedroom
- Features: Built-in Closet
- Level: First
Bedroom 2
- Features: Built-in Closet
- Level: First
Bedroom 3
- Features: Built-in Closet
- Level: First
Bedroom 4
- Features: Built-in Closet
- Level: First
Primary bathroom
- Features: Linen Closet
- Level: First
Kitchen
- Level: First
Living room
- Level: First
Heating
- Electric, Solar
Cooling
- Central Air
Appliances
- Included: Dishwasher, Dryer, Electric Water Heater, Microwave, Range, Refrigerator, Washer
- Laundry: Inside
Features
- Ceiling Fan(s), Open Floorplan, Thermostat
- Flooring: Carpet, Tile
- Windows: Hurricane Shutters
- Has fireplace: No
Interior area
- Total structure area: 2,224
- Total interior livable area: 1,767 sqft
Video & virtual tour
Property
Parking
- Total spaces: 2
- Parking features: Garage - Attached
- Attached garage spaces: 2
Features
- Levels: One
- Stories: 1
Lot
- Size: 5,500 Square Feet
- Dimensions: 50 x 110
Details
- Parcel number: U313020B7Y00001400002.0
- Zoning: PD
- Special conditions: None
Construction
Type & style
- Home type: SingleFamily
- Property subtype: Single Family Residence
Materials
- Stucco
- Foundation: Slab
- Roof: Shingle
Condition
- New construction: No
- Year built: 2020
Utilities & green energy
- Sewer: Public Sewer
- Water: Public
- Utilities for property: Electricity Available, Public
Community & HOA
Community
- Pet fee: $0 monthly
- Subdivision: TIMBERCREEK PH 2A & 2B
HOA
- Has HOA: Yes
- HOA fee: $15 monthly
- HOA name: Timber Creek Community Association/ Folio Associat
- HOA phone: 813-993-4000
Location
- Region: Riverview
Financial & listing details
- Price per square foot: $175/sqft
- Tax assessed value: $274,690
- Annual tax amount: $7,804
- Date on market: 4/15/2026
- Cumulative days on market: 188 days
- Listing terms: Cash,Conventional,FHA,VA Loan
- Ownership: Fee Simple
- Total actual rent: 0
- Electric utility on property: Yes
- Road surface type: Asphalt
Estimated market value
$305,500
$290,000 - $321,000
$2,591/mo
Price history
| Date | Event | Price |
|---|---|---|
| 8/31/2026 | Price change | $309,000-3.4%$175/sqft |
Source:  Stellar MLS #TB8496592 Report a problem Stellar MLS #TB8496592 Report a problem | ||
| 8/13/2026 | Price change | $319,900+6.6%$181/sqft |
Source: Stellar MLS #TB8496592 Report a problem | ||
| 4/15/2026 | Listed for sale | $300,000$170/sqft |
Source: Stellar MLS #TB8496592 Report a problem | ||
| 7/13/2023 | Listing removed | -- |
Source: Zillow Rentals Report a problem | ||
| 6/20/2023 | Listed for rent | $2,300$1/sqft |
Source: Zillow Rentals Report a problem | ||
Public tax history
| Year | Property taxes | Tax assessment |
|---|---|---|
| 2025 | $7,804 +16.7% | $227,067 +2.9% |
| 2024 | $6,688 +4.6% | $220,668 +3% |
| 2023 | $6,392 +5.2% | $214,241 +3% |
| 2022 | $6,076 -3.9% | $208,001 +3% |
| 2021 | $6,325 +75.5% | $201,943 +272.9% |
| 2020 | $3,603 | $54,161 |
Find assessor info on the county website
Monthly payment
Est. payment
Payment breakdown
Explore the cost of this home by adjusting the details. Changes won't be saved.Climate risks
Neighborhood: 33578
Nearby schools
Schools provided by the listing agent
- Elementary: Sessums-HB
- Middle: Rodgers-HB
- High: Spoto High-HB
Source: Stellar MLS. This data may not be complete. We recommend contacting the local school district to confirm school assignments for this home.
- $325,900-- bd2 ba1.4k sqft10208 Golden Light Ct, Riverview, FL 33578Off Market
- $370,0004 bd2 ba1.8k sqft10204 Golden Light Ct, Riverview, FL 33578Sold
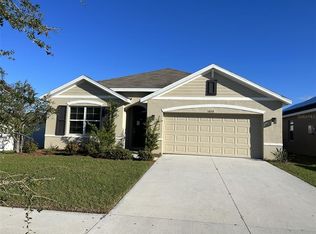
- $307,9004 bd2 ba1.4k sqft10209 Golden Light Court, Riverview, FL 33578Off Market
- $343,300-- bd2 ba1.8k sqft10210 Golden Light Ct, Riverview, FL 33578Off Market
Similar homes
- $323,0003 bd2 ba1.5k sqft6308 MAGNOLIA PARK BOULEVARD, RIVERVIEW, FL 33578For Sale
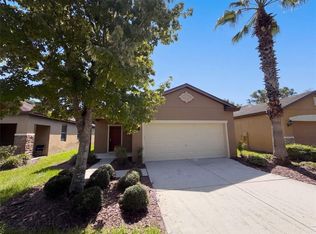
 MLS ID #O6447539, Karen Albright, OPENDOOR BROKERAGE LLC. Stellar MLS
 - $309,0003 bd2 ba2k sqft7343 FOREST MERE DRIVE, RIVERVIEW, FL 33578For Sale
 MLS ID #TB8442279, Marsh Bilby, NEXTHOME LUXE COASTAL. Stellar MLS
 - $314,9004 bd2 ba1.3k sqft11125 LAKE TAHOE DR, RIVERVIEW, FL 33569For Sale
 MLS ID #TB8552559, Danna Frost, RE/MAX BAYSIDE REALTY LLC. Stellar MLS
 - $360,0004 bd2 ba1.9k sqft11607 MOUNTAIN BAY DRIVE, RIVERVIEW, FL 33569For Sale
 MLS ID #TB8555921, Lanika Hamilton, EXIT BAYSHORE REALTY. Stellar MLS
 - $330,0005 bd3 ba2.2k sqft12728 LEMON PEPPER DRIVE, RIVERVIEW, FL 33578For SaleMLS ID #TB8480733, Rachel Roetter, RAI REALTY SERVICES LLC. Stellar MLS
- $350,0004 bd3 ba2.3k sqft9709 IVORY DRIVE, RUSKIN, FL 33573For SaleMLS ID #O6428343, Karen Albright, OPENDOOR BROKERAGE LLC. Stellar MLS
- $280,0003 bd2 ba1.5k sqft10113 ROSEMARY LEAF LANE, RIVERVIEW, FL 33578For SaleMLS ID #O6370954, Karen Albright, OPENDOOR BROKERAGE LLC. Stellar MLS
- $310,0003 bd3 ba1.6k sqft4411 BANYAN TREE PLACE, RIVERVIEW, FL 33578For SaleMLS ID #TB8493166, Mary Parks, FUTURE HOME REALTY INC. Stellar MLS
- $310,0004 bd3 ba1.9k sqft11102 SUMMER STAR DRIVE, RIVERVIEW, FL 33579For SaleMLS ID #TB8384960, Kimberly Kuhnast, PRINCIPLE REALTY, LLC. Stellar MLS
- $334,9994 bd3 ba1.9k sqft13904 ARBOR PINES DRIVE, RIVERVIEW, FL 33579For SaleMLS ID #TB8548606, Kerin Clarkin, AGILE GROUP REALTY. Stellar MLS
- $359,0004 bd2 ba1.7k sqft11422 MOUNTAIN BAY DRIVE, RIVERVIEW, FL 33569For SaleMLS ID #TB8546113, Cheryl Bailey, VYLLA HOME. Stellar MLS
- $298,0003 bd3 ba1.8k sqft7931 CARRIAGE POINTE DRIVE, GIBSONTON, FL 33534For SaleMLS ID #TB8545889, Nehad Darwish, DIVINE ESTATES REALTY LLC. Stellar MLS
- $299,9004 bd2 ba1.9k sqft4465 ETERNAL PRINCE DRIVE, SUN CITY CENTER, FL 33573For SaleMLS ID #TB8538579, Lei Cheng, SERVICE NEAR REALTY. Stellar MLS
- $315,0003 bd2 ba1.4k sqft16770 DELIA STREET, WIMAUMA, FL 33598For SaleMLS ID #TB8559257, Richard Morales Fernandez, SANTANA AND COMPANY REAL ESTATE. Stellar MLS
- $310,0004 bd2 ba1.8k sqft14921 TROPICAL VIOLET WAY, WIMAUMA, FL 33598For SaleMLS ID #A4703942, Paula Orjuela, WORLD CAPITAL REALTY LLC. Stellar MLS
- $343,5004 bd2 ba1.6k sqft13226 EVENING SUNSET LANE, RIVERVIEW, FL 33579For SaleMLS ID #TB8498805, Stephanie See, RESULTS REAL ESTATE INC. Stellar MLS
- $299,9994 bd2 ba1.5k sqft7538 TURTLE VIEW DRIVE, SUN CITY CENTER, FL 33573For SaleMLS ID #TB8521943, Areeb Khan, VINTAGE REAL ESTATE SERVICES. Stellar MLS
- $289,9994 bd2 ba1.8k sqft12730 MANGROVE FOREST DRIVE, RIVERVIEW, FL 33579For SaleMLS ID #TB8532394, Fabian Casarez, INVESTCOR REALTY LLC. Stellar MLS
- $300,0005 bd3 ba2.4k sqft15470 BROAD BRUSH DRIVE, SUN CITY CENTER, FL 33573For SaleMLS ID #O6441815, Jeff Jones, MARK SPAIN REAL ESTATE. Stellar MLS
- $284,9003 bd2 ba1.6k sqft13311 HOLLOWBEND LANE, RIVERVIEW, FL 33569For SaleMLS ID #TB8536847, Trish Carter, CARTER COMPANY REALTORS. Stellar MLS
