Skip main navigation
For sale
  • $330,000

    10208 Golden Light Ct, Riverview, FL 33578

    3beds
    1,405sqft
    : 
    Loading
    Get pre-qualified
    Single Family Residence
    Built in 2020
    5,500 Square Feet Lot
    $-- Zestimate®
    $235/sqft
    $14/mo HOA

    What's special

    Granite countertopsBrand-new carpetPrivate bathSpacious primary suiteWell-appointed kitchenDurable tile flooringSolar panels
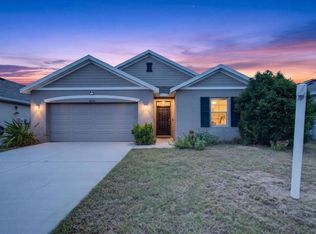
    Welcome to this immaculate, move-in-ready 3-bedroom, 2-bath home nestled on a quiet dead-end street in the sought-after Timber Creek community. Meticulously maintained and thoughtfully updated, this home offers the perfect blend of comfort, style, and energy efficiency. The spacious primary suite features a large walk-in closet and private bath, creating a relaxing retreat. Durable tile flooring enhances the entryway, kitchen, and bathrooms, while brand-new carpet adds warmth and comfort to the family room. The well-appointed kitchen showcases granite countertops and a new stainless steel refrigerator, providing both functionality and modern appeal. Enjoy outdoor living in the fully fenced backyard, ideal for entertaining, pets, or play. Solar panels help reduce energy costs and provide exceptional efficiency, contributing to lower monthly utility bills. Residents of Timber Creek enjoy access to outstanding community amenities, including a swimming pool, basketball court, and clubhouse. Combining pristine condition, desirable features, and a fantastic location, this exceptional home is ready for its next owner
    28 days
    |
    510
    |
    36
    |

    Zillow last checked:

    Listing updated:

    Listed by:

    Lisa Essek 813-325-0048,

    SMITH & ASSOCIATES REAL ESTATE 813-839-3800

    Source: Stellar MLS,MLS#: TB8519314MLS LogoOriginating MLS: Suncoast Tampa

    Loading...

      Facts & features

      Interior

      Bedrooms & bathrooms
      • Bedrooms: 3
      • Bathrooms: 2
      • Full bathrooms: 2
      Rooms
      • Room types: Family Room, Utility Room
      Primary bedroom
      • Features: Walk-In Closet(s)
      • Level: First
      • Area: 192 Square Feet
      • Dimensions: 16x12
      Bedroom 2
      • Features: Built-in Closet
      • Level: First
      • Area: 110 Square Feet
      • Dimensions: 11x10
      Bedroom 3
      • Features: Built-in Closet
      • Level: First
      • Area: 110 Square Feet
      • Dimensions: 10x11
      Kitchen
      • Level: First
      • Area: 130 Square Feet
      • Dimensions: 13x10
      Living room
      • Level: First
      • Area: 168 Square Feet
      • Dimensions: 12x14
      Heating
      • Central
      Cooling
      • Central Air
      Appliances
      • Included: Cooktop, Dishwasher, Dryer, Microwave, Range, Refrigerator, Washer, Water Softener
      • Laundry: Inside, Laundry Room
      Features
      • Ceiling Fan(s), High Ceilings, Open Floorplan, Primary Bedroom Main Floor, Split Bedroom, Stone Counters, Thermostat, Vaulted Ceiling(s), Walk-In Closet(s)
      • Flooring: Carpet, Tile
      • Doors: Sliding Doors
      • Has fireplace: No
      Interior area
      • Total structure area: 1,862
      • Total interior livable area: 1,405 sqft

      Property

      Parking
      • Total spaces: 2
      • Parking features: Garage - Attached
      • Attached garage spaces: 2
      Features
      • Levels: One
      • Stories: 1
      • Patio & porch: Patio
      • Exterior features: Irrigation System, Lighting, Private Yard, Sidewalk
      • Fencing: Vinyl
      Lot
      • Size: 5,500 Square Feet
      • Dimensions: 50 x 110
      • Features: Landscaped, Level, Sidewalk, Street Dead-End
      • Residential vegetation: Trees/Landscaped
      Details
      • Parcel number: U313020B7Y00001400003.0
      • Zoning: PD
      • Special conditions: None

      Construction

      Type & style
      • Home type: SingleFamily
      • Architectural style: Florida
      • Property subtype: Single Family Residence
      Materials
      • Stucco
      • Foundation: Slab
      • Roof: Shingle
      Condition
      • Completed
      • New construction: No
      • Year built: 2020
      Details
      • Builder name: DR Horton

      Utilities & green energy

      • Electric: Photovoltaics Seller Owned
      • Sewer: Public Sewer
      • Water: Public
      • Utilities for property: Cable Available, Electricity Connected, Underground Utilities, Water Connected
      Green energy
      • Energy generation: Solar

      Community & HOA

      Community
      • Features: Community Mailbox, Deed Restrictions, Sidewalks
      • Pet fee: $0 monthly
      • Subdivision: TIMBERCREEK PH 2A & 2B
      HOA
      • Has HOA: Yes
      • Amenities included: Basketball Court, Clubhouse, Playground, Pool
      • Services included: Maintenance Grounds, Pool Maintenance
      • HOA fee: $14 monthly
      • HOA name: Timber Creek Assoc.
      • HOA phone: 813-600-5090
      Location
      • Region: Riverview

      Financial & listing details

      • Price per square foot: $235/sqft
      • Tax assessed value: $244,734
      • Annual tax amount: $2,673
      • Date on market: 6/18/2026
      • Cumulative days on market: 29 days
      • Listing terms: Cash,Conventional,FHA,VA Loan
      • Ownership: Fee Simple
      • Total actual rent: 0
      • Electric utility on property: Yes
      • Road surface type: Paved

        Estimated market value

        Not available

        Estimated sales range

        Not available

        Not available

        Price history

        DateEventPrice
        6/18/2026Listed for sale$330,000+60.2%$235/sqft
        Source: Stellar MLS #TB8519314 Report a problem
        7/30/2020Sold$205,990$147/sqft
        Source: Public Record Report a problem

        Public tax history

        YearProperty taxesTax assessment
        2025$7,375 +17.2%$203,578 +2.9%
        2024$6,292 +4.8%$197,841 +3%
        2023$6,006 +5.4%$192,079 +3%
        2022$5,700 -4.2%$186,484 +3%
        2021$5,949 +65.1%$181,052 +234.3%
        2020$3,603 $54,161
        Find assessor info on the county website

        Monthly payment

        Est. payment

        Payment breakdown

        Explore the cost of this home by adjusting the details. Changes won't be saved.
        All calculations are estimates and provided by Zillow, Inc. for informational purposes only. Actual amounts may vary.
        HOA fees may include property taxes on listings classified as Co-Ops. Contact the listing agent and/or owner for fee details.
        Mortgage interest rates are dependent on a number of factors, including credit score, down payment, and repayment length. Interest rate data provided by Zillow Group Marketplace, Inc. as of 1/1/1970 from various mortgage lenders with which we have lead or other similar arrangements; the Estimated Payment is an average of those rates.
        See how much you could borrow to make a competitive offer.

        Climate risks

        Neighborhood: 33578

        Getting around

        3 / 100
        Car-Dependent
        26 / 100
        Somewhat Bikeable

        Nearby schools

        GreatSchools rating
        Schools provided by the listing agent
        • Elementary: Sessums-HB
        • Middle: Rodgers-HB
        • High: Spoto High-HB

        Source: Stellar MLS. This data may not be complete. We recommend contacting the local school district to confirm school assignments for this home.

        A local agent can set up tours, give advice and negotiate with sellers.

        A local lender can help you make sure your offer is ready when you are.

        Browse local experts

        Similar homes