Skip main navigation
Sold for $370,000
  • $370,000

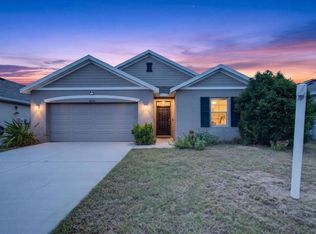
    10204 Golden Light Ct, Riverview, FL 33578

    4beds
    1,846sqft
    Single Family Residence
    Built in 2020
    4,950 Square Feet Lot
    $352,400 Zestimate®
    $200/sqft
    $2,470 Estimated rent

    Home value

    $352,400

    $335,000 - $370,000

    $2,470/mo

    Zestimate® history
    Loading
    Loading...

    Owner options

    List your home for rent

    $2,470/mo

    Rent Zestimate®

    Find your next renter with Zillow Rental Manager. Plus, with online applications, you can quickly screen prospective tenants – for free.

    Learn more

    $2,470/mo

    Rent Zestimate®

    Refinance and save

    $2,547/mo

    Est. payment

    Refinancing to a lower rate could help reduce your monthly payments and save thousands over the life of the loan.

    See today's rates

    $2,547/mo

    Est. payment

    Explore your selling options

    Work with a Zillow partner agent

    Leverage their expertise and Zillow's premium Showcase listings to get your home seen by more buyers.

    Get started

    List with your own agent

    Get your home in front of millions of buyers by listing it on Zillow.

    Learn how to do it

    Sell it yourself

    Take full control of how buyers see your home on Zillow by listing For Sale by Owner (FSBO).

    List your home

    What's special

    Walk-in pantryDual sink vanityEn suite bathroomStone countersGreat room
    Lovely 4BR/2BA home located in the Timbercreek community of Riverview. Upon entry, you will find two secondary bedrooms and a full bathroom to your left. Moving further into the home, to the right, is the laundry room and another bedroom. Continuing on towards the back of the home, you enter the Kitchen, which features stone counters, walk-in pantry, and an island with a breakfast bar. Beyond the Kitchen is the Great room and Dining room with sliders leading to the back covered patio. To the right off the Great Room is the Primary bedroom with En Suite bathroom that showcases two closets and a dual sink vanity. No carpet anywhere for easy cleaning! Schedule your showing today to check out this gem in Riverview.

    Zillow last checked:

    Listing updated:

    Listing Provided by:

    Carol Romeo 813-727-1962,

    COLDWELL BANKER REALTY 813-685-7755

    Bought with:

    Mike Nazari, 3345318

    CHARLES RUTENBERG REALTY INC

    Source: Stellar MLS,MLS#: T3505189MLS LogoOriginating MLS: Tampa

    Facts & features

    Interior

    Bedrooms & bathrooms
    • Bedrooms: 4
    • Bathrooms: 2
    • Full bathrooms: 2
    Primary bedroom
    • Features: Ceiling Fan(s), En Suite Bathroom, Walk-In Closet(s)
    • Level: First
    • Dimensions: 12x15
    Bedroom 2
    • Features: Built-in Closet
    • Level: First
    • Dimensions: 10x11
    Bedroom 3
    • Features: Built-in Closet
    • Level: First
    • Dimensions: 10x11
    Bedroom 4
    • Features: Built-in Closet
    • Level: First
    • Dimensions: 11x11
    Dining room
    • Level: First
    • Dimensions: 11x10
    Great room
    • Level: First
    • Dimensions: 15x16
    Kitchen
    • Features: Breakfast Bar, Kitchen Island, Stone Counters, Pantry
    • Level: First
    • Dimensions: 17x12
    Heating
    • Central
    Cooling
    • Central Air
    Appliances
    • Included: Dishwasher, Dryer, Microwave, Range, Refrigerator, Washer
    • Laundry: Inside, Laundry Room
    Features
    • Ceiling Fan(s), Open Floorplan, Stone Counters, Thermostat, Walk-In Closet(s)
    • Flooring: Tile, Vinyl
    • Doors: Sliding Doors
    • Windows: Blinds, Hurricane Shutters
    • Has fireplace: No
    Interior area
    • Total structure area: 2,395
    • Total interior livable area: 1,846 sqft

    Property

    Parking
    • Total spaces: 2
    • Parking features: Garage - Attached
    • Attached garage spaces: 2
    • Details: Garage Dimensions: 19x20
    Features
    • Levels: One
    • Stories: 1
    • Patio & porch: Covered, Patio
    • Exterior features: Sidewalk
    • Fencing: Vinyl
    Lot
    • Size: 4,950 sqft
    • Features: In County, Sidewalk
    Details
    • Parcel number: U313020B7Y00001400001.0
    • Zoning: PD
    • Special conditions: None

    Construction

    Type & style
    • Home type: SingleFamily
    • Architectural style: Contemporary
    • Property subtype: Single Family Residence
    Materials
    • Block, Stucco
    • Foundation: Slab
    • Roof: Shingle
    Condition
    • New construction: No
    • Year built: 2020

    Utilities & green energy

    • Sewer: Public Sewer
    • Water: Public
    • Utilities for property: Cable Available, Cable Connected, Electricity Available, Electricity Connected, Public

    Community & neighborhood

    Community
    • Community features: Deed Restrictions, Playground, Pool
    Location
    • Region: Riverview
    • Subdivision: TIMBERCREEK PH 2A & 2B

    HOA & financial

    HOA
    • Has HOA: Yes
    • HOA fee: $15 monthly
    • Association name: Jahyra Rivera
    • Association phone: 813-873-7300
    Other fees
    • Pet fee: $0 monthly
    Other financial information
    • Total actual rent: 0

    Other

    Other facts
    • Listing terms: Cash,Conventional,FHA,VA Loan
    • Ownership: Fee Simple
    • Road surface type: Paved

    Price history

    DateEventPrice
    4/3/2024Sold$370,000-1.3%$200/sqft
    Source: Stellar MLS #T3505189 Report a problem
    3/6/2024Pending sale$374,900$203/sqft
    Source: Stellar MLS #T3505189 Report a problem
    2/18/2024Listed for sale$374,900-10.7%$203/sqft
    Source: Stellar MLS #T3505189 Report a problem
    10/17/2023Listing removed--
    Source: Zillow Rentals Report a problem
    9/22/2023Listed for rent$3,070+0.8%$2/sqft
    Source: Zillow Rentals Report a problem
    8/25/2023Listing removed--
    Source: Zillow Rentals Report a problem
    8/7/2023Listed for rent$3,045$2/sqft
    Source: Zillow Rentals Report a problem
    7/29/2022Sold$420,000+0%$228/sqft
    Source: Public Record Report a problem
    6/25/2022Pending sale$419,990$228/sqft
    Source: Stellar MLS #U8165143 Report a problem
    6/17/2022Listed for sale$419,990$228/sqft
    Source: Stellar MLS #U8165143 Report a problem

    Public tax history

    YearProperty taxesTax assessment
    2025$9,445 +10.9%$275,174 -3.1%
    2024$8,518 +2%$284,019 -0.3%
    2023$8,352 +13.7%$284,755 +26.5%
    2022$7,346 +9.3%$225,075 +10%
    2021$6,719 +69.7%$204,614 +311.4%
    2020$3,960 $49,732

    Find assessor info on the county website

    Neighborhood: 33578

    Nearby schools

    GreatSchools rating
    Schools provided by the listing agent
    • Elementary: Sessums-HB
    • Middle: Rodgers-HB
    • High: Spoto High-HB

    Source: Stellar MLS. This data may not be complete. We recommend contacting the local school district to confirm school assignments for this home.

    Get a cash offer in 3 minutes
    Find out how much your home could sell for in as little as 3 minutes with a no-obligation cash offer.
    Estimated market value
    $352,400
    Get a cash offer in 3 minutes
    Find out how much your home could sell for in as little as 3 minutes with a no-obligation cash offer.
    Estimated market value
    $352,400