Brand-New Roof | Fully Renovated | Pond View | Move-In Ready Major Updates (2026): Brand-new roof, interior and exterior paint, luxury vinyl plank flooring throughout, quartz countertops, water heater, refrigerator, microwave, dishwasher, and more! Welcome to this beautifully renovated one-story home in the desirable South Bay Lakes community in Gibsonton. Thoughtfully updated with today's modern finishes, this move-in-ready residence offers the perfect combination of style, comfort, and functionality. Step inside to an open and inviting floor plan featuring brand-new luxury vinyl plank flooring throughout and abundant natural light. The fully updated kitchen is the heart of the home, showcasing contemporary white cabinetry, elegant quartz countertops, brand-new stainless steel appliances, and ample counter space—perfect for everyday living and entertaining. Offering approximately 1,938 square feet of living space, this home features 4 spacious bedrooms, 2 fully updated bathrooms, and a 2-car garage. The private primary suite provides a relaxing retreat with: A spacious walk-in shower, Dual-sink vanity with quartz countertops, Modern white cabinetry, Large walk-in closet Three additional generously sized bedrooms feature new flooring and share a beautifully updated bathroom with matching quartz countertops and contemporary cabinetry. Step outside to enjoy the peaceful pond view from your backyard—an ideal setting for relaxing, entertaining, or simply enjoying Florida's beautiful weather. Conveniently located near shopping, dining, Brandon Town Center, movie theaters, downtown Tampa, and MacDill Air Force Base, with easy access to I-75 for commuting throughout the Tampa Bay area. Don't miss this incredible opportunity to own a beautifully renovated, move-in-ready home in one of Gibsonton's most desirable communities. Schedule your private showing today!
For sale
$349,000
11908 FERN BLOSSOM DRIVE, GIBSONTON, FL 33534
4beds
1,938sqft
Single Family Residence
Built in 2005
5,500 Square Feet Lot
$338,700 Zestimate®
$180/sqft
$58/mo HOA
What's special
Modern white cabinetryContemporary white cabinetryFully updated kitchenPond viewBrand-new roofAbundant natural lightElegant quartz countertops
- 15 days |
- 246 |
- 24 |
Zillow last checked:
Listing updated:
Listed by:
Yachen Lin 813-317-5831,
CHARLES RUTENBERG REALTY INC 727-538-9200
Source: Stellar MLS,MLS#: TB8536397 Originating MLS: Suncoast Tampa
Originating MLS: Suncoast Tampa
Facts & features
Interior
Bedrooms & bathrooms
- Bedrooms: 4
- Bathrooms: 2
- Full bathrooms: 2
Primary bedroom
- Features: Walk-In Closet(s)
- Level: First
- Area: 195 Square Feet
- Dimensions: 15x13
Dining room
- Level: First
- Area: 182 Square Feet
- Dimensions: 14x13
Family room
- Level: First
- Area: 300 Square Feet
- Dimensions: 20x15
Kitchen
- Level: First
- Area: 143 Square Feet
- Dimensions: 13x11
Living room
- Level: First
- Area: 182 Square Feet
- Dimensions: 14x13
Heating
- Central
Cooling
- Central Air
Appliances
- Included: Dishwasher, Disposal, Microwave, Range, Refrigerator
- Laundry: Inside, Laundry Room
Features
- Ceiling Fan(s), Open Floorplan, Primary Bedroom Main Floor, Solid Wood Cabinets, Split Bedroom, Stone Counters, Thermostat, Walk-In Closet(s)
- Flooring: Vinyl
- Doors: Sliding Doors
- Has fireplace: No
Interior area
- Total structure area: 2,388
- Total interior livable area: 1,938 sqft
Video & virtual tour
Property
Parking
- Total spaces: 2
- Parking features: Driveway, Garage Door Opener
- Attached garage spaces: 2
- Has uncovered spaces: Yes
Features
- Levels: One
- Stories: 1
- Exterior features: Irrigation System, Sidewalk
- Has view: Yes
- View description: Water, Pond
- Has water view: Yes
- Water view: Water,Pond
- Waterfront features: Pond
Lot
- Size: 5,500 Square Feet
- Dimensions: 50 x 110
Details
- Parcel number: U35301974S00000200012.0
- Zoning: PD
- Special conditions: None
Construction
Type & style
- Home type: SingleFamily
- Property subtype: Single Family Residence
Materials
- Block
- Foundation: Slab
- Roof: Shingle
Condition
- New construction: No
- Year built: 2005
Utilities & green energy
- Sewer: Public Sewer
- Water: Public
- Utilities for property: Public
Community & HOA
Community
- Features: Playground
- Security: Smoke Detector(s)
- Pet fee: $0 monthly
- Subdivision: SOUTH BAY LAKES UNIT 1
HOA
- Has HOA: Yes
- Amenities included: Playground
- HOA fee: $58 monthly
- HOA name: Wise Property management
- HOA phone: 813-968-5665
Location
- Region: Gibsonton
Financial & listing details
- Price per square foot: $180/sqft
- Tax assessed value: $276,928
- Annual tax amount: $5,798
- Date on market: 8/9/2026
- Cumulative days on market: 15 days
- Listing terms: Cash,Conventional,FHA,VA Loan
- Ownership: Fee Simple
- Total actual rent: 0
- Road surface type: Concrete
Estimated market value
$338,700
$322,000 - $356,000
$2,393/mo
Price history
| Date | Event | Price |
|---|---|---|
| 8/9/2026 | Listed for sale | $349,000+191.1%$180/sqft |
Source:  Stellar MLS #TB8536397 Report a problem Stellar MLS #TB8536397 Report a problem | ||
| 5/4/2018 | Listing removed | $1,395$1/sqft |
Source: Signature Realty Associates Report a problem | ||
| 4/24/2018 | Listed for rent | $1,395$1/sqft |
Source: SIGNATURE REALTY ASSOCIATES Report a problem | ||
| 11/28/2017 | Listing removed | $1,395$1/sqft |
Source: Signature Realty Associates Report a problem | ||
| 10/20/2017 | Listed for rent | $1,395+3.3%$1/sqft |
Source: Signature Realty Associates Report a problem | ||
| 9/26/2015 | Listing removed | $1,350$1/sqft |
Source: SIGNATURE REALTY ASSOCIATES #T2763856 Report a problem | ||
| 6/19/2015 | Listed for rent | $1,350+1.9%$1/sqft |
Source: Signature Realty Associates Report a problem | ||
| 6/26/2014 | Listing removed | $1,325$1/sqft |
Source: Signature Realty Associates Report a problem | ||
| 3/18/2014 | Listed for rent | $1,325$1/sqft |
Source: SIGNATURE REALTY ASSOCIATES #T2619937 Report a problem | ||
| 10/21/2009 | Listing removed | $119,900$62/sqft |
Source: foreclosure.com Report a problem | ||
| 10/1/2009 | Listed for sale | $119,900-23.3%$62/sqft |
Source: foreclosure.com Report a problem | ||
| 4/28/2005 | Sold | $156,300$81/sqft |
Source: Public Record Report a problem | ||
Public tax history
| Year | Property taxes | Tax assessment |
|---|---|---|
| 2025 | $5,799 +11.8% | $276,928 +9.5% |
| 2024 | $5,186 +3.4% | $252,958 +10% |
| 2023 | $5,018 +10.6% | $229,962 +10% |
| 2022 | $4,537 +12.5% | $209,056 +10% |
| 2021 | $4,033 +11.7% | $190,051 +10% |
| 2020 | $3,610 +9% | $172,774 +9.6% |
| 2019 | $3,312 | $157,704 +3.4% |
| 2018 | $3,312 +6.3% | $152,589 +10.5% |
| 2017 | $3,115 +7.9% | $138,100 +16.6% |
| 2016 | $2,887 +9% | $118,485 +11.2% |
| 2015 | $2,650 +14.2% | $106,551 +8.8% |
| 2014 | $2,319 | $97,922 +10% |
| 2013 | $2,319 +5.7% | $89,020 -2.3% |
| 2012 | $2,194 +2.7% | $91,110 +3.5% |
| 2011 | $2,136 -4.6% | $88,022 -6.1% |
| 2010 | $2,238 +17.3% | $93,767 -20.4% |
| 2009 | $1,908 -29.9% | $117,820 -25.5% |
| 2008 | $2,723 -15.7% | $158,207 -7.1% |
| 2007 | $3,229 -5% | $170,322 +2.5% |
| 2006 | $3,399 +199.3% | $166,168 +422.5% |
| 2005 | $1,136 | $31,800 +10.4% |
| 2004 | -- | $28,800 |
Find assessor info on the county website
Monthly payment
Est. payment
Payment breakdown
Explore the cost of this home by adjusting the details. Changes won't be saved.Climate risks
Neighborhood: South Bay Lakes
Nearby schools
GreatSchools rating
- 3/10Corr Elementary SchoolGrades: PK-5Distance: 2.1 mi
- 3/10Eisenhower Middle SchoolGrades: 6-8Distance: 2.2 mi
- 4/10East Bay High SchoolGrades: 9-12Distance: 2.3 mi
Schools provided by the listing agent
- Elementary: Corr-HB
- Middle: Eisenhower-HB
- High: East Bay-HB
Source: Stellar MLS. This data may not be complete. We recommend contacting the local school district to confirm school assignments for this home.
- $309,3004 bd2 ba1.9k sqft11906 Fern Blossom Dr, Gibsonton, FL 33534Off Market

- $320,6004 bd2 ba1.9k sqft11910 Fern Blossom Dr, Gibsonton, FL 33534Off Market
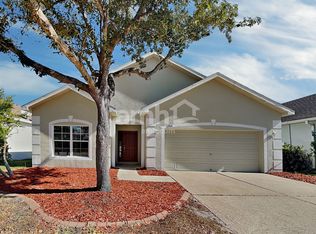
- $346,9004 bd2 ba1.9k sqft11910 Fern Blossom Dr #0, Gibsonton, FL 33534Off Market
- $320,5003 bd2 ba1.8k sqft12002 Fern Blossom Dr, Gibsonton, FL 33534Off Market

- $284,1003 bd2 ba1.4k sqft7703 Dragon Fly Loop, Gibsonton, FL 33534Off Market
- $305,0003 bd2 ba1.6k sqft7705 Dragon Fly Loop, Gibsonton, FL 33534Sold
- $294,1003 bd2 ba1.5k sqft7640 Wood Violet Dr, Gibsonton, FL 33534Off Market
- $335,1004 bd2 ba1.9k sqft12004 Fern Blossom Dr, Gibsonton, FL 33534Off Market
A local agent can set up tours, give advice and negotiate with sellers.
Similar homes
- $295,0003 bd3 ba1.7k sqft6320 MAGNOLIA TRAILS LANE, GIBSONTON, FL 33534For Sale

 MLS ID #TB8534839, Cindy Greco, EXP REALTY LLC. Stellar MLS
 - $329,9004 bd2 ba1.9k sqft4465 ETERNAL PRINCE DRIVE, SUN CITY CENTER, FL 33573For Sale
 MLS ID #TB8538579, Lei Cheng, SERVICE NEAR REALTY. Stellar MLS
 - $359,9003 bd2 ba1.8k sqft13402 COPPER HEAD DRIVE, RIVERVIEW, FL 33569For Sale
 MLS ID #S5155645, Lidia Barberini, AGENT TRUST REALTY CORPORATION. Stellar MLS
 - $333,0004 bd2 ba1.8k sqft11837 THICKET WOOD DRIVE, RIVERVIEW, FL 33579For Sale
 MLS ID #TB8531343, Yeneisi Rodriguez, RE/MAX REALTY UNLIMITED. Stellar MLS
 - $369,9004 bd3 ba2.6k sqft10109 CRESTED FRINGE DRIVE, RIVERVIEW, FL 33578For SaleMLS ID #TB8521253, Matt Pace, JOSEPH SULLIVAN REAL ESTATE. Stellar MLS
- $325,0004 bd2 ba1.8k sqft10626 PARK MEADOWBROOKE DRIVE, RIVERVIEW, FL 33578For SaleMLS ID #TB8451654, Janessa Urra, MARK SPAIN REAL ESTATE. Stellar MLS
- $343,5004 bd2 ba1.6k sqft13226 EVENING SUNSET LANE, RIVERVIEW, FL 33579For SaleMLS ID #TB8498805, Stephanie See, RESULTS REAL ESTATE INC. Stellar MLS
- $375,0005 bd3 ba2.2k sqft12728 LEMON PEPPER DRIVE, RIVERVIEW, FL 33578For SaleMLS ID #TB8480733, Rachel Roetter, RAI REALTY SERVICES LLC. Stellar MLS
- $399,0004 bd3 ba2.3k sqft12808 HAMPTON HILL DRIVE, RIVERVIEW, FL 33578For SaleMLS ID #A4686815, Michelle Ward, COMPASS FLORIDA LLC. Stellar MLS
- $299,0004 bd2 ba1.6k sqft13436 SILVERCREEK DRIVE, RIVERVIEW, FL 33579For SaleMLS ID #W7887055, Pam Pampenella, PA, INVESTMENT FLORIDA REALTY LLC. Stellar MLS
- $294,9003 bd2 ba1.3k sqft11433 IVY FLOWER LOOP, RIVERVIEW, FL 33578For SaleMLS ID #TB8525891, Mauricio Cespedes, LPT REALTY, LLC. Stellar MLS
- $354,9002 bd2 ba1.5k sqft13506 CIRCA CROSSING DRIVE, LITHIA, FL 33547For SaleMLS ID #TB8522551, Melisa Orduy Fandino, ARC REALTY GROUP. Stellar MLS
- $299,5004 bd2 ba1.6k sqft14453 BARLEY FIELD DRIVE, WIMAUMA, FL 33598For SaleMLS ID #A4700788, Alan Atchley, BETTER HOMES AND GARDENS REAL ESTATE ATCHLEY PROPE. Stellar MLS
- $415,0004 bd3 ba2.1k sqft10428 TARA DRIVE, RIVERVIEW, FL 33578For SaleMLS ID #TB8528407, Leidy Hernandez, JPT REALTY LLC. Stellar MLS
- $385,0004 bd3 ba2.1k sqft1612 PROWMORE DR, BRANDON, FL 33511For SaleMLS ID #TB8533697, Michelle Rosales Goodwin, M&M REALTY PROFESSIONALS. Stellar MLS
- $360,0003 bd2 ba1.7k sqft1732 HULETT DRIVE, BRANDON, FL 33511For SaleMLS ID #C7527384, William Figueroa, SOVEREIGN REAL ESTATE GROUP. Stellar MLS
- $380,0003 bd3 ba2.4k sqft6307 PIN CHERRY PLACE, RIVERVIEW, FL 33578For SaleMLS ID #A4684735, Qi Wang, HAUZS INC. Stellar MLS
- $347,0003 bd3 ba1.7k sqft11829 CLARE HILL AVENUE, RIVERVIEW, FL 33579For SaleMLS ID #TB8440261, Kent Rodahaver, NEXTHOME SOUTH POINTE. Stellar MLS
- $385,0004 bd3 ba2.4k sqft13108 SHUMARD WAY, RIVERVIEW, FL 33579For SaleMLS ID #TB8502397, Elise Raspitzi, ELEVATED REALTY. Stellar MLS
- $325,0003 bd2 ba1.5k sqft4449 ETERNAL PRINCE DRIVE, SUN CITY CENTER, FL 33573For SaleMLS ID #TB8498523, Karey Erickson, SIGNATURE REALTY ASSOCIATES. Stellar MLS
