Virtually Staged. Completely Renovated & Move-In Ready!Welcome home to this stunning 4-bedroom, 2.5-bath residence that has been beautifully renovated from top to bottom with today's most desirable finishes. Every detail has been thoughtfully updated, allowing you to move in and enjoy worry-free living with no renovations needed.The home features a brand-new roof, newer windows and luxury vinyl plank flooring throughout. The completely redesigned kitchen boasts gorgeous quartz countertops, brand-new stainless-steel appliances, modern cabinetry, and stylish black fixtures and hardware. Both full bathrooms have been completely renovated with elegant tile work, contemporary black accents, beautiful mirrors, and designer finishes. The downstairs half bath features a sleek LED lighted mirror for an added touch of luxury.The striking black-and-white exterior sets the tone for the modern style found throughout the home. The spacious floor plan offers plenty of room for a growing family, first-time homebuyers, or those looking to downsize without sacrificing space.Step outside to the large covered and screened lanai, perfect for entertaining. There's plenty of room for a large dining table, outdoor living furniture, and your grill—ideal for weekend cookouts and relaxing Florida evenings. Even the garage has been upgraded with a finished floor for a clean, polished look.Located in a desirable community with a low HOA and access to a community pool, this home offers the perfect blend of comfort and convenience. Just minutes from Brandon Mall, you'll enjoy endless shopping, dining, and entertainment options. With easy access to major highways, commuting throughout the Tampa Bay area is simple. Whether you're traveling to MacDill Air Force Base, Tampa International Airport, the beautiful Gulf Coast beaches, or Orlando's world-famous theme parks, you'll appreciate being close to everything while still enjoying the comforts of home.This is a rare opportunity to own a completely turnkey home with modern designer finishes throughout. Just bring your furniture and start enjoying your beautiful new home from day one!
For sale
Price cut: $21K (9/9)
$349,000
1612 PROWMORE DR, BRANDON, FL 33511
4beds
2,115sqft
Single Family Residence
Built in 1996
3,955 Square Feet Lot
$-- Zestimate®
$165/sqft
$83/mo HOA
What's special
Completely renovatedModern designer finishes throughoutDesigner finishesCompletely redesigned kitchenBrand-new roofGorgeous quartz countertopsContemporary black accents
- 79 days
- 2,493
- 305
Zillow last checked:
Listing updated:
Listed by:
Michelle Rosales Goodwin 813-679-8474,
M&M REALTY PROFESSIONALS 813-394-5076
Source: Stellar MLS,MLS#: TB8533697 Originating MLS: Suncoast Tampa
Originating MLS: Suncoast Tampa
Facts & features
Interior
Bedrooms & bathrooms
- Bedrooms: 4
- Bathrooms: 3
- Full bathrooms: 2
- 1/2 bathrooms: 1
Primary bedroom
- Description: Room4
- Features: Ceiling Fan(s), En Suite Bathroom, Walk-In Closet(s)
- Level: Second
- Area: 221 Square Feet
- Dimensions: 13x17
Primary bathroom
- Description: Room5
- Features: Dual Sinks, Shower No Tub, Linen Closet
- Level: Second
- Area: 72 Square Feet
- Dimensions: 12x6
Family room
- Description: Room3
- Level: First
- Area: 210 Square Feet
- Dimensions: 14x15
Kitchen
- Description: Room2
- Level: First
- Area: 105 Square Feet
- Dimensions: 7x15
Living room
- Description: Room1
- Level: First
- Area: 276 Square Feet
- Dimensions: 12x23
Heating
- Central, Electric
Cooling
- Central Air
Appliances
- Included: Dishwasher, Microwave, Range, Refrigerator
- Laundry: Electric Dryer Hookup, In Garage, Washer Hookup
Features
- Ceiling Fan(s), PrimaryBedroom Upstairs
- Flooring: Ceramic Tile, Luxury Vinyl
- Doors: Sliding Doors
- Has fireplace: No
Interior area
- Total structure area: 2,844
- Total interior livable area: 2,115 sqft
Property
Parking
- Total spaces: 2
- Parking features: Driveway
- Attached garage spaces: 2
- Has uncovered spaces: Yes
Features
- Levels: Two
- Stories: 2
- Patio & porch: Covered, Rear Porch, Screened
- Exterior features: Sidewalk
Lot
- Size: 3,955 Square Feet
- Dimensions: 35 x 113
- Features: In County, Sidewalk
Details
- Parcel number: U2829202HCB0000000023.0
- Zoning: PD
- Special conditions: None
Construction
Type & style
- Home type: SingleFamily
- Architectural style: Contemporary
- Property subtype: Single Family Residence
Materials
- Block, Stucco
- Foundation: Slab
- Roof: Shingle
Condition
- New construction: No
- Year built: 1996
Utilities & green energy
- Sewer: Public Sewer
- Water: Public
- Utilities for property: BB/HS Internet Available, Cable Available, Electricity Connected, Phone Available, Sewer Connected
Community & HOA
Community
- Features: Deed Restrictions, Playground, Pool
- Pet fee: $0 monthly
- Subdivision: HEATHER LAKES UNIT XXVII PH
HOA
- Has HOA: Yes
- Services included: Community Pool, Maintenance Grounds
- HOA fee: $83 monthly
- HOA name: University Properties/Donna Collins
- HOA phone: 813-980-1000
- Second HOA name: HOA of the Palms Association
Location
- Region: Brandon
Financial & listing details
- Price per square foot: $165/sqft
- Tax assessed value: $278,672
- Annual tax amount: $631
- Date on market: 7/30/2026
- Cumulative days on market: 79 days
- Listing terms: Cash,Conventional,FHA,VA Loan
- Ownership: Fee Simple
- Total actual rent: 0
- Electric utility on property: Yes
- Road surface type: Paved, Asphalt
Estimated market value
Not available
Estimated sales range
Not available
Not available
Price history
| Date | Event | Price |
|---|---|---|
| 9/9/2026 | Price change | $349,000-5.7%$165/sqft |
Source:  Stellar MLS #TB8533697 Report a problem Stellar MLS #TB8533697 Report a problem | ||
| 8/27/2026 | Price change | $369,999-3.9%$175/sqft |
Source: Stellar MLS #TB8533697 Report a problem | ||
| 7/30/2026 | Listed for sale | $385,000+60.4%$182/sqft |
Source: Stellar MLS #TB8533697 Report a problem | ||
| 3/27/2026 | Sold | $240,000-18.8%$113/sqft |
Source: Stellar MLS #TB8486022 Report a problem | ||
| 3/14/2026 | Pending sale | $295,700$140/sqft |
Source: Stellar MLS #TB8486022 Report a problem | ||
| 3/12/2026 | Listed for sale | $295,700+179.5%$140/sqft |
Source: Stellar MLS #TB8486022 Report a problem | ||
| 2/26/2020 | Listing removed | -- |
Source: Auction.com Report a problem | ||
| 2/4/2020 | Listed for sale | -- |
Source: Auction.com Report a problem | ||
| 12/30/1996 | Sold | $105,800$50/sqft |
Source: Public Record Report a problem | ||
Public tax history
| Year | Property taxes | Tax assessment |
|---|---|---|
| 2025 | $631 +3.7% | $99,644 +2.9% |
| 2024 | $608 +7.1% | $96,836 +3% |
| 2023 | $568 +21.5% | $94,016 +3% |
| 2022 | $467 +3.2% | $91,278 +3% |
| 2021 | $453 +16.3% | $88,619 +1.4% |
| 2020 | $389 +16.5% | $87,395 +2.3% |
| 2019 | $334 | $85,430 +1.9% |
| 2018 | $334 +1.6% | $83,837 -47.1% |
| 2017 | $329 +1.9% | $158,543 +97.1% |
| 2016 | $323 +6.7% | $80,424 +0.7% |
| 2015 | $303 -70.9% | $79,865 +0.8% |
| 2014 | $1,041 | $79,231 +1.5% |
| 2013 | $1,041 +1% | $78,060 +1.7% |
| 2012 | $1,031 -4.7% | $76,755 -3% |
| 2011 | $1,081 -6.8% | $79,157 -5.4% |
| 2010 | $1,160 -28.8% | $83,696 -21.8% |
| 2009 | $1,630 -8.7% | $107,063 -6.9% |
| 2008 | $1,786 -10.4% | $115,046 +3% |
| 2007 | $1,994 -4.2% | $111,695 +2.5% |
| 2006 | $2,080 +0.4% | $108,971 +3% |
| 2005 | $2,071 | $105,797 +3% |
| 2004 | -- | $102,716 +1.9% |
| 2003 | -- | $100,801 +2.4% |
| 2002 | -- | $98,438 +3.8% |
| 2001 | -- | $94,823 -12.3% |
| 2000 | $1,836 | $108,109 |
Find assessor info on the county website
Monthly payment
Est. payment
Payment breakdown
Explore the cost of this home by adjusting the details. Changes won't be saved.Climate risks
Neighborhood: 33511
Nearby schools
Schools provided by the listing agent
- Elementary: Lamb Elementary
- Middle: Giunta Middle-HB
- High: Spoto High-HB
Source: Stellar MLS. This data may not be complete. We recommend contacting the local school district to confirm school assignments for this home.
Similar homes
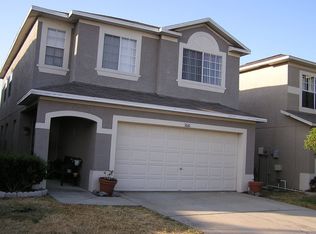
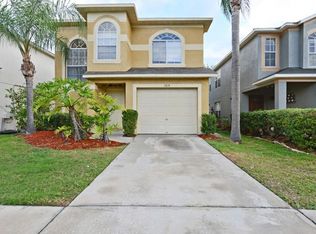
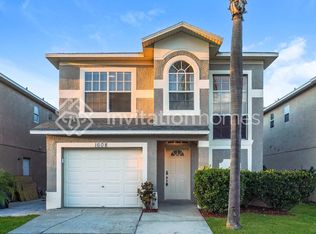
- $399,1684 bd2 ba1.8k sqft264 VAN GOGH CIRCLE, BRANDON, FL 33511For Sale
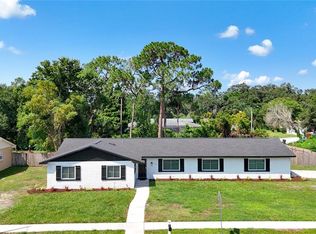
 MLS ID #TB8537374, Brenda Ashley, THE ELITE REALTY EXPERIENCE. Stellar MLS
 - $364,9003 bd3 ba1.3k sqft230 BEVERLY BOULEVARD, BRANDON, FL 33511For Sale
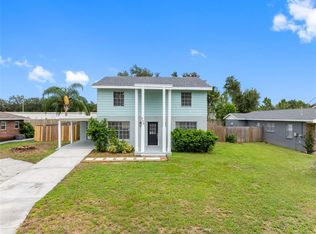 MLS ID #TB8535566, Alfredo Rodriguez Fonseca, ANR REALTY LLC. Stellar MLS
 - $349,0003 bd2 ba1.4k sqft514 W HILDA DRIVE, BRANDON, FL 33510For Sale
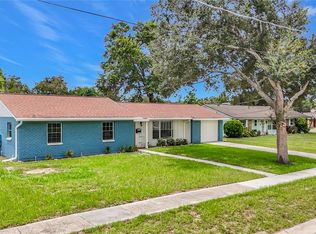 MLS ID #TB8531545, Brian Lancaster, TAILWINDS REALTY, LLC. Stellar MLS
 - $495,0004 bd2 ba2.6k sqft2927 MINUTEMAN LANE, BRANDON, FL 33511For Sale
 MLS ID #TB8549128, James Roy, INVESTCOR REALTY LLC. Stellar MLS
 - $399,0004 bd3 ba2.1k sqft10428 TARA DRIVE, RIVERVIEW, FL 33578For SaleMLS ID #TB8528407, Leidy Hernandez, JPT REALTY LLC. Stellar MLS
- $395,0003 bd2 ba1.4k sqft1705 CINNABAR COURT, BRANDON, FL 33510For SaleMLS ID #TB8538581, Eric Anderson, KELLER WILLIAMS TAMPA PROPERTIES. Stellar MLS
- $338,9504 bd2 ba1.9k sqft11908 FERN BLOSSOM DRIVE, GIBSONTON, FL 33534For SaleMLS ID #TB8536397, Yachen Lin, CHARLES RUTENBERG REALTY INC. Stellar MLS
- $349,9903 bd3 ba1.7k sqft607 SILVER STREAM COURT, BRANDON, FL 33511New ConstructionStellar MLS
- $324,9004 bd2 ba1.6k sqft11363 COCOA BEACH DRIVE, RIVERVIEW, FL 33569For SaleMLS ID #TB8549919, Daniel Echevarria, MAHE REALTY LLC. Stellar MLS
- $374,9003 bd2 ba1.1k sqft7710 CORAL VINE LANE, TAMPA, FL 33619For SaleMLS ID #TB8532548, Kenia Lopez, VITA LUXURY REALTY LLC. Stellar MLS
- $399,9004 bd3 ba1.4k sqft7913 TIDEWATER TRAIL, TAMPA, FL 33619For SaleMLS ID #O6433203, Bethsy Clements, BROKERS REAL ESTATE GROUP INC. Stellar MLS
- $449,9994 bd2 ba2.3k sqft11317 SYLVAN GREEN LANE, RIVERVIEW, FL 33569For SaleMLS ID #TB8554670, Amanda Canaan, FLORIDA PM PROS LLC. Stellar MLS
- $425,0004 bd2 ba2k sqft1423 LAKE SHORE RANCH DRIVE, SEFFNER, FL 33584For SaleMLS ID #TB8543164, Kenneth Jensen, TRINITY REALTY SOLUTIONS, LLC. Stellar MLS
- $399,9993 bd2 ba1.4k sqft3304 KING RICHARD COURT, SEFFNER, FL 33584For SaleMLS ID #TB8514227, Gisselle Amparo, IMPACT REALTY TAMPA BAY. Stellar MLS
- $415,0004 bd3 ba1.9k sqft5208 ANSLEY CIRCLE, TAMPA, FL 33610For SaleMLS ID #TB8545359, Sonja Haltiwanger, LLC, OFFERPAD BROKERAGE FL, LLC. Stellar MLS
- $375,0004 bd3 ba2.4k sqft13108 SHUMARD WAY, RIVERVIEW, FL 33579For SaleMLS ID #TB8502397, Elise Raspitzi, ELEVATED REALTY. Stellar MLS
- $359,9004 bd2 ba1.6k sqft1412 E RENFRO STREET, PLANT CITY, FL 33563For SaleMLS ID #L4965567, Jason Stone, BHHS FLORIDA PROPERTIES GROUP. Stellar MLS
- $340,0003 bd3 ba1.3k sqft6612 N 23RD STREET, TAMPA, FL 33610For SaleMLS ID #TB8524109, Leanna Tillman, Y REALTY. Stellar MLS
- $380,0005 bd3 ba2.5k sqft12879 FRENCH MARKET DRIVE, RIVERVIEW, FL 33579For SaleMLS ID #TB8533113, Jennifer Barriffe, P.A., FATHOM REALTY FL LLC. Stellar MLS
- $364,0004 bd2 ba1.6k sqft1212 E 24TH AVENUE, TAMPA, FL 33605For SaleMLS ID #TB8497584, Jeffrey Rock, Jr, MAVREALTY. Stellar MLS
