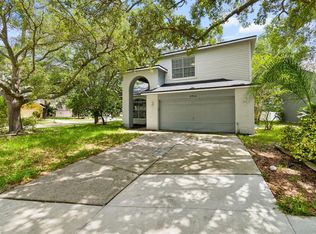
Welcome to this beautifully remodeled 4-bedroom, 3-bathroom home in the heart of Riverview! This move-in-ready property has been thoughtfully updated from top to bottom, offering the perfect blend of modern style and comfort. Step inside to an open-concept floor plan with soaring high ceilings, brand-new luxury vinyl flooring, new baseboards, fresh interior and exterior paint, and all-new fans and light fixtures throughout. The stunning, fully remodeled kitchen is the centerpiece of the home, featuring brand-new cabinetry, countertops, stainless steel appliances, and a spacious layout that opens seamlessly to the living and dining areas. The living room is enhanced by a beautiful redesigned fireplace and custom accent wall, creating a warm and inviting atmosphere perfect for entertaining. Additional upgrades include new interior doors, a new water heater, renovated bathrooms completed within the last five years, a freshly rescreened patio enclosure, and an epoxy-coated garage floor for a clean, finished look. Located in a desirable community, residents enjoy access to a community pool and clubhouse, ideal for gatherings and special events. Conveniently situated near shopping, dining, schools, and major highways, this home offers both style and an unbeatable location. Don’t miss the opportunity to make this exceptional Riverview home yours!
For sale
Price cut: $12K (8/13)
$415,000
10428 TARA DRIVE, RIVERVIEW, FL 33578
4beds
2,154sqft
Single Family Residence
Built in 1987
9,240 Square Feet Lot
$411,600 Zestimate®
$193/sqft
$57/mo HOA
What's special
New baseboardsStunning fully remodeled kitchenCustom accent wallOpen-concept floor planBeautiful redesigned fireplaceBrand-new luxury vinyl flooringFreshly rescreened patio enclosure
- 59 days
- 882
- 81
Zillow last checked:
Listing updated:
Listed by:
Leidy Hernandez 813-793-1330,
JPT REALTY LLC 813-325-4177
Source: Stellar MLS,MLS#: TB8528407 Originating MLS: Suncoast Tampa
Originating MLS: Suncoast Tampa
Facts & features
Interior
Bedrooms & bathrooms
- Bedrooms: 4
- Bathrooms: 3
- Full bathrooms: 2
- 1/2 bathrooms: 1
Primary bedroom
- Features: Dual Closets
- Level: First
Kitchen
- Level: First
Living room
- Level: First
Heating
- Central
Cooling
- Central Air
Appliances
- Included: Dishwasher, Microwave, Range, Refrigerator
- Laundry: Laundry Closet
Features
- High Ceilings
- Flooring: Carpet, Tile, Vinyl
- Doors: French Doors, Sliding Doors
- Has fireplace: Yes
- Fireplace features: Wood Burning
Interior area
- Total structure area: 3,078
- Total interior livable area: 2,154 sqft
Video & virtual tour
Property
Parking
- Total spaces: 2
- Parking features: Garage
- Garage spaces: 2
Features
- Levels: One
- Stories: 1
Lot
- Size: 9,240 Square Feet
- Dimensions: 84 x 110
Details
- Parcel number: U1730202RA00000400010.0
- Zoning: PD
- Special conditions: None
Construction
Type & style
- Home type: SingleFamily
- Property subtype: Single Family Residence
Materials
- Block, Concrete, Stucco
- Foundation: Slab
- Roof: Shingle
Condition
- New construction: No
- Year built: 1987
Utilities & green energy
- Sewer: Public Sewer
- Water: Public
- Utilities for property: Other
Community & HOA
Community
- Pet fee: $0 monthly
- Subdivision: ASHLEY OAKS UNIT 1
HOA
- Has HOA: Yes
- HOA fee: $57 monthly
- HOA name: Ashley oaks Master Asscociation
- HOA phone: 813-600-1100
Location
- Region: Riverview
Financial & listing details
- Price per square foot: $193/sqft
- Tax assessed value: $346,417
- Annual tax amount: $7,015
- Date on market: 7/11/2026
- Cumulative days on market: 60 days
- Ownership: Fee Simple
- Total actual rent: 0
- Road surface type: Paved
Estimated market value
$411,600
$391,000 - $432,000
$2,539/mo
Price history
| Date | Event | Price |
|---|---|---|
| 8/13/2026 | Price change | $415,000-2.8%$193/sqft |
Source:  Stellar MLS #TB8528407 Report a problem Stellar MLS #TB8528407 Report a problem | ||
| 7/11/2026 | Listed for sale | $427,000+290%$198/sqft |
Source: Stellar MLS #TB8528407 Report a problem | ||
| 3/1/1994 | Sold | $109,500$51/sqft |
Source: Agent Provided Report a problem | ||
Public tax history
| Year | Property taxes | Tax assessment |
|---|---|---|
| 2025 | $7,016 +4.5% | $346,417 -0.8% |
| 2024 | $6,712 +168.8% | $349,367 +132.2% |
| 2023 | $2,497 +6.8% | $150,454 +3% |
| 2022 | $2,337 +2.4% | $146,072 +3% |
| 2021 | $2,283 +3.8% | $141,817 +1.4% |
| 2020 | $2,200 +4.4% | $139,859 +2.3% |
| 2019 | $2,108 | $136,715 +1.9% |
| 2018 | $2,108 +2.6% | $134,166 -28.6% |
| 2017 | $2,055 +1.7% | $187,807 +45.9% |
| 2016 | $2,020 +2.1% | $128,703 +0.7% |
| 2015 | $1,978 +0.2% | $127,808 +0.8% |
| 2014 | $1,973 | $126,794 +1.5% |
| 2013 | $1,973 +0.6% | $124,920 +1.7% |
| 2012 | $1,962 -3.6% | $122,832 -2.7% |
| 2011 | $2,035 -12.1% | $126,217 -10.6% |
| 2010 | $2,315 +3.2% | $141,133 +2.7% |
| 2009 | $2,244 +0.3% | $137,423 +0.1% |
| 2008 | $2,238 -7.8% | $137,286 +3% |
| 2007 | $2,427 -4.6% | $133,287 +2.5% |
| 2006 | $2,544 +0.3% | $130,036 +3% |
| 2005 | $2,537 | $126,249 +3% |
| 2004 | -- | $122,572 +1.9% |
| 2003 | -- | $120,287 +2.4% |
| 2002 | -- | $117,468 +1.6% |
| 2001 | -- | $115,618 -2.8% |
| 2000 | $2,321 | $118,961 |
Find assessor info on the county website
Monthly payment
Est. payment
Payment breakdown
Explore the cost of this home by adjusting the details. Changes won't be saved.Climate risks
Neighborhood: Ashley Oaks
Similar homes
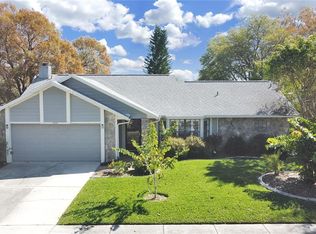
- $348,0004 bd2 ba1.7k sqft8430 QUARTER HORSE DRIVE, RIVERVIEW, FL 33578For Sale
 MLS ID #TB8505861, Natalie Bailey, ORCHARD BROKERAGE, LLC. Stellar MLS
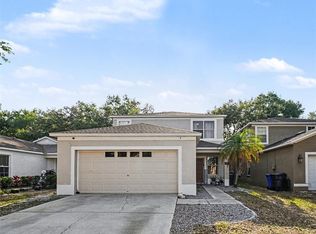
 - $349,9003 bd2 ba1.6k sqft8809 DYER ROAD, RIVERVIEW, FL 33578For Sale
 MLS ID #TB8536391, Robert McBean, 27NORTH REALTY. Stellar MLS
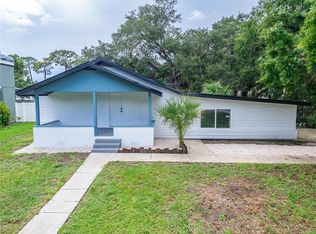
 - $406,8974 bd2 ba1.8k sqft264 VAN GOGH CIRCLE, BRANDON, FL 33511For Sale
 MLS ID #TB8537374, Brenda Ashley, THE ELITE REALTY EXPERIENCE. Stellar MLS
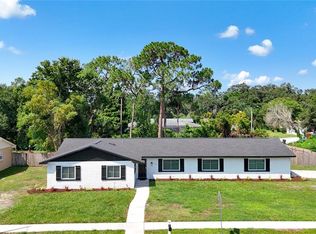
 - $369,9004 bd3 ba2.3k sqft12914 LONGCREST DRIVE, RIVERVIEW, FL 33579For Sale
 MLS ID #TB8537154, CHRISTINA Griffin, GENSTONE REALTY. Stellar MLS
 - $435,0004 bd2 ba2.2k sqft112 W BRENTRIDGE DRIVE, BRANDON, FL 33511For SaleMLS ID #TB8521655, Ingrid Santaliz, MARK SPAIN REAL ESTATE. Stellar MLS
- $399,9004 bd3 ba1.4k sqft7913 TIDEWATER TRAIL, TAMPA, FL 33619For SaleMLS ID #O6433203, Bethsy Clements, BROKERS REAL ESTATE GROUP INC. Stellar MLS
- $323,0004 bd2 ba1.8k sqft10626 PARK MEADOWBROOKE DRIVE, RIVERVIEW, FL 33578For SaleMLS ID #TB8451654, Janessa Urra, MARK SPAIN REAL ESTATE. Stellar MLS
- $390,0003 bd2 ba1.7k sqft1534 SCOTCH PINE DRIVE, BRANDON, FL 33511For SaleMLS ID #TB8524553, Alejandro Gonzalez, DUO REALTY LLC. Stellar MLS
- $453,0003 bd2 ba1.6k sqft12124 COLONIAL ESTATES LANE, RIVERVIEW, FL 33579For SaleMLS ID #TB8503996, Jose Rodriguez, SIGNATURE REALTY ASSOCIATES. Stellar MLS
- $369,9003 bd2 ba2k sqft11214 SAILBROOKE DRIVE, RIVERVIEW, FL 33579For SaleMLS ID #TB8504936, Amir Parajuli, LPT REALTY, LLC.. Stellar MLS
- $425,0004 bd2 ba2k sqft1423 LAKE SHORE RANCH DRIVE, SEFFNER, FL 33584For SaleMLS ID #TB8543164, Kenneth Jensen, TRINITY REALTY SOLUTIONS, LLC. Stellar MLS
- $323,9003 bd2 ba1.9k sqft12220 LEGACY BRIGHT STREET, RIVERVIEW, FL 33578For SaleMLS ID #TB8502649, Mike Youngblood, TMWRK BROKERAGE LLC. Stellar MLS
- $385,0005 bd3 ba2.5k sqft12879 FRENCH MARKET DRIVE, RIVERVIEW, FL 33579For SaleMLS ID #TB8533113, Jennifer Barriffe, P.A., FATHOM REALTY FL LLC. Stellar MLS
- $415,0003 bd3 ba2.1k sqft7113 BOWSPIRIT PLACE, APOLLO BEACH, FL 33572For SaleMLS ID #TB8538051, Shawna Calvert, 27NORTH REALTY. Stellar MLS
- $375,0004 bd3 ba2.4k sqft13108 SHUMARD WAY, RIVERVIEW, FL 33579For SaleMLS ID #TB8502397, Elise Raspitzi, ELEVATED REALTY. Stellar MLS
- $345,0004 bd2 ba1.5k sqft12908 LONGCREST DRIVE, RIVERVIEW, FL 33579For SaleMLS ID #TB8499017, Ashley Thompson, REAL BROKER, LLC. Stellar MLS
- $419,0003 bd2 ba1.5k sqft6701 13TH STREET N, TAMPA, FL 33604For SaleMLS ID #TB8542699, Karen Fate, REAL BROKER, LLC. Stellar MLS
- $389,9004 bd2 ba1.4k sqft1018 PEACHWOOD DRIVE, BRANDON, FL 33510For SaleMLS ID #TB8538802, Leidy Hernandez, JPT REALTY LLC. Stellar MLS
- $329,9004 bd2 ba1.5k sqft12826 LONGCREST DRIVE, RIVERVIEW, FL 33579For SaleMLS ID #TB8542442, Danielle Davis, ELEVE REAL ESTATE LLC. Stellar MLS
- $395,0003 bd2 ba1.4k sqft1705 CINNABAR COURT, BRANDON, FL 33510For SaleMLS ID #TB8538581, Eric Anderson, KELLER WILLIAMS TAMPA PROPERTIES. Stellar MLS
