Skip main navigation
Sold for $394,000
  • $394,000

    10432 Tara Dr, Riverview, FL 33578

    3beds
    1,811sqft
    Single Family Residence
    Built in 1987
    9,790 Square Feet Lot
    $408,100 Zestimate®
    $218/sqft
    $2,386 Estimated rent

    Home value

    $408,100

    $388,000 - $429,000

    $2,386/mo

    Zestimate® history
    Loading
    Loading...

    Owner options

    List your home for rent

    $2,386/mo

    Rent Zestimate®

    Find your next renter with Zillow Rental Manager. Plus, with online applications, you can quickly screen prospective tenants – for free.

    Learn more

    $2,386/mo

    Rent Zestimate®

    Refinance and save

    $2,811/mo

    Est. payment

    Refinancing to a lower rate could help reduce your monthly payments and save thousands over the life of the loan.

    See today's rates

    $2,811/mo

    Est. payment

    Explore your selling options

    Work with a Zillow partner agent

    Leverage their expertise and Zillow's premium Showcase listings to get your home seen by more buyers.

    Get started

    List with your own agent

    Get your home in front of millions of buyers by listing it on Zillow.

    Learn how to do it

    Sell it yourself

    Take full control of how buyers see your home on Zillow by listing For Sale by Owner (FSBO).

    List your home

    What's special

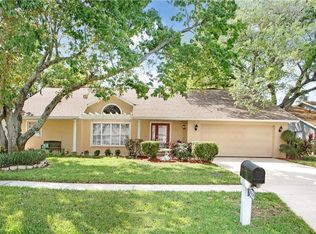
    One or more photo(s) has been virtually staged. It’s almost guaranteed you will cut your commute time. Located in Ashley Oaks Subdivision it is just minutes to Hwy. 301, I-75, the Expressway, Brandon Shopping and Restaurants. When you drive into the subdivision you will immediately feel the tranquil setting with all the beautiful trees and mature landscaping. This well-maintained home features planation shutters, newer laminate flooring throughout living areas and main bedroom. The kitchen features an oversized counter height granite island. The home is laid out for indoor/outdoor living with a slider in the kitchen and French doors in both the dining room and main bedroom that open to an oversized lanai and pergola overlooking the pond. Extensive attention to detail went into this backyard with recently installed pavers including pathways and easy to care for tropical landscaping. Other features include: a stone fireplace, granite counters in both baths, garden bathtub in main bathroom, stainless appliances and more. Low HOA fees and community pool too.

    Zillow last checked:

    Listing updated:

    Listed by:

    Jill Conson 813-361-3037,

    FLORIDA REALTY 813-681-1133

    Bought with:

    Miklos Csanadi, 3450503

    CHARLES RUTENBERG REALTY INC

    Source: Stellar MLS,MLS#: T3508066MLS LogoOriginating MLS: Tampa

    Facts & features

    Interior

    Bedrooms & bathrooms
    • Bedrooms: 3
    • Bathrooms: 2
    • Full bathrooms: 2
    Rooms
    • Room types: Attic, Family Room
    Primary bedroom
    • Features: Walk-In Closet(s)
    • Level: First
    • Dimensions: 14x13
    Bedroom 2
    • Features: Built-in Closet
    • Level: First
    Bedroom 3
    • Features: Built-in Closet
    • Level: First
    Primary bathroom
    • Features: Dual Sinks, Garden Bath, Granite Counters
    • Level: First
    Kitchen
    • Features: Pantry, Granite Counters
    • Level: First
    • Dimensions: 17x11
    Living room
    • Level: First
    • Dimensions: 17x17
    Living room
    • Level: First
    • Dimensions: 20x16
    Heating
    • Central
    Cooling
    • Central Air
    Appliances
    • Included: Dishwasher, Disposal, Dryer, Electric Water Heater, Microwave, Refrigerator, Washer
    • Laundry: In Garage
    Features
    • Ceiling Fan(s), Eating Space In Kitchen, High Ceilings, Living Room/Dining Room Combo, Primary Bedroom Main Floor, Solid Surface Counters, Split Bedroom, Thermostat, Vaulted Ceiling(s)
    • Flooring: Laminate
    • Doors: French Doors, Sliding Doors
    • Windows: Shutters
    • Has fireplace: Yes
    • Fireplace features: Wood Burning
    Interior area
    • Total structure area: 3,115
    • Total interior livable area: 1,811 sqft

    Property

    Parking
    • Total spaces: 2
    • Parking features: Driveway, Garage Door Opener
    • Attached garage spaces: 2
    • Has uncovered spaces: Yes
    • Details: Garage Dimensions: 22x23
    Features
    • Levels: One
    • Stories: 1
    • Patio & porch: Patio, Porch, Rear Porch, Screened
    • Exterior features: Irrigation System, Sidewalk
    • Pool features: Other
    • Has view: Yes
    • View description: Garden, Water, Pond
    • Has water view: Yes
    • Water view: Water,Pond
    Lot
    • Size: 9,790 Square Feet
    • Dimensions: 89 x 110
    • Features: In County, Sidewalk
    • Residential vegetation: Mature Landscaping, Oak Trees, Trees/Landscaped
    Details
    • Additional structures: Other
    • Parcel number: U1730202RA00000400008.0
    • Zoning: PD
    • Special conditions: None

    Construction

    Type & style
    • Home type: SingleFamily
    • Architectural style: Traditional
    • Property subtype: Single Family Residence
    Materials
    • Stucco
    • Foundation: Slab
    • Roof: Shingle
    Condition
    • Completed
    • New construction: No
    • Year built: 1987

    Utilities & green energy

    • Sewer: Public Sewer
    • Water: Public
    • Utilities for property: Electricity Connected, Public, Sewer Connected, Water Connected

    Community & HOA

    Community
    • Features: Deed Restrictions, Pool
    • Security: Smoke Detector(s)
    • Pet fee: $0 monthly
    • Subdivision: ASHLEY OAKS UNIT 1
    HOA
    • Has HOA: Yes
    • Amenities included: Pool
    • Services included: Community Pool
    • HOA fee: $50 monthly
    • HOA name: ASHLEY OAKS
    Location
    • Region: Riverview

    Financial & listing details

    • Price per square foot: $218/sqft
    • Tax assessed value: $343,630
    • Annual tax amount: $2,076
    • Date on market: 2/29/2024
    • Cumulative days on market: 75 days
    • Listing terms: Cash,Conventional,FHA,VA Loan
    • Ownership: Fee Simple
    • Total actual rent: 0
    • Electric utility on property: Yes
    • Road surface type: Paved

    Price history

    DateEventPrice
    6/17/2024Sold$394,000-0.5%$218/sqft
    Source: Stellar MLS #T3508066 Report a problem
    5/16/2024Pending sale$395,900$219/sqft
    Source: Stellar MLS #T3508066 Report a problem
    4/30/2024Price change$395,900-3.4%$219/sqft
    Source: Stellar MLS #T3508066 Report a problem
    4/16/2024Price change$410,000-3.5%$226/sqft
    Source: Stellar MLS #T3508066 Report a problem
    3/27/2024Price change$424,900-5.6%$235/sqft
    Source: Stellar MLS #T3508066 Report a problem
    3/4/2024Price change$449,900-10%$248/sqft
    Source: Stellar MLS #T3508066 Report a problem
    2/29/2024Listed for sale$499,900+25.3%$276/sqft
    Source: Stellar MLS #T3508066 Report a problem
    11/21/2022Listing removed--
    Source: Stellar MLS #T3406819 Report a problem
    10/7/2022Listed for sale$399,000+74.2%$220/sqft
    Source: Stellar MLS #T3406819 Report a problem
    6/12/2017Sold$229,000-4%$126/sqft
    Source: Public Record Report a problem
    4/21/2017Price change$238,500-3.8%$132/sqft
    Source: SIGNATURE REALTY ASSOCIATES #T2874567 Report a problem
    4/8/2017Listed for sale$248,000+38.5%$137/sqft
    Source: SIGNATURE REALTY ASSOCIATES #T2874567 Report a problem
    2/20/2012Listing removed$1,425$1/sqft
    Source: SIGNATURE REALTY ASSOCIATES #T2505542 Report a problem
    2/11/2012Listed for rent$1,425$1/sqft
    Source: SIGNATURE REALTY ASSOCIATES #T2505542 Report a problem
    2/8/2012Listing removed$179,000$99/sqft
    Source: SIGNATURE REALTY ASSOCIATES #T2494157 Report a problem
    11/8/2011Listed for sale$179,000-21.8%$99/sqft
    Source: SIGNATURE REALTY ASSOCIATES #T2494157 Report a problem
    3/17/2008Sold$229,000$126/sqft
    Source: Public Record Report a problem

    Public tax history

    YearProperty taxesTax assessment
    2025$6,202 -6.9%$343,630 -0.8%
    2024$6,662 +208.2%$346,426 +154.4%
    2023$2,162 +3.6%$136,154 +3%
    2022$2,086 +2.6%$132,188 +3%
    2021$2,033 +4.2%$128,338 +1.4%
    2020$1,951 +4.8%$126,566 +2.3%
    2019$1,862 $123,720 +1.9%
    2018$1,862 +2.9%$121,413 -34.8%
    2017$1,809 -52.7%$186,336 +6.7%
    2016$3,822 +5.1%$174,716 +9.2%
    2015$3,638 +14.8%$159,967 +11.7%
    2014$3,169 $143,155 +10%
    2013$3,169 +18.1%$130,141 +10%
    2012$2,684 -2.4%$118,310 -2.5%
    2011$2,751 -12.7%$121,381 -14.6%
    2010$3,152 +37.4%$142,214 +1.7%
    2009$2,294 +21.1%$139,892 -20%
    2008$1,893 -9.7%$174,945 +49.7%
    2007$2,097 -4.3%$116,826 +2.5%
    2006$2,191 +0.4%$113,977 +3%
    2005$2,182 $110,657 +3%
    2004-- $107,434 +1.9%
    2003-- $105,431 +2.4%
    2002-- $102,960 +1.6%
    2001-- $101,339 -3.1%
    2000$1,988 $104,630
    Find assessor info on the county website

    Neighborhood: Ashley Oaks

    Nearby schools

    GreatSchools rating
    Get a cash offer in 3 minutes
    Find out how much your home could sell for in as little as 3 minutes with a no-obligation cash offer.
    Estimated market value
    $408,100
    Get a cash offer in 3 minutes
    Find out how much your home could sell for in as little as 3 minutes with a no-obligation cash offer.
    Estimated market value
    $408,100