Skip main navigation
Sold for $435,000
  • $435,000

    10424 Tara Dr, Riverview, FL 33578

    3beds
    1,944sqft
    Single Family Residence
    Built in 1989
    9,350 Square Feet Lot
    $433,100 Zestimate®
    $224/sqft
    $3,092 Estimated rent

    Home value

    $433,100

    $403,000 - $463,000

    $3,092/mo

    Zestimate® history
    Loading
    Loading...

    Owner options

    List your home for rent

    $3,092/mo

    Rent Zestimate®

    Find your next renter with Zillow Rental Manager. Plus, with online applications, you can quickly screen prospective tenants – for free.

    Learn more

    $3,092/mo

    Rent Zestimate®

    Refinance and save

    $3,091/mo

    Est. payment

    Refinancing to a lower rate could help reduce your monthly payments and save thousands over the life of the loan.

    See today's rates

    $3,091/mo

    Est. payment

    Explore your selling options

    Work with a Zillow partner agent

    Leverage their expertise and Zillow's premium Showcase listings to get your home seen by more buyers.

    Get started

    List with your own agent

    Get your home in front of millions of buyers by listing it on Zillow.

    Learn how to do it

    Sell it yourself

    Take full control of how buyers see your home on Zillow by listing For Sale by Owner (FSBO).

    List your home

    What's special

    Private oasisScreened-in pool and lanaiWarm and inviting atmosphereOpen split floor planElegant travertine floorsFully fenced backyard
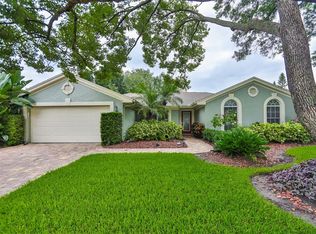
    Welcome to your beautifully updated home in the desirable Ashley Oaks neighborhood! This spacious 3-bedroom, 2-bathroom residence features an open, split floor plan designed for both comfort and privacy. Step inside to find elegant travertine floors flowing throughout the main living areas, creating a warm and inviting atmosphere. The thoughtfully designed layout offers a seamless connection between the living, dining, and kitchen spaces—perfect for everyday living and entertaining. This home has been extensively upgraded for peace of mind and modern living, including a new roof (2024) with a 50-year shingle and 50 year transferable lifetime warranty, new A/C system (2024), new water heater (2024), new interior paint (2026), and a newly installed driveway (2026). The primary suite is a true retreat, highlighted by a newly remodeled bathroom with stylish finishes and a fresh, contemporary feel. Outdoors, enjoy your own private oasis. The fully fenced backyard features a screened-in pool and lanai, ideal for relaxing or hosting gatherings year-round. A custom bar area adds the perfect touch for entertaining family and friends. With major updates already completed and incredible indoor-outdoor living spaces, this move-in-ready home is one you won’t want to miss! Conveniently located near I-75 and all major expressways.

    Zillow last checked:

    Listing updated:

    Listed by:

    Loren Mednick 813-225-1890,

    PINEYWOODS REALTY LLC 813-225-1890

    Bought with:

    Brian Baker, 3608413

    KELLER WILLIAMS ST PETE REALTY

    Source: Stellar MLS,MLS#: TB8494720MLS LogoOriginating MLS: Suncoast Tampa

    Facts & features

    Interior

    Bedrooms & bathrooms
    • Bedrooms: 3
    • Bathrooms: 2
    • Full bathrooms: 2
    Rooms
    • Room types: Utility Room
    Primary bedroom
    • Features: Stone Counters, Walk-In Closet(s)
    • Level: First
    Bedroom 1
    • Features: Ceiling Fan(s), Built-in Closet
    • Level: First
    Bedroom 2
    • Features: Ceiling Fan(s), Built-in Closet
    • Level: First
    Dining room
    • Level: First
    Kitchen
    • Features: Granite Counters
    • Level: First
    Living room
    • Features: Ceiling Fan(s)
    • Level: First
    Heating
    • Central
    Cooling
    • Central Air
    Appliances
    • Included: Dishwasher, Disposal, Electric Water Heater, Range, Refrigerator
    • Laundry: Inside, Laundry Room
    Features
    • Open Floorplan, Solid Surface Counters, Split Bedroom, Thermostat, Walk-In Closet(s)
    • Flooring: Luxury Vinyl, Travertine
    • Doors: Sliding Doors
    • Has fireplace: No
    Interior area
    • Total structure area: 2,756
    • Total interior livable area: 1,944 sqft

    Property

    Parking
    • Total spaces: 2
    • Parking features: Garage - Attached
    • Attached garage spaces: 2
    Features
    • Levels: One
    • Stories: 1
    • Patio & porch: Screened
    • Exterior features: Lighting, Private Yard
    • Has private pool: Yes
    • Pool features: In Ground, Screen Enclosure
    • Fencing: Wood
    Lot
    • Size: 9,350 Square Feet
    • Dimensions: 85 x 110
    Details
    • Parcel number: U1730202RA00000400012.0
    • Zoning: PD
    • Special conditions: None

    Construction

    Type & style
    • Home type: SingleFamily
    • Property subtype: Single Family Residence
    Materials
    • Stucco
    • Foundation: Slab
    • Roof: Shingle
    Condition
    • New construction: No
    • Year built: 1989

    Utilities & green energy

    • Sewer: Public Sewer
    • Water: Public
    • Utilities for property: BB/HS Internet Available, Cable Connected, Electricity Connected, Sewer Connected, Water Connected

    Community & HOA

    Community
    • Pet fee: $0 monthly
    • Subdivision: ASHLEY OAKS UNIT 1
    HOA
    • Has HOA: Yes
    • Amenities included: Clubhouse, Pool
    • HOA fee: $57 monthly
    • HOA name: Betty Matheus
    • HOA phone: 813-600-1100
    Location
    • Region: Riverview

    Financial & listing details

    • Price per square foot: $224/sqft
    • Tax assessed value: $328,151
    • Annual tax amount: $692
    • Date on market: 4/7/2026
    • Cumulative days on market: 2 days
    • Listing terms: Cash,Conventional,FHA,VA Loan
    • Ownership: Fee Simple
    • Total actual rent: 0
    • Electric utility on property: Yes
    • Road surface type: Asphalt

    Price history

    DateEventPrice
    5/15/2026Sold$435,000-3.3%$224/sqft
    Source: Stellar MLS #TB8494720 Report a problem
    4/11/2026Pending sale$450,000$231/sqft
    Source: Stellar MLS #TB8494720 Report a problem
    4/7/2026Listed for sale$450,000+157.1%$231/sqft
    Source: Stellar MLS #TB8494720 Report a problem
    12/9/2013Sold$175,000-2.5%$90/sqft
    Source: Public Record Report a problem
    10/19/2013Listed for sale$179,424+56%$92/sqft
    Source: Coldwell Banker Residential Real Estate - Plant City #T2596953 Report a problem
    8/20/1998Sold$115,000$59/sqft
    Source: Public Record Report a problem

    Public tax history

    YearProperty taxesTax assessment
    2025$693 +5.7%$196,426 +2.9%
    2024$656 -78.9%$190,890 +3%
    2023$3,104 +5.9%$185,330 +3%
    2022$2,930 +2%$179,932 +3%
    2021$2,872 +3.1%$174,691 +1.4%
    2020$2,785 +4.1%$172,279 +2.6%
    2019$2,676 $167,889 +1.9%
    2018$2,676 +2.1%$164,759 -10.1%
    2017$2,622 +1.6%$183,254 +15.9%
    2016$2,582 +1.7%$158,051 +0.7%
    2015$2,538 -0.1%$156,952 +0.8%
    2014$2,540 $155,706 +14.2%
    2013$2,540 -9.2%$136,354 +10%
    2012$2,798 -1.9%$123,958 -1.9%
    2011$2,852 +36.3%$126,335 -2.9%
    2010$2,092 +3.3%$130,063 +2.7%
    2009$2,026 +0.3%$126,644 +0.1%
    2008$2,019 -8.9%$126,517 +3%
    2007$2,217 -4.4%$122,832 +2.5%
    2006$2,320 +0.4%$119,836 +3%
    2005$2,311 $116,346 +3%
    2004-- $112,957 +1.9%
    2003-- $110,851 +2.4%
    2002-- $108,253 +1.6%
    2001-- $106,511 -1.9%
    2000$2,109 $108,536
    Find assessor info on the county website

    Neighborhood: Ashley Oaks

    Nearby schools

    GreatSchools rating
    Schools provided by the listing agent
    • Elementary: Riverview Elem School-HB
    • Middle: Giunta Middle-HB
    • High: Spoto High-HB

    Source: Stellar MLS. This data may not be complete. We recommend contacting the local school district to confirm school assignments for this home.

    Get a cash offer in 3 minutes
    Find out how much your home could sell for in as little as 3 minutes with a no-obligation cash offer.
    Estimated market value
    $433,100
    Get a cash offer in 3 minutes
    Find out how much your home could sell for in as little as 3 minutes with a no-obligation cash offer.
    Estimated market value
    $433,100