This beautiful 3 bedroom, 2 bath home can be found in an great location on a quiet street in the Ashley Oaks neighborhood in vibrant Riverview. It is ready for its new owners! The moment you arrive, the warm and inviting lush landscaping draws you in, creating an immediate sense of welcome. As you step inside, you are greeted by soaring vaulted ceilings that flow into the inviting living room where sliding doors highlight breathtaking views of the swimming pool. The formal dining room with hardwood floors is ideal for hosting dinners, gatherings, and entertaining guests. The well-appointed kitchen offers granite counter tops, oak hardwood cabinets with lots of storage, large island, eat-in dinette nook, and newer appliances and seamlessly connects to the family room in the large open floor plan. The kitchen also includes a convenient desk area and breakfast bar. The adjacent family room also offers views of the screened lanai and pool. The primary bedroom with double doors serves as the perfect retreat, featuring multiple windows and sliders with access to the pool that invites natural light. Additional features include a spacious walk-in closet and an ensuite bathroom with dual sinks and private water closet. On the opposite side of this thoughtfully designed split floor plan home, you will find two additional bedrooms and a bathroom ensuring added seclusion. The oversized laundry room features a washer, dryer and large scrub sink. When you are ready to embrace the Florida lifestyle, retreat to the fantastic screened in lanai with a large deck and sparkling fiberglass pool. The oversized garage features a workshop area, pedestrian door and lots of storage. A one-year Home Warranty is included for worry-free living. Community features include community pool and clubhouse for socializing and beautiful ponds for fishing. A short drive to shopping, restaurants, the Riverview Branch library, Tiki Docks Bar and Grill, and the Riverview Marina on the Alafia River. Conveniently located and close to major roads and highways making it easy to enjoy Florida’s stunning beaches, and sports and cultural attractions in Tampa, St. Petersburg and Sarasota. Don’t miss this wonderful opportunity to own this home. Schedule a visit today!
Sold for $403,500
$403,500
10309 ASHLEY OAKS DRIVE, RIVERVIEW, FL 33578
3beds
1,917sqft
Single Family Residence
Built in 1990
8,580 Square Feet Lot
$423,400 Zestimate®
$210/sqft
$3,021 Estimated rent
Home value
$423,400
$402,000 - $445,000
$3,021/mo
Zestimate® history
Owner options
List your home for rent
$3,021/mo
Rent Zestimate®
Find your next renter with Zillow Rental Manager. Plus, with online applications, you can quickly screen prospective tenants – for free.
$3,021/mo
Rent Zestimate®
Refinance and save
$2,846/mo
Est. payment
Refinancing to a lower rate could help reduce your monthly payments and save thousands over the life of the loan.
$2,846/mo
Est. payment
Explore your selling options
Work with a Zillow partner agent
Leverage their expertise and Zillow's premium Showcase listings to get your home seen by more buyers.
Get startedList with your own agent
Get your home in front of millions of buyers by listing it on Zillow.
Learn how to do itSell it yourself
Take full control of how buyers see your home on Zillow by listing For Sale by Owner (FSBO).
List your homeWhat's special
Zillow last checked:
Listing updated:
Listed by:
Monica Swanson 786-444-4750,
ALIGN RIGHT REALTY SOUTH SHORE 813-645-4663
Bought with:
Trish Waller, 3151846
SIGNATURE REALTY ASSOCIATES
Source: Stellar MLS,MLS#: T3551818 Originating MLS: Pinellas Suncoast
Originating MLS: Pinellas Suncoast
Facts & features
Interior
Bedrooms & bathrooms
- Bedrooms: 3
- Bathrooms: 2
- Full bathrooms: 2
Rooms
- Room types: Family Room
Primary bedroom
- Features: En Suite Bathroom, Walk-In Closet(s)
- Level: First
- Dimensions: 15x13
Bedroom 2
- Features: Built-in Closet
- Level: First
- Dimensions: 11x13
Bedroom 3
- Features: Built-in Closet
- Level: First
- Dimensions: 13x10
Primary bathroom
- Level: First
- Dimensions: 14x8
Bathroom 2
- Level: First
- Dimensions: 9x5
Dining room
- Level: First
- Dimensions: 13x12
Family room
- Level: First
- Dimensions: 17x15
Kitchen
- Features: Kitchen Island
- Level: First
- Dimensions: 14x15
Laundry
- Level: First
- Dimensions: 11x6
Living room
- Level: First
- Dimensions: 15x19
Heating
- Central
Cooling
- Central Air
Appliances
- Included: Dishwasher, Disposal, Dryer, Electric Water Heater, Microwave, Range, Refrigerator, Washer, Water Softener
- Laundry: Laundry Room
Features
- Ceiling Fan(s), Eating Space In Kitchen, High Ceilings, Kitchen/Family Room Combo, Open Floorplan, Split Bedroom, Vaulted Ceiling(s), Walk-In Closet(s)
- Flooring: Carpet, Tile, Hardwood
- Has fireplace: No
Interior area
- Total structure area: 2,639
- Total interior livable area: 1,917 sqft
Property
Parking
- Total spaces: 2
- Parking features: Garage - Attached
- Attached garage spaces: 2
Features
- Levels: One
- Stories: 1
- Patio & porch: Rear Porch
- Exterior features: Irrigation System, Rain Gutters
- Has private pool: Yes
- Pool features: Fiberglass, In Ground, Screen Enclosure
- Has view: Yes
- View description: Garden, Pool
Lot
- Size: 8,580 Square Feet
- Dimensions: 78 x 110
- Residential vegetation: Mature Landscaping, Trees/Landscaped
Details
- Parcel number: U1730202RB00000400039.0
- Zoning: PD
- Special conditions: None
Construction
Type & style
- Home type: SingleFamily
- Architectural style: Ranch
- Property subtype: Single Family Residence
Materials
- Block, Brick, Stucco
- Foundation: Slab
- Roof: Shingle
Condition
- New construction: No
- Year built: 1990
Details
- Warranty included: Yes
Utilities & green energy
- Sewer: Public Sewer
- Water: Public
- Utilities for property: BB/HS Internet Available, Cable Connected, Electricity Connected, Public, Sewer Connected, Sprinkler Meter, Street Lights, Water Connected
Community & HOA
Community
- Features: Clubhouse, Park, Playground, Pool
- Pet fee: $0 monthly
- Subdivision: ASHLEY OAKS UNIT 2
HOA
- Has HOA: Yes
- Amenities included: Clubhouse, Pool
- HOA fee: $50 monthly
- HOA name: Greenacre Properties, Inc./K. Krueger
- HOA phone: 813-600-1100
Location
- Region: Riverview
Financial & listing details
- Price per square foot: $210/sqft
- Tax assessed value: $313,349
- Annual tax amount: $2,407
- Date on market: 8/29/2024
- Cumulative days on market: 31 days
- Listing terms: Cash,Conventional,FHA,VA Loan
- Ownership: Fee Simple
- Total actual rent: 0
- Electric utility on property: Yes
- Road surface type: Paved
Price history
| Date | Event | Price |
|---|---|---|
| 10/18/2024 | Sold | $403,500-3.2%$210/sqft |
Source:  Stellar MLS #T3551818 Report a problem Stellar MLS #T3551818 Report a problem | ||
| 9/30/2024 | Pending sale | $417,000$218/sqft |
Source: Stellar MLS #T3551818 Report a problem | ||
| 9/20/2024 | Price change | $417,000-1.9%$218/sqft |
Source: Stellar MLS #T3551818 Report a problem | ||
| 8/29/2024 | Listed for sale | $425,000+176.9%$222/sqft |
Source: Stellar MLS #T3551818 Report a problem | ||
| 5/4/2011 | Sold | $153,500-3.8%$80/sqft |
Source: Stellar MLS #T2458546 Report a problem | ||
| 4/23/2011 | Price change | $159,500+2.9%$83/sqft |
Source: Keller Williams Realty - Brandon #T2458546 Report a problem | ||
| 4/13/2011 | Price change | $155,000-2.8%$81/sqft |
Source: Keller Williams Realty of Brandon #T2458546 Report a problem | ||
| 3/18/2011 | Price change | $159,500-3.3%$83/sqft |
Source: Keller Williams Realty of Brandon #T2458546 Report a problem | ||
| 2/16/2011 | Listed for sale | $165,000-77.2%$86/sqft |
Source: KELLER WILLIAMS REALTY #T2458546 Report a problem | ||
| 4/13/2001 | Sold | $724,000$378/sqft |
Source: Public Record Report a problem | ||
Public tax history
| Year | Property taxes | Tax assessment |
|---|---|---|
| 2025 | $6,388 +153.7% | $313,349 +108.8% |
| 2024 | $2,518 +4.6% | $150,039 +3% |
| 2023 | $2,407 +7% | $145,669 +3% |
| 2022 | $2,250 +2.1% | $141,426 +3% |
| 2021 | $2,203 +3.9% | $137,307 +1.4% |
| 2020 | $2,120 +4.5% | $135,411 +2.3% |
| 2019 | $2,029 | $132,367 +1.9% |
| 2018 | $2,029 +2.7% | $129,899 -25.7% |
| 2017 | $1,976 +1.8% | $174,829 +40.3% |
| 2016 | $1,942 +1.9% | $124,610 +0.7% |
| 2015 | $1,905 +0.3% | $123,744 +0.8% |
| 2014 | $1,900 | $122,762 +1.5% |
| 2013 | $1,900 +0.6% | $120,948 +1.7% |
| 2012 | $1,888 -3.2% | $118,926 -2.4% |
| 2011 | $1,951 -1.8% | $121,836 -2.2% |
| 2010 | $1,988 +3.3% | $124,602 +2.7% |
| 2009 | $1,924 +0.4% | $121,326 +0.1% |
| 2008 | $1,916 -9.6% | $121,205 +3% |
| 2007 | $2,119 -4.3% | $117,675 +2.5% |
| 2006 | $2,214 +0.4% | $114,805 +3% |
| 2005 | $2,205 | $111,461 +3% |
| 2004 | -- | $108,215 +1.9% |
| 2003 | -- | $106,197 +2.4% |
| 2002 | -- | $103,708 +1.6% |
| 2001 | -- | $102,075 -2.9% |
| 2000 | $2,010 | $105,090 |
Find assessor info on the county website
Neighborhood: Ashley Oaks
Nearby homes
- $360,0003 bd2 ba1.5k sqft10311 Ashley Oaks Dr, Riverview, FL 33578Off Market
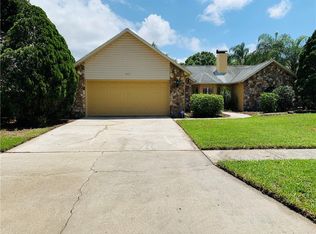
- $377,2003 bd2 ba2.1k sqft10307 Ashley Oaks Dr, Riverview, FL 33578Off Market
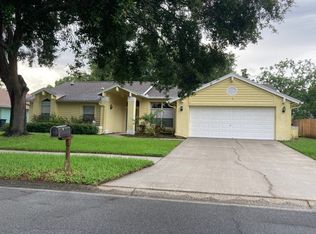
- $435,0003 bd2 ba1.9k sqft10424 Tara Dr, Riverview, FL 33578Sold
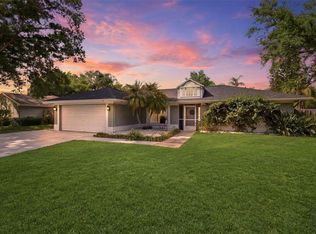
- $456,1004 bd2 ba2.1k sqft10422 Tara Dr, Riverview, FL 33578Off Market
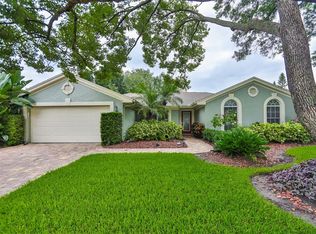
- $400,7003 bd2 ba2k sqft10313 Ashley Oaks Dr, Riverview, FL 33578Off Market
- $359,3003 bd2 ba1.5k sqft10305 Ashley Oaks Dr, Riverview, FL 33578Off Market
- $409,8004 bd2 ba2.1k sqft10306 Ashley Oaks Dr, Riverview, FL 33578Off Market
- $403,6004 bd2 ba2k sqft10426 Tara Dr, Riverview, FL 33578Off Market
Nearby schools
GreatSchools rating
- 6/10Riverview Elementary SchoolGrades: PK-5Distance: 0.6 mi
- 2/10Giunta Middle SchoolGrades: 6-8Distance: 2.9 mi
- 3/10Spoto High SchoolGrades: 9-12Distance: 1.4 mi
Schools provided by the listing agent
- Elementary: Riverview Elem School-HB
- Middle: Giunta Middle-HB
- High: Spoto High-HB
Source: Stellar MLS. This data may not be complete. We recommend contacting the local school district to confirm school assignments for this home.
Get a cash offer in 3 minutes
Find out how much your home could sell for in as little as 3 minutes with a no-obligation cash offer.
Estimated market value
$423,400
Get a cash offer in 3 minutes
Find out how much your home could sell for in as little as 3 minutes with a no-obligation cash offer.
Estimated market value
$423,400
- Florida
- Hillsborough County
- Riverview
- 33578
- Ashley Oaks
- 10309 ASHLEY OAKS DRIVE
Nearby cities
Nearby neighborhoods
Nearby zip codes
Other Riverview Topics
