Welcome to this beautifully maintained 3-bedroom, 2-bathroom home in the heart of Brandon! This move-in-ready property features stylish laminate flooring throughout, fresh interior paint, and a beautifully remodeled interior that offers a modern and inviting feel.Pride of ownership is evident throughout, with the home being in excellent condition and ready for its new owner. Conveniently located near shopping, dining, schools, parks, and major highways, this home offers both comfort and convenience.
For sale
Price cut: $8K (8/13)
$390,000
1534 SCOTCH PINE DRIVE, BRANDON, FL 33511
3beds
1,738sqft
Single Family Residence
Built in 1996
6,765 Square Feet Lot
$385,700 Zestimate®
$224/sqft
$42/mo HOA
What's special
Modern and inviting feelBeautifully remodeled interiorFresh interior paintStylish laminate flooring throughout
- 69 days
- 433
- 39
Zillow last checked:
Listing updated:
Listed by:
Alejandro Gonzalez 813-464-9036,
DUO REALTY LLC 813-802-0852,
Madelaine Rojas Leyva 813-570-1610,
DUO REALTY LLC
Source: Stellar MLS,MLS#: TB8524553 Originating MLS: Suncoast Tampa
Originating MLS: Suncoast Tampa
Facts & features
Interior
Bedrooms & bathrooms
- Bedrooms: 3
- Bathrooms: 2
- Full bathrooms: 2
Primary bedroom
- Features: Built-in Closet
- Level: First
- Area: 182 Square Feet
- Dimensions: 14x13
Bedroom 2
- Features: Built-in Closet
- Level: First
- Area: 120 Square Feet
- Dimensions: 12x10
Bedroom 3
- Features: Built-in Closet
- Level: First
- Area: 110 Square Feet
- Dimensions: 11x10
Dining room
- Level: First
- Area: 140 Square Feet
- Dimensions: 10x14
Family room
- Level: First
- Area: 156 Square Feet
- Dimensions: 13x12
Kitchen
- Level: First
- Area: 103.5 Square Feet
- Dimensions: 11.5x9
Laundry
- Level: First
- Area: 54 Square Feet
- Dimensions: 9x6
Living room
- Level: First
- Area: 168 Square Feet
- Dimensions: 14x12
Heating
- Heat Pump
Cooling
- Central Air
Appliances
- Included: Microwave, Range, Refrigerator
- Laundry: Common Area
Features
- Attic Fan, High Ceilings
- Flooring: Ceramic Tile, Laminate
- Doors: Outdoor Kitchen
- Has fireplace: No
Interior area
- Total structure area: 2,405
- Total interior livable area: 1,738 sqft
Video & virtual tour
Property
Parking
- Total spaces: 2
- Parking features: Garage - Attached
- Attached garage spaces: 2
Features
- Levels: One
- Stories: 1
- Exterior features: Outdoor Kitchen
Lot
- Size: 6,765 Square Feet
Details
- Parcel number: U3329202J3C0000000011.0
- Zoning: PD
- Special conditions: None
Construction
Type & style
- Home type: SingleFamily
- Property subtype: Single Family Residence
Materials
- Block
- Foundation: Crawlspace
- Roof: Shingle
Condition
- New construction: No
- Year built: 1996
Utilities & green energy
- Sewer: Public Sewer
- Water: Public
- Utilities for property: Cable Available, Cable Connected, Sewer Available, Sewer Connected, Water Available, Water Connected
Community & HOA
Community
- Pet fee: $0 monthly
- Subdivision: PROVIDENCE LAKES PRCL MF PHA
HOA
- Has HOA: Yes
- HOA fee: $42 monthly
- HOA name: Castle group
- HOA phone: 813-882-4894
Location
- Region: Brandon
Financial & listing details
- Price per square foot: $224/sqft
- Tax assessed value: $320,626
- Annual tax amount: $3,969
- Date on market: 6/30/2026
- Cumulative days on market: 69 days
- Listing terms: Cash,Conventional,FHA,Other,VA Loan
- Ownership: Fee Simple
- Total actual rent: 0
- Road surface type: Concrete
Estimated market value
$385,700
$366,000 - $405,000
$2,280/mo
Price history
| Date | Event | Price |
|---|---|---|
| 8/13/2026 | Price change | $390,000-2%$224/sqft |
Source:  Stellar MLS #TB8524553 Report a problem Stellar MLS #TB8524553 Report a problem | ||
| 6/30/2026 | Listed for sale | $398,000+65.8%$229/sqft |
Source: Stellar MLS #TB8524553 Report a problem | ||
| 7/24/2019 | Sold | $240,000$138/sqft |
Source: Public Record Report a problem | ||
| 6/6/2019 | Listed for sale | $240,000-3.6%$138/sqft |
Source: 1ST PREMIER INTL PROPERTIES #A4438128 Report a problem | ||
| 4/11/2019 | Listing removed | $249,000$143/sqft |
Source: Owner Report a problem | ||
| 4/9/2019 | Listed for sale | $249,000+13.7%$143/sqft |
Source: Owner Report a problem | ||
| 5/22/2018 | Sold | $219,000+41.3%$126/sqft |
Source: Public Record Report a problem | ||
| 10/17/2012 | Sold | $155,000-4.8%$89/sqft |
Source: Public Record Report a problem | ||
| 8/9/2012 | Listed for sale | $162,750-1.4%$94/sqft |
Source: Charles Rutenberg Realty, Inc. #T2530844 Report a problem | ||
| 7/27/2004 | Sold | $165,000+54.2%$95/sqft |
Source: Public Record Report a problem | ||
| 2/7/1997 | Sold | $107,000$62/sqft |
Source: Public Record Report a problem | ||
Public tax history
| Year | Property taxes | Tax assessment |
|---|---|---|
| 2025 | $3,969 +8.7% | $221,786 +2.9% |
| 2024 | $3,651 +4% | $215,535 +3% |
| 2023 | $3,511 +5.7% | $209,257 +3% |
| 2022 | $3,322 +1.6% | $203,162 +3% |
| 2021 | $3,270 +2.8% | $197,245 +1.4% |
| 2020 | $3,180 +19.4% | $194,522 +16.1% |
| 2019 | $2,662 | $167,475 +25.6% |
| 2018 | $2,662 +37.1% | $133,375 -23.9% |
| 2017 | $1,942 +1.9% | $175,374 +37.1% |
| 2016 | $1,906 -9.2% | $127,945 +0.7% |
| 2015 | $2,099 +0.4% | $127,056 +0.8% |
| 2014 | $2,092 | $126,048 +1.5% |
| 2013 | $2,092 +29.3% | $124,185 +31.6% |
| 2012 | $1,617 -7.3% | $94,338 -6.2% |
| 2011 | $1,746 -14.4% | $100,533 -13.3% |
| 2010 | $2,040 -7.4% | $115,940 -6.5% |
| 2009 | $2,203 -39.1% | $123,935 -19.2% |
| 2008 | $3,619 -12% | $153,479 -15.2% |
| 2007 | $4,114 -4.6% | $180,907 +3.5% |
| 2006 | $4,312 +18.7% | $174,833 +25.6% |
| 2005 | $3,632 | $139,190 +31.2% |
| 2004 | -- | $106,086 +1.9% |
| 2003 | -- | $104,108 +2.4% |
| 2002 | -- | $101,668 +1.6% |
| 2001 | -- | $100,067 -1.3% |
| 2000 | $2,190 | $101,374 |
Find assessor info on the county website
Monthly payment
Est. payment
Payment breakdown
Explore the cost of this home by adjusting the details. Changes won't be saved.Climate risks
Neighborhood: 33511

Similar homes
- $330,0003 bd2 ba1.5k sqft1525 KESTREL WAY, BRANDON, FL 33511For Sale
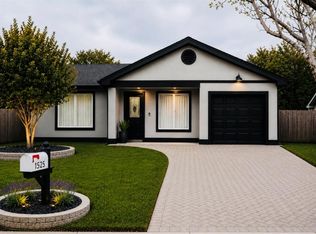
 MLS ID #TB8507635, Jason McIntosh, RE/MAX REALTY UNLIMITED. Stellar MLS
 - $449,9004 bd3 ba1.9k sqft721 VILLAGE PLACE, BRANDON, FL 33511For Sale
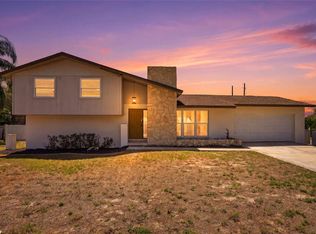 MLS ID #TB8500272, Mary Beth Blackwell, EXP REALTY LLC. Stellar MLS
 - $365,0003 bd2 ba1.4k sqft1614 BERKSHIRE DRIVE, BRANDON, FL 33511For Sale
 MLS ID #TB8477750, Helene Raich, GOOD 2 GO PROPERTY, LLC. Stellar MLS
 - $450,0003 bd2 ba1.9k sqft736 SANDY CREEK DRIVE, BRANDON, FL 33511For Sale
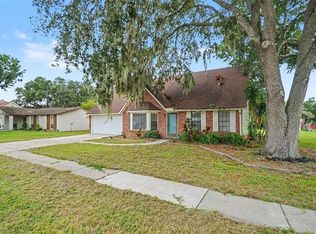 MLS ID #TB8535293, Monica Gura, ORCHARD BROKERAGE, LLC. Stellar MLS
 - $515,0004 bd3 ba2.5k sqft205 ROSANA DRIVE, BRANDON, FL 33511For SaleMLS ID #TB8532907, Jason McIntosh, RE/MAX REALTY UNLIMITED. Stellar MLS
- $374,9004 bd2 ba2k sqft11318 BRIDGE PINE DRIVE, RIVERVIEW, FL 33569For SaleMLS ID #TB8522210, Aaron Eshack, ASSIST 2 SELL THE ESHACK TEAM. Stellar MLS
- $370,0003 bd3 ba1.9k sqft11618 GOLD DUST COURT, RIVERVIEW, FL 33579For SaleMLS ID #TB8542164, Jay D'Abramo, FLORIDA EXECUTIVE REALTY. Stellar MLS
- $375,0003 bd2 ba1.6k sqft2333 TOWERING OAKS CIRCLE, SEFFNER, FL 33584For SaleMLS ID #TB8498926, Ryan McCall, RE/MAX ALLIANCE GROUP. Stellar MLS
- $339,0003 bd2 ba1.5k sqft13102 EARLY RUN LANE, RIVERVIEW, FL 33578For SaleMLS ID #TB8541848, Kevin Reeves, SMITH & ASSOCIATES REAL ESTATE. Stellar MLS
- $415,0003 bd3 ba2.5k sqft10908 SUBTLE TRAIL DRIVE, RIVERVIEW, FL 33579For SaleMLS ID #L4964543, Adrianna Darr, KELLER WILLIAMS REALTY. Stellar MLS
- $370,0003 bd3 ba1.9k sqft11150 ABACO ISLAND AVENUE, RIVERVIEW, FL 33579For SaleMLS ID #TB8492960, Marsha Stevens, BHHS FLORIDA PROPERTIES GROUP. Stellar MLS
- $369,0004 bd2 ba1.7k sqft11669 STONE PINE STREET, RIVERVIEW, FL 33569For SaleMLS ID #TB8523513, Johanna Aristy-Santana LLC, SIGNATURE REALTY ASSOCIATES. Stellar MLS
- $335,0003 bd2 ba1.3k sqft10611 LAKESIDE VISTA DRIVE, RIVERVIEW, FL 33569For SaleMLS ID #TB8517314, Mia Panlilio, FADAL & CO. Stellar MLS
- $490,0003 bd2 ba1.9k sqft2409 ARBORWOOD DRIVE, VALRICO, FL 33596For SaleMLS ID #TB8521870, Ellie Lambert, REAL BROKER, LLC. Stellar MLS
- $414,9003 bd2 ba1.7k sqft5761 HELMSMAN COURT, TAMPA, FL 33619For SaleMLS ID #TB8542673, Taina Rodriguez Guzman, ELEVATE REAL ESTATE BROKERS OF FLORIDA LLC. Stellar MLS
- $453,0003 bd2 ba1.6k sqft12124 COLONIAL ESTATES LANE, RIVERVIEW, FL 33579For SaleMLS ID #TB8503996, Jose Rodriguez, SIGNATURE REALTY ASSOCIATES. Stellar MLS
- $550,0004 bd2 ba2.2k sqft653 TIMBER POND DRIVE, BRANDON, FL 33510For SaleMLS ID #TB8532078, Ana Ventura, FRANK ALBERT REALTY. Stellar MLS
- $315,0003 bd2 ba1.5k sqft11339 PALM ISLAND AVENUE, RIVERVIEW, FL 33569For SaleMLS ID #TB8522498, Mickey Arruda, KNOWN REAL ESTATE LLC. Stellar MLS
- $479,5004 bd2 ba2.1k sqft1120 LAKEMONT DRIVE, VALRICO, FL 33594For SaleMLS ID #TB8535594, Ganna Merritt, ALIGN RIGHT REALTY CARROLLWOOD. Stellar MLS
- $459,0003 bd2 ba1.8k sqft1009 BLACK KNIGHT DRIVE, VALRICO, FL 33594For SaleMLS ID #TB8332790, Angelica Vazquez, EZ CHOICE REALTY. Stellar MLS
