Two primary suites, a heated pool and spa, and four bedrooms with three full baths: this Brandon home offers space that is hard to find at this price. Now offered at $429,900, more than $55,000 below its recent $485,000 appraisal. The flexible floor plan includes two separate living areas, with a primary suite on each level, making it ideal for multi-generational living, frequent guests, or working from home. Two bathrooms were beautifully remodeled in 2026. Outside, an oversized corner lot features a spacious backyard, a heated pool with a 2023 pool heater, and an expansive patio ready for weekend BBQs and quiet evenings. The sellers have already completed the repairs identified during a recent home inspection, so you can move in with confidence. No HOA or CDD. The home may also be sold furnished for a truly turnkey move.
For sale
Price cut: $9.1K (10/2)
$429,900
721 VILLAGE PLACE, BRANDON, FL 33511
4beds
1,985sqft
Single Family Residence
Built in 1969
0.38 Acres Lot
$420,900 Zestimate®
$217/sqft
$-- HOA
What's special
Heated poolTwo primary suitesRecent updatesFour bedroomsPool heaterSpacious backyardFlexible living space
- 86 days
- 1,368
- 159
Likely to sell faster than
Zillow last checked:
Listing updated:
Listed by:
Mary Beth Blackwell 386-956-0050,
EXP REALTY LLC 888-883-8509
Source: Stellar MLS,MLS#: TB8500272 Originating MLS: Sarasota - Manatee
Originating MLS: Sarasota - Manatee
Facts & features
Interior
Bedrooms & bathrooms
- Bedrooms: 4
- Bathrooms: 3
- Full bathrooms: 3
Primary bedroom
- Features: Built-in Closet
- Level: First
Primary bedroom
- Features: Walk-In Closet(s)
- Level: Second
Bedroom 3
- Features: Built-in Closet
- Level: Second
Bedroom 4
- Features: Built-in Closet
- Level: Second
Primary bathroom
- Level: Second
Bathroom 2
- Level: First
Bathroom 3
- Level: Second
Balcony porch lanai
- Level: First
Kitchen
- Level: First
Living room
- Level: First
Heating
- Central, Electric
Cooling
- Central Air
Appliances
- Included: Cooktop, Dishwasher, Disposal, Dryer, Electric Water Heater, Exhaust Fan, Freezer, Ice Maker, Microwave, Range Hood, Refrigerator, Washer
- Laundry: Laundry Room
Features
- Ceiling Fan(s), Crown Molding, High Ceilings, Thermostat
- Flooring: Laminate, Tile
- Has fireplace: No
Interior area
- Total structure area: 2,584
- Total interior livable area: 1,985 sqft
Video & virtual tour
Property
Parking
- Total spaces: 2
- Parking features: Garage - Attached
- Attached garage spaces: 2
Features
- Levels: Two
- Stories: 2
- Exterior features: None
- Has private pool: Yes
- Pool features: In Ground
- Has spa: Yes
- Spa features: Heated
Lot
- Size: 0.38 Acres
- Dimensions: 115 x 143
Details
- Parcel number: U3429202JC00000200011.0
- Zoning: RSC-6
- Special conditions: None
Construction
Type & style
- Home type: SingleFamily
- Property subtype: Single Family Residence
Materials
- Wood Frame
- Foundation: Slab
- Roof: Shingle
Condition
- New construction: No
- Year built: 1969
Utilities & green energy
- Sewer: Public Sewer
- Water: Public
- Utilities for property: Public
Community & HOA
Community
- Pet fee: $0 monthly
- Subdivision: BRANDON VILLAGE
HOA
- Has HOA: No
Location
- Region: Brandon
Financial & listing details
- Price per square foot: $217/sqft
- Tax assessed value: $311,817
- Annual tax amount: $6,249
- Date on market: 4/23/2026
- Cumulative days on market: 97 days
- Ownership: Fee Simple
- Total actual rent: 0
- Road surface type: Asphalt
Estimated market value
$420,900
$400,000 - $442,000
$3,412/mo
Price history
| Date | Event | Price |
|---|---|---|
| 10/2/2026 | Price change | $429,900-2.1%$217/sqft |
Source:  Stellar MLS #TB8500272 Report a problem Stellar MLS #TB8500272 Report a problem | ||
| 9/14/2026 | Price change | $439,000-2.4%$221/sqft |
Source: Stellar MLS #TB8500272 Report a problem | ||
| 8/11/2026 | Price change | $449,900-4.3%$227/sqft |
Source: eXp Realty #TB8500272 Report a problem | ||
| 7/14/2026 | Listed for sale | $469,900-1.1%$237/sqft |
Source: eXp Realty #TB8500272 Report a problem | ||
| 5/15/2026 | Listing removed | $474,900$239/sqft |
Source: Stellar MLS #TB8500272 Report a problem | ||
| 5/3/2026 | Pending sale | $474,900$239/sqft |
Source: eXp Realty #TB8500272 Report a problem | ||
| 4/23/2026 | Listed for sale | $474,900+171.4%$239/sqft |
Source: Stellar MLS #TB8500272 Report a problem | ||
| 12/2/2021 | Sold | $175,000+76.8%$88/sqft |
Source: Public Record Report a problem | ||
| 4/10/1996 | Sold | $99,000$50/sqft |
Source: Public Record Report a problem | ||
Public tax history
| Year | Property taxes | Tax assessment |
|---|---|---|
| 2025 | $6,249 +10.4% | $311,817 +5.3% |
| 2024 | $5,660 +7.5% | $296,158 +7.8% |
| 2023 | $5,264 -2% | $274,802 -3.3% |
| 2022 | $5,370 +219.9% | $284,057 +150.2% |
| 2021 | $1,679 +5% | $113,531 +1.4% |
| 2020 | $1,598 +5.7% | $111,964 +2.3% |
| 2019 | $1,513 | $109,447 +1.9% |
| 2018 | $1,513 +1.2% | $107,406 -26.9% |
| 2017 | $1,495 +2.1% | $146,938 +42.6% |
| 2016 | $1,465 +1.9% | $103,033 +0.9% |
| 2015 | $1,438 +4.5% | $102,128 +3.3% |
| 2014 | $1,375 | $98,829 +1.5% |
| 2013 | $1,375 -4.5% | $97,368 -2.1% |
| 2012 | $1,441 -2.5% | $99,498 -1.6% |
| 2011 | $1,477 +1% | $101,165 -0.1% |
| 2010 | $1,463 -7.6% | $101,240 -5.6% |
| 2009 | $1,583 +0.5% | $107,204 +0.1% |
| 2008 | $1,575 -12% | $107,097 +3% |
| 2007 | $1,789 -4.1% | $103,978 +2.5% |
| 2006 | $1,865 +1.4% | $101,442 +3.8% |
| 2005 | $1,838 | $97,757 +3% |
| 2004 | -- | $94,910 +1.9% |
| 2003 | -- | $93,140 +2.4% |
| 2002 | -- | $90,957 +1.6% |
| 2001 | -- | $89,525 +2.8% |
| 2000 | $1,662 | $87,097 |
Find assessor info on the county website
Monthly payment
Est. payment
Payment breakdown
Explore the cost of this home by adjusting the details. Changes won't be saved.Climate risks
Neighborhood: 33511
Similar homes
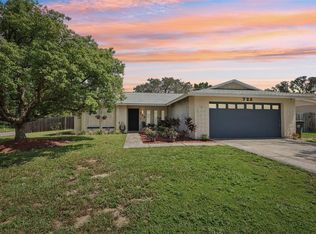
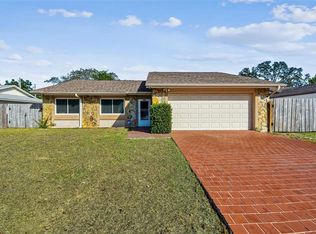
- $425,0004 bd2 ba1.8k sqft116 WINDY CIRCLE, BRANDON, FL 33511For Sale
 MLS ID #TB8537343, Christopher Johnson, KELLER WILLIAMS REALTY AT THE LAKES. Stellar MLS
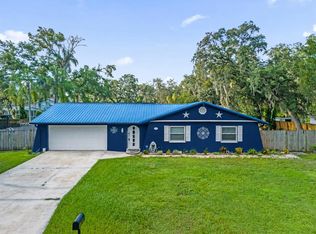
 - $449,9994 bd2 ba2.3k sqft11317 SYLVAN GREEN LANE, RIVERVIEW, FL 33569For Sale
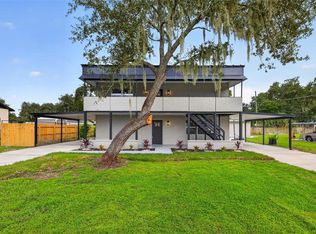 MLS ID #TB8554670, Amanda Canaan, FLORIDA PM PROS LLC. Stellar MLS
 - $390,0003 bd2 ba1.7k sqft1534 SCOTCH PINE DRIVE, BRANDON, FL 33511For Sale
 MLS ID #TB8524553, Alejandro Gonzalez, DUO REALTY LLC. Stellar MLS
 - $475,0004 bd2 ba1.8k sqft626 FOREST HILLS DRIVE, BRANDON, FL 33510For Sale
 MLS ID #TB8545724, Jose Cardenas Sanchez, PREMIER SOTHEBYS INTL REALTY. Stellar MLS
 - $599,0004 bd4 ba2.6k sqft4616 ACKERLY WAY, BRANDON, FL 33511For SaleMLS ID #C7531492, Oleg Lisitsyn, REALTY ONE GROUP MVP. Stellar MLS
- $549,9994 bd3 ba2.4k sqft302 BLOOMINGFIELD DRIVE, BRANDON, FL 33511For SaleMLS ID #TB8527541, Catherine Waters, FUTURE HOME REALTY INC. Stellar MLS
- $375,0003 bd2 ba1.6k sqft3613 COPPERTREE CIRCLE, BRANDON, FL 33511For SaleMLS ID #TB8486147, Brian Allen, FLORIDA EXECUTIVE REALTY. Stellar MLS
- $480,0004 bd2 ba2.2k sqft653 TIMBER POND DRIVE, BRANDON, FL 33510For SaleMLS ID #TB8532078, Ana Ventura, FRANK ALBERT REALTY. Stellar MLS
- $420,0004 bd2 ba2k sqft9710 WHITE BARN WAY, RIVERVIEW, FL 33569For SaleMLS ID #TB8543022, Pete Strong, GREAT WESTERN REALTY. Stellar MLS
- $469,5004 bd2 ba2.1k sqft1120 LAKEMONT DRIVE, VALRICO, FL 33594For SaleMLS ID #TB8535594, Ganna Merritt, ALIGN RIGHT REALTY CARROLLWOOD. Stellar MLS
- $439,9004 bd3 ba2.3k sqft7207 FOREST MERE DRIVE, RIVERVIEW, FL 33578For SaleMLS ID #TB8550411, Kris Chudzik, LPT REALTY, LLC. Stellar MLS
- $375,0003 bd2 ba1.9k sqft201 E WHEELER ROAD, SEFFNER, FL 33584For SaleMLS ID #TB8554296, Candra Granville Mack, CHARLES RUTENBERG REALTY INC. Stellar MLS
- $459,0003 bd2 ba1.8k sqft1009 BLACK KNIGHT DRIVE, VALRICO, FL 33594For SaleMLS ID #TB8332790, Angelica Vazquez, EZ CHOICE REALTY. Stellar MLS
- $453,0003 bd2 ba1.6k sqft12124 COLONIAL ESTATES LANE, RIVERVIEW, FL 33579For SaleMLS ID #TB8503996, Jose Rodriguez, SIGNATURE REALTY ASSOCIATES. Stellar MLS
- $469,0004 bd2 ba1.5k sqft2109 E FLORA STREET, TAMPA, FL 33610For SaleMLS ID #TB8552824, Karyn Koenig, RE/MAX CHAMPIONS. Stellar MLS
- $480,0003 bd2 ba1.9k sqft2409 ARBORWOOD DRIVE, VALRICO, FL 33596For SaleMLS ID #TB8521870, Ellie Lambert, REAL BROKER, LLC. Stellar MLS
- $428,0004 bd2 ba1.7k sqft9972 MESIC WOODS AVENUE, SEFFNER, FL 33584For SaleMLS ID #TB8525086, Shilaan Hakky, NXTDEAL REALTY LLC. Stellar MLS
- $449,0003 bd3 ba2.3k sqft10930 SUBTLE TRAIL DRIVE, RIVERVIEW, FL 33579For SaleMLS ID #TB8549752, Anthony Grampietro, CENTURY 21 BILL NYE REALTY. Stellar MLS
- $450,0004 bd3 ba2.4k sqft13109 FRUITVILLE WAY, RIVERVIEW, FL 33579For SaleMLS ID #O6416164, Ray Wilson, A BETTER CHOICE REALTY, INC.. Stellar MLS
- $439,9004 bd2 ba1.6k sqft1404 E CAYUGA STREET, TAMPA, FL 33603For SaleMLS ID #TB8471232, Chris Zoller, BRAINARD REALTY. Stellar MLS
