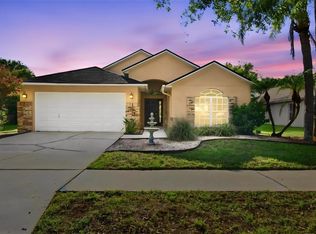
Virtually Staged. Welcome to Oak Creek! This move-in-ready 3-bedroom, 2-bath home offers a great combination of comfort, updates, and location. Inside, you’ll find updated wood-look tile flooring throughout, updated bathrooms, vaulted ceilings, and a functional floor plan designed for everyday living. The kitchen features wood cabinetry, corian countertops, and plenty of workspace. Step outside to the screened-in lanai, the perfect place to relax, entertain, or enjoy the peaceful pond views. Community features a pool and clubhouse, basketball court, soccer field, dog park, and so much more. Conveniently located near I-75, the Selmon Expressway, shopping, dining, and entertainment, this well-maintained home is ready for its next owner.
For sale
Price cut: $5K (8/21)
$320,000
7115 FOREST MERE DRIVE, RIVERVIEW, FL 33578
3beds
1,275sqft
Single Family Residence
Built in 2011
3,485 Square Feet Lot
$318,800 Zestimate®
$251/sqft
$23/mo HOA
What's special
Screened-in lanaiCorian countertopsVaulted ceilingsPeaceful pond viewsUpdated bathroomsKitchen features wood cabinetry
- 98 days
- 324
- 39
Zillow last checked:
Listing updated:
Listed by:
Sherman Milton 786-247-1488,
PINEYWOODS REALTY LLC 813-225-1890
Source: Stellar MLS,MLS#: TB8514681 Originating MLS: Suncoast Tampa
Originating MLS: Suncoast Tampa
Facts & features
Interior
Bedrooms & bathrooms
- Bedrooms: 3
- Bathrooms: 2
- Full bathrooms: 2
Rooms
- Room types: Attic
Primary bedroom
- Features: Walk-In Closet(s)
- Level: First
- Area: 176 Square Feet
- Dimensions: 16x11
Bedroom 2
- Features: Built-in Closet
- Level: First
- Area: 182 Square Feet
- Dimensions: 14x13
Bedroom 3
- Features: Built-in Closet
- Level: First
- Area: 120 Square Feet
- Dimensions: 12x10
Kitchen
- Level: First
- Area: 192 Square Feet
- Dimensions: 16x12
Living room
- Level: First
- Area: 270 Square Feet
- Dimensions: 15x18
Heating
- Central
Cooling
- Central Air
Appliances
- Included: Dishwasher, Disposal, Microwave, Range, Refrigerator, Tankless Water Heater
- Laundry: Laundry Room
Features
- High Ceilings, Kitchen/Family Room Combo, Solid Surface Counters
- Flooring: Tile
- Doors: Sliding Doors
- Has fireplace: No
Interior area
- Total structure area: 1,937
- Total interior livable area: 1,275 sqft
Property
Parking
- Total spaces: 2
- Parking features: Garage - Attached
- Attached garage spaces: 2
Features
- Levels: One
- Stories: 1
- Has view: Yes
- View description: Water, Pond
- Has water view: Yes
- Water view: Water,Pond
Lot
- Size: 3,485 Square Feet
- Residential vegetation: Fruit Trees
Details
- Parcel number: U1330199AQ00002500042.0
- Zoning: PD
- Special conditions: None
Construction
Type & style
- Home type: SingleFamily
- Property subtype: Single Family Residence
Materials
- Block, Stucco
- Foundation: Slab
- Roof: Shingle
Condition
- New construction: No
- Year built: 2011
Utilities & green energy
- Sewer: Public Sewer
- Water: Public
- Utilities for property: Public
Community & HOA
Community
- Features: Deed Restrictions, Dog Park, Pool
- Security: Smoke Detector(s)
- Pet fee: $0 monthly
- Subdivision: OAK CREEK
HOA
- Has HOA: Yes
- Services included: Common Area Taxes, Community Pool
- HOA fee: $23 monthly
- HOA name: Summerwood of Oak Creek HOA, Inc
- HOA phone: 813-600-1100
Location
- Region: Riverview
Financial & listing details
- Price per square foot: $251/sqft
- Tax assessed value: $266,050
- Annual tax amount: $4,283
- Date on market: 6/2/2026
- Cumulative days on market: 46 days
- Listing terms: Cash,Conventional,FHA,VA Loan
- Ownership: Fee Simple
- Total actual rent: 0
- Road surface type: Paved
Estimated market value
$318,800
$303,000 - $335,000
$2,124/mo
Price history
| Date | Event | Price |
|---|---|---|
| 8/21/2026 | Price change | $320,000-1.5%$251/sqft |
Source:  Stellar MLS #TB8514681 Report a problem Stellar MLS #TB8514681 Report a problem | ||
| 8/7/2026 | Listed for sale | $325,000$255/sqft |
Source: Stellar MLS #TB8514681 Report a problem | ||
| 7/8/2026 | Contingent | $325,000$255/sqft |
Source: Stellar MLS #TB8514681 Report a problem | ||
| 6/16/2026 | Pending sale | $325,000$255/sqft |
Source: Stellar MLS #TB8514681 Report a problem | ||
| 6/2/2026 | Listed for sale | $325,000+77.6%$255/sqft |
Source: Stellar MLS #TB8514681 Report a problem | ||
| 3/6/2018 | Sold | $183,000-3.2%$144/sqft |
Source: Public Record Report a problem | ||
| 1/21/2018 | Listed for sale | $189,000+43.4%$148/sqft |
Source: THE REALTY GROUP LLC #T2924568 Report a problem | ||
| 3/14/2011 | Sold | $131,800$103/sqft |
Source: Public Record Report a problem | ||
Public tax history
| Year | Property taxes | Tax assessment |
|---|---|---|
| 2025 | $4,462 +7.3% | $168,992 +5.3% |
| 2024 | $4,157 +2.9% | $160,428 +3% |
| 2023 | $4,041 +4% | $155,755 +3% |
| 2022 | $3,886 +2.3% | $151,218 +3% |
| 2021 | $3,800 +1.8% | $146,814 +1.4% |
| 2020 | $3,735 +5.1% | $144,787 +2.3% |
| 2019 | $3,555 | $141,532 +29.3% |
| 2018 | $3,555 +28.4% | $109,478 -15.6% |
| 2017 | $2,769 +1.1% | $129,722 +23.9% |
| 2016 | $2,738 +1.2% | $104,728 +0.7% |
| 2015 | $2,706 +0.4% | $104,000 +0.9% |
| 2014 | $2,695 | $103,115 +1.5% |
| 2013 | $2,695 -6.1% | $101,591 -6.9% |
| 2012 | $2,870 +32.3% | $109,091 +336.5% |
| 2011 | $2,170 +21.3% | $24,994 -9.1% |
| 2010 | $1,788 -8% | $27,493 -21.4% |
| 2009 | $1,943 +60.7% | $34,991 -22.2% |
| 2008 | $1,209 +177.3% | $44,988 +542.9% |
| 2007 | $436 | $6,998 |
Find assessor info on the county website
Monthly payment
Est. payment
Payment breakdown
Explore the cost of this home by adjusting the details. Changes won't be saved.Climate risks
Neighborhood: Parkway Center
Nearby schools
Schools provided by the listing agent
- Elementary: Ippolito-HB
- Middle: Giunta Middle-HB
- High: Spoto High-HB
Source: Stellar MLS. This data may not be complete. We recommend contacting the local school district to confirm school assignments for this home.

Similar homes
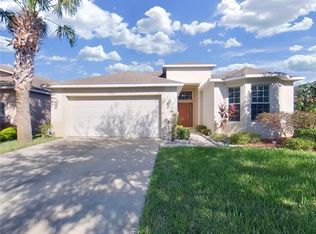
- $--2 bd3 ba1.5k sqft10612 Shady Falls Ct, Riverview, FL 33578Auction
 Xome

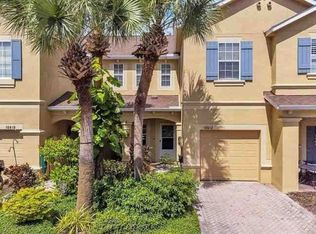
Xome - $294,9003 bd2 ba1.3k sqft11433 IVY FLOWER LOOP, RIVERVIEW, FL 33578For Sale

 MLS ID #TB8525891, Mauricio Cespedes, LPT REALTY, LLC. Stellar MLS
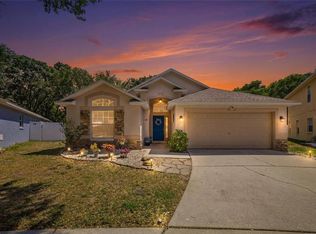
 - $385,0003 bd2 ba1.7k sqft7113 COLONY POINTE DRIVE, RIVERVIEW, FL 33578For Sale
 MLS ID #TB8531772, Lori Rivero, RE/MAX REALTY UNLIMITED. Stellar MLS
 - $399,9003 bd2 ba1.7k sqft6637 THACKSTON DRIVE, RIVERVIEW, FL 33578For Sale
 MLS ID #TB8542148, Barbara Brown, FUTURE HOME REALTY INC. Stellar MLS
 - $259,0003 bd3 ba1.4k sqft6710 HOLLY HEATH DRIVE, RIVERVIEW, FL 33578For SaleMLS ID #TB8533868, Susan Vaughn, COASTAL PROPERTIES GROUP INTERNATIONAL. Stellar MLS
- $325,0004 bd2 ba1.8k sqft10626 PARK MEADOWBROOKE DRIVE, RIVERVIEW, FL 33578For SaleMLS ID #TB8451654, Janessa Urra, MARK SPAIN REAL ESTATE. Stellar MLS
- $299,9003 bd3 ba1.6k sqft4879 POND RIDGE DRIVE, RIVERVIEW, FL 33578For SaleMLS ID #TB8533482, Amanda Daggett, LPT REALTY, LLC. Stellar MLS
- $314,5003 bd2 ba1.4k sqft9407 CYPRESS HARBOR DRIVE, GIBSONTON, FL 33534For SaleMLS ID #TB8534798, Jessica Galan, ENGEL & VOLKERS TAMPA DOWNTOWN. Stellar MLS
- $405,9004 bd2 ba1.7k sqft7016 JAMESTOWN MANOR DRIVE, RIVERVIEW, FL 33578For SaleMLS ID #TB8525195, Jacob Maisel, III, FLORIDA HOMES RLTY & MORTGAGE. Stellar MLS
- $300,0004 bd2 ba1.8k sqft12611 LEMON PEPPER DRIVE, RIVERVIEW, FL 33578For SaleMLS ID #TB8498200, Neidre Hines, HOME GIRLS & GUYS REALTY. Stellar MLS
- $255,0003 bd3 ba1.6k sqft8726 MOONLIT MEADOWS LOOP, RIVERVIEW, FL 33578For SaleMLS ID #TB8490149, Zoki Mbolekwa, DALTON WADE INC. Stellar MLS
- $330,0003 bd2 ba1.6k sqft11136 GOLDEN SILENCE DRIVE, RIVERVIEW, FL 33579For SaleMLS ID #L4964444, Kali Marrino, PREMIER REALTY NETWORK, INC. Stellar MLS
- $415,0004 bd2 ba1.7k sqft7116 COLONY POINTE DRIVE, RIVERVIEW, FL 33578For SaleMLS ID #TB8497796, Vanessa Wilson, RE/MAX REALTY UNLIMITED. Stellar MLS
- $295,0003 bd2 ba1.4k sqft7838 CARRIAGE POINTE DRIVE, GIBSONTON, FL 33534For SaleMLS ID #TB8540350, Iryna Karavan, BHHS FLORIDA PROPERTIES GROUP. Stellar MLS
- $279,9003 bd3 ba1.6k sqft4939 POND RIDGE DRIVE, RIVERVIEW, FL 33578For SaleMLS ID #O6408376, Mary Rosario, LPT REALTY, LLC. Stellar MLS
- $294,0003 bd2 ba1.2k sqft12629 EVINGTON POINT DRIVE, RIVERVIEW, FL 33579For SaleMLS ID #TB8536388, SUSAN Marques, COLDWELL BANKER REALTY. Stellar MLS
- $315,0003 bd2 ba1.5k sqft11008 LELAND GROVES DRIVE, RIVERVIEW, FL 33579For SaleMLS ID #TB8529418, Gordon Klaiber, REDFIN CORPORATION. Stellar MLS
- $289,9003 bd3 ba1.7k sqft6320 MAGNOLIA TRAILS LANE, GIBSONTON, FL 33534For SaleMLS ID #TB8534839, Cindy Greco, EXP REALTY LLC. Stellar MLS
- $217,5003 bd3 ba1.4k sqft6561 OSPREY LAKE CIRCLE, RIVERVIEW, FL 33578For SaleMLS ID #TB8541261, Jennifer Fieo, RE/MAX REALTY UNLIMITED. Stellar MLS
- $255,0002 bd3 ba1.3k sqft4749 SOMERSET HILL LANE, RIVERVIEW, FL 33578For SaleMLS ID #S5152428, Lauren Loperena, HOMES INTERNATIONAL FLORIDA. Stellar MLS
