Skip main navigation
Off market
  • $256,100

    10612 Shady Falls Ct, Riverview, FL 33578

    2beds
    1,539sqft
    Townhouse
    Built in 2005
    1,990 Square Feet Lot
    $256,100 Zestimate®
    $166/sqft
    $2,188 Estimated rent

    Home value

    $256,100

    $233,000 - $274,000

    $2,188/mo

    Zestimate® history
    Loading
    Loading...

    Owner options

    List your home for rent

    $2,188/mo

    Rent Zestimate®

    Find your next renter with Zillow Rental Manager. Plus, with online applications, you can quickly screen prospective tenants – for free.

    Learn more

    $2,188/mo

    Rent Zestimate®

    Refinance and save

    $2,070/mo

    Est. payment

    Refinancing to a lower rate could help reduce your monthly payments and save thousands over the life of the loan.

    See today's rates

    $2,070/mo

    Est. payment

    Explore your selling options

    Work with a Zillow partner agent

    Leverage their expertise and Zillow's premium Showcase listings to get your home seen by more buyers.

    Get started

    List with your own agent

    Get your home in front of millions of buyers by listing it on Zillow.

    Learn how to do it

    Sell it yourself

    Take full control of how buyers see your home on Zillow by listing For Sale by Owner (FSBO).

    List your home

    What's special

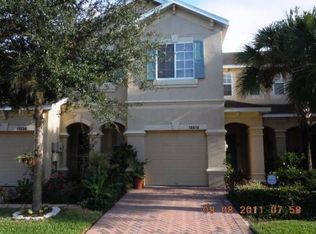
    Welcome to Private and Gated Riverwalk Townhome Community. Fair HOA & No CDD's. As you pull up to this home you will appreciate the mature landscaping, paved driveway and entry. Upon entering the home 1st thing you'll notice is the hardwood flooring in the living room and real wood stairs. The kitchen showcases quartz countertops and island, 42" cabinets with pull-out drawers at the bottom cabinets and a lazy Susan at the corner bottom cabinet. Upper cabinets have upgraded crown molding. The flooring in the kitchen is tile. Complete set of kitchen appliances convey. There are 2 master bedroom suites upstairs with private bathrooms. The first has a walk in closet and double sinks with cultured marble countertops. The 2nd master suite has 2 double wide closets and laminate countertop with a single sink. The home has been freshly painted and the entire 2nd floor will have brand new carpet being installed on April 15. The townhome community features a beautiful large pool with barbecue area with picnic tables & 2 doggie parks. AC. less than 1 year new. Roof about 1 year new. Stackable Washer/Dryer about 3 years new. Community is conveniently located right off 301 and very close to highway 75.

    This property is off market, which means it's not currently listed for sale or rent on Zillow. This may be different from what's available on other websites or public sources.

    Originating MLS: Tampa

    Facts & features

    Interior

    Bedrooms & bathrooms
    • Bedrooms: 2
    • Bathrooms: 3
    • Full bathrooms: 2
    • 1/2 bathrooms: 1
    Heating
    • Other, Electric
    Cooling
    • Central
    Appliances
    • Included: Dishwasher, Dryer, Garbage disposal, Microwave, Range / Oven, Refrigerator, Washer
    • Laundry: Laundry Room
    Features
    • Ceiling Fans(s), Stone Counters, Walk-In Closet(s), Living Room/Dining Room Combo
    • Flooring: Tile, Carpet, Hardwood
    • Windows: Blinds
    Interior area
    • Structure area source: Public Records
    • Total interior livable area: 1,539 sqft

    Property

    Parking
    • Total spaces: 1
    • Parking features: Garage - Attached
    Features
    • Levels: Two
    • Patio & porch: Covered, Front Porch, Rear Porch
    • Exterior features: Stucco
    • Has view: Yes
    • View description: Water
    • Has water view: Yes
    • Water view: Water
    Lot
    • Size: 1,990 Square Feet
    • Features: Sidewalk, Street Private
    • Residential vegetation: Trees/Landscaped
    Details
    • Parcel number: 20302080P000001000040U
    • Zoning: PD

    Construction

    Type & style
    • Home type: SingleFamily
    • Property subtype: Townhouse
    Materials
    • masonry
    • Roof: Composition
    Condition
    • Completed
    • Year built: 2005

    Utilities & green energy

    • Sewer: Public Sewer
    • Water: Public
    • Utilities for property: Electricity Connected, Phone Available, Sewer Connected, Street Lights, Underground Utilities, Cable Connected, Water Connected

    Community & HOA

    Community
    • Security: Smoke Detector(s)
    • Subdivision: RIVER WALK
    HOA
    • Has HOA: Yes
    • Amenities included: Cable, Maintenance, Pool, Fence Restrictions, Gated
    • Services included: Community Pool, Maintenance Grounds, Trash, Cable TV, Maintenance Exterior, Pool Maintenance, Sewer, Water, Private Road
    • HOA fee: $300 monthly
    Location
    • Region: Riverview

    Financial & listing details

    • Price per square foot: $166/sqft
    • Tax assessed value: $221,887
    • Annual tax amount: $3,824
    • Listing terms: Cash, Conventional, FHA, Other
    • Ownership: Fee Simple

    Price history

    DateEventPrice
    2/22/2026Listing removed$199,900$130/sqft
    Source: Stellar MLS #TB8435431 Report a problem
    10/15/2025Pending sale$199,900$130/sqft
    Source: Stellar MLS #TB8435431 Report a problem
    10/7/2025Listed for sale$199,900-31.1%$130/sqft
    Source: Stellar MLS #TB8435431 Report a problem
    7/19/2022Sold$290,000$188/sqft
    Source: Public Record Report a problem
    5/20/2022Pending sale$290,000$188/sqft
    Source: Stellar MLS #T3372421 Report a problem
    5/20/2022Listed for sale$290,000$188/sqft
    Source: Stellar MLS #T3372421 Report a problem
    5/19/2022Pending sale$290,000$188/sqft
    Source: Stellar MLS #T3372421 Report a problem
    5/15/2022Listed for sale$290,000+75.8%$188/sqft
    Source: Stellar MLS #T3372421 Report a problem
    7/24/2020Sold$165,000$107/sqft
    Source: Public Record Report a problem
    5/15/2020Sold$165,000$107/sqft
    Source: Stellar MLS #T3233492 Report a problem
    4/21/2020Pending sale$165,000$107/sqft
    Source: ALIGN RIGHT REALTY LLC #T3233492 Report a problem
    4/19/2020Listed for sale$165,000+77.4%$107/sqft
    Source: ALIGN RIGHT REALTY LLC #T3233492 Report a problem
    10/13/2009Sold$93,000+9.5%$60/sqft
    Source: Public Record Report a problem
    8/26/2009Listed for sale$84,900-51.5%$55/sqft
    Source: Fannie Mae #A090J60 Report a problem
    2/15/2007Sold$175,000$114/sqft
    Source: Public Record Report a problem

    Public tax history

    YearProperty taxesTax assessment
    2025$3,824 +8.9%$221,739 +2.9%
    2024$3,510 +4.2%$215,490 +3%
    2023$3,370 +44.1%$209,214 +45.4%
    2022$2,338 +1.3%$143,926 +3%
    2021$2,308 +97.6%$139,734 +76.4%
    2020$1,168 +7.2%$79,211 +2.3%
    2019$1,090 $77,430 +1.9%
    2018$1,090 +1.9%$75,986 -24.2%
    2017$1,069 +1.4%$100,232 +37.5%
    2016$1,054 +0.3%$72,892 +0.7%
    2015$1,051 -0.6%$72,385 +0.8%
    2014$1,056 $71,811 +1.5%
    2013$1,056 -1.6%$70,750 +1.7%
    2012$1,074 -7.2%$69,567 -9.5%
    2011$1,157 -25.3%$76,893 -5.5%
    2010$1,549 -31.2%$81,409 -10.9%
    2009$2,252 -10.1%$91,333 -36.8%
    2008$2,505 -29%$144,484 -8%
    2007$3,531 -7.2%$156,995 +5.8%
    2006$3,807 +2269.6%$148,397 +2172.2%
    2005$161 $6,531
    Find assessor info on the county website

    Neighborhood: 33578

    Nearby schools

    GreatSchools rating
    Schools provided by the listing agent
    • Elementary: Boyette Springs-HB
    • Middle: Barrington Middle
    • High: Riverview-HB

    Source: The MLS. This data may not be complete. We recommend contacting the local school district to confirm school assignments for this home.

    Get a cash offer in 3 minutes
    Find out how much your home could sell for in as little as 3 minutes with a no-obligation cash offer.
    Estimated market value
    $256,100
    Get a cash offer in 3 minutes
    Find out how much your home could sell for in as little as 3 minutes with a no-obligation cash offer.
    Estimated market value
    $256,100