NEW PRICE - SELLER MOTIVATED!! DISCOVER this STUNNING NO CDD 3-bedroom, 2.5-bath, 1-car garage TOWNHOME in the sought-after GATED community of River Walk! As you enter this end unit townhome, you'll be greeted by the bright ceramic tile flooring that flows seamlessly through the living room, dining area, and kitchen. The kitchen boasts a newer refrigerator, upgraded range hood, and microwave, along with a center island for cooking. With 42-inch cabinets, there's ample storage space. French doors lead from the kitchen to a newly screened lanai that overlooks a spacious park area, complete with blinds for added privacy. A convenient half bath is available downstairs for guests, along with a newer hot water heater. Upstairs, you'll find a versatile loft area perfect for a home office, den, or playroom. The laundry room is also conveniently located on the upper level and comes equipped with a washer and dryer. The primary bedroom retreat features a generous walk-in closet and an ensuite bathroom with dual sinks, along with a separate tub and shower. With two additional bedrooms and two bathrooms upstairs, there's ample room for the entire family to relax and unwind. Plus, you'll benefit from two linen closets for extra storage. The community offers two dog parks (one for large dogs and one for smaller breeds), a community pool, and a park equipped with tables and grills, all near a lovely pond. The HOA covers comprehensive services, including maintenance of private roads and yards, as well as water, sewer, trash, and basic cable. This beautiful property is conveniently located close to U.S. 301 and I-75, shopping, restaurants, and the new Advent Hospital. Don’t miss out on the opportunity to make this townhome your own. Schedule your showing today!
Sold for $260,000
$260,000
10616 Shady Falls Ct, Riverview, FL 33578
3beds
1,822sqft
Townhouse
Built in 2005
2,373 Square Feet Lot
$250,100 Zestimate®
$143/sqft
$2,376 Estimated rent
Home value
$250,100
Estimated sales range
Not available
$2,376/mo
Zestimate® history
Owner options
List your home for rent
$2,376/mo
Rent Zestimate®
Find your next renter with Zillow Rental Manager. Plus, with online applications, you can quickly screen prospective tenants – for free.
$2,376/mo
Rent Zestimate®
Refinance and save
$2,187/mo
Est. payment
Refinancing to a lower rate could help reduce your monthly payments and save thousands over the life of the loan.
$2,187/mo
Est. payment
Explore your selling options
Work with a Zillow partner agent
Leverage their expertise and Zillow's premium Showcase listings to get your home seen by more buyers.
Get startedList with your own agent
Get your home in front of millions of buyers by listing it on Zillow.
Learn how to do itSell it yourself
Take full control of how buyers see your home on Zillow by listing For Sale by Owner (FSBO).
List your homeWhat's special
Center islandTwo additional bedroomsDog parksEnsuite bathroomNewer range hoodFrench doorsCommunity pool
Zillow last checked:
Listing updated:
Listed by:
John Mayhew, PA 813-758-0242,
DALTON WADE INC 888-668-8283
Bought with:
Tanya Wilson, 3145265
SIGNATURE REALTY ASSOCIATES
Source: Stellar MLS,MLS#: T3545596 Originating MLS: Pinellas Suncoast
Originating MLS: Pinellas Suncoast
Facts & features
Interior
Bedrooms & bathrooms
- Bedrooms: 3
- Bathrooms: 3
- Full bathrooms: 2
- 1/2 bathrooms: 1
Primary bedroom
- Features: Walk-In Closet(s)
- Level: Second
Kitchen
- Level: First
Living room
- Level: First
Heating
- Central
Cooling
- Central Air
Appliances
- Included: Dishwasher, Disposal, Dryer, Electric Water Heater, Microwave, Range, Refrigerator, Washer
- Laundry: Laundry Room, Upper Level
Features
- Ceiling Fan(s), Eating Space In Kitchen, Kitchen/Family Room Combo, Open Floorplan, Thermostat, Walk-In Closet(s)
- Flooring: Carpet, Ceramic Tile
- Doors: French Doors
- Has fireplace: No
Interior area
- Total structure area: 2,242
- Total interior livable area: 1,822 sqft
Property
Parking
- Total spaces: 1
- Parking features: Garage - Attached
- Attached garage spaces: 1
Features
- Levels: Two
- Stories: 2
- Exterior features: Irrigation System
Lot
- Size: 2,373 Square Feet
Details
- Parcel number: U20302080P00000100006.0
- Zoning: PD
- Special conditions: None
Construction
Type & style
- Home type: Townhouse
- Property subtype: Townhouse
Materials
- Block
- Foundation: Slab
- Roof: Shingle
Condition
- New construction: No
- Year built: 2005
Utilities & green energy
- Sewer: Public Sewer
- Water: Public
- Utilities for property: BB/HS Internet Available, Cable Connected, Electricity Available
Community & HOA
Community
- Features: Community Mailbox, Deed Restrictions, Gated Community - No Guard, Pool, Sidewalks
- Pet fee: $0 monthly
- Subdivision: RIVER WALK
HOA
- Has HOA: Yes
- Services included: Cable TV, Community Pool, Internet, Maintenance Structure, Maintenance Grounds, Pool Maintenance, Sewer, Trash, Water
- HOA fee: $375 monthly
- HOA name: Excelsior Community Management/Christina Bello
Location
- Region: Riverview
Financial & listing details
- Price per square foot: $143/sqft
- Tax assessed value: $247,048
- Annual tax amount: $4,672
- Date on market: 8/2/2024
- Cumulative days on market: 141 days
- Ownership: Fee Simple
- Total actual rent: 0
- Electric utility on property: Yes
- Road surface type: Asphalt
Price history
| Date | Event | Price |
|---|---|---|
| 1/23/2025 | Sold | $260,000-5.1%$143/sqft |
Source:  Stellar MLS #T3545596 Report a problem Stellar MLS #T3545596 Report a problem | ||
| 12/23/2024 | Pending sale | $274,000$150/sqft |
Source: Stellar MLS #T3545596 Report a problem | ||
| 11/27/2024 | Price change | $274,000-0.3%$150/sqft |
Source: Stellar MLS #T3545596 Report a problem | ||
| 10/24/2024 | Price change | $274,900-1.8%$151/sqft |
Source: Stellar MLS #T3545596 Report a problem | ||
| 10/20/2024 | Listed for sale | $279,900$154/sqft |
Source: Stellar MLS #T3545596 Report a problem | ||
| 10/18/2024 | Pending sale | $279,900$154/sqft |
Source: Stellar MLS #T3545596 Report a problem | ||
| 10/3/2024 | Price change | $279,900-3.4%$154/sqft |
Source: Stellar MLS #T3545596 Report a problem | ||
| 8/21/2024 | Price change | $289,900-3.3%$159/sqft |
Source: Stellar MLS #T3545596 Report a problem | ||
| 8/2/2024 | Listed for sale | $299,900+49.2%$165/sqft |
Source: Stellar MLS #T3545596 Report a problem | ||
| 1/7/2021 | Sold | $201,000+3.1%$110/sqft |
Source: Public Record Report a problem | ||
| 11/21/2020 | Pending sale | $195,000$107/sqft |
Source: KELLER WILLIAMS REALTY S.SHORE #T3255736 Report a problem | ||
| 10/28/2020 | Listed for sale | $195,000$107/sqft |
Source: KELLER WILLIAMS REALTY S.SHORE #T3255736 Report a problem | ||
| 10/23/2020 | Pending sale | $195,000$107/sqft |
Source: KELLER WILLIAMS REALTY S.SHORE #T3255736 Report a problem | ||
| 10/15/2020 | Price change | $195,000+3.7%$107/sqft |
Source: KELLER WILLIAMS REALTY S.SHORE #T3255736 Report a problem | ||
| 8/10/2020 | Pending sale | $188,000$103/sqft |
Source: KELLER WILLIAMS REALTY S.SHORE #T3255736 Report a problem | ||
| 7/31/2020 | Listed for sale | $188,000+25.3%$103/sqft |
Source: KELLER WILLIAMS REALTY S.SHORE #T3255736 Report a problem | ||
| 8/3/2016 | Sold | $150,000-3.2%$82/sqft |
Source: Stellar MLS #T2819927 Report a problem | ||
| 5/27/2016 | Pending sale | $154,900$85/sqft |
Source: RE/MAX SOUTH SHORE REALTY #T2819927 Report a problem | ||
| 5/23/2016 | Listed for sale | $154,900+44.1%$85/sqft |
Source: RE/MAX SOUTH SHORE REALTY #T2819927 Report a problem | ||
| 6/7/2014 | Listing removed | $1,350$1/sqft |
Source: RE/MAX SOUTH SHORE REALTY #T2630741 Report a problem | ||
| 5/22/2014 | Listed for rent | $1,350$1/sqft |
Source: RE/MAX SOUTH SHORE REALTY #T2630741 Report a problem | ||
| 8/8/2011 | Sold | $107,500+23.7%$59/sqft |
Source: Public Record Report a problem | ||
| 10/1/2009 | Sold | $86,875-2.8%$48/sqft |
Source: Public Record Report a problem | ||
| 6/14/2009 | Price change | $89,386-5.9%$49/sqft |
Source: CENTURY 21 Beggins Enterprises #T2365966 Report a problem | ||
| 5/16/2009 | Listed for sale | $95,000-56.8%$52/sqft |
Source: CENTURY 21 Beggins Enterprises #T2365966 Report a problem | ||
| 1/6/2006 | Sold | $220,100$121/sqft |
Source: Public Record Report a problem | ||
Public tax history
| Year | Property taxes | Tax assessment |
|---|---|---|
| 2025 | $5,048 +1.6% | $247,048 0% |
| 2024 | $4,967 +6.3% | $247,066 +6.6% |
| 2023 | $4,672 +8.6% | $231,680 +8.3% |
| 2022 | $4,300 +110.9% | $213,840 +71.5% |
| 2021 | $2,039 +4.2% | $124,690 +1.4% |
| 2020 | $1,958 +4.7% | $122,968 +2.3% |
| 2019 | $1,869 | $120,203 +1.9% |
| 2018 | $1,869 +1.2% | $117,962 +2.1% |
| 2017 | $1,847 +1.6% | $115,536 +2.4% |
| 2016 | $1,818 -29.8% | $112,790 +10% |
| 2015 | $2,588 +107.8% | $102,536 +17.5% |
| 2014 | $1,245 | $87,260 +6.2% |
| 2013 | $1,245 +2.1% | $82,200 +2.6% |
| 2012 | $1,220 -44.5% | $80,099 -9% |
| 2011 | $2,197 -2.2% | $87,985 -3.5% |
| 2010 | $2,247 +39.8% | $91,140 -8.8% |
| 2009 | $1,607 -42.8% | $99,929 -37.4% |
| 2008 | $2,811 -14.2% | $159,543 -5.7% |
| 2007 | $3,276 -9.6% | $169,263 +2.5% |
| 2006 | $3,625 +2156.7% | $165,135 +2428.5% |
| 2005 | $161 | $6,531 |
Find assessor info on the county website
Neighborhood: 33578
Nearby homes
- $266,5003 bd2 ba1.9k sqft10614 Shady Falls Ct, Riverview, FL 33578Off Market
- $257,0002 bd3 ba1.5k sqft10612 Shady Falls Ct, Riverview, FL 33578Off Market

- $246,7003 bd2 ba1.6k sqft10610 Shady Falls Ct, Riverview, FL 33578Off Market
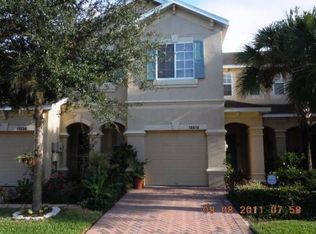
- $266,7003 bd2 ba1.9k sqft10608 Shady Falls Ct, Riverview, FL 33578Off Market
- $273,0003 bd3 ba1.8k sqft10606 Shady Falls Ct, Riverview, FL 33578Sold
- $263,7003 bd3 ba1.9k sqft10617 Shady Falls Ct, Riverview, FL 33578Off Market
- $231,1002 bd3 ba1.5k sqft10619 Shady Falls Ct, Riverview, FL 33578Off Market
- $283,0003 bd3 ba1.8k sqft10615 Shady Falls Ct, Riverview, FL 33578Off Market
Nearby schools
GreatSchools rating
- 6/10Riverview Elementary SchoolGrades: PK-5Distance: 0.9 mi
- 2/10Rodgers Middle SchoolGrades: 6-8Distance: 2.3 mi
- 3/10Spoto High SchoolGrades: 9-12Distance: 2.2 mi
Get a cash offer in 3 minutes
Find out how much your home could sell for in as little as 3 minutes with a no-obligation cash offer.
Estimated market value
$250,100
Get a cash offer in 3 minutes
Find out how much your home could sell for in as little as 3 minutes with a no-obligation cash offer.
Estimated market value
$250,100
- Florida
- Hillsborough County
- Riverview
- 33578
- 10616 Shady Falls Ct
Nearby cities
Nearby neighborhoods
Nearby zip codes
Other Riverview Topics
