One or more photo(s) has been virtually staged. MOVE-IN READY! This 3 bedroom, 2 bath home has been recently updated to include NEW INTERIOR PAINT, NEW CARPET and NEW GRANITE COUNTERTOPS. The home is situated on a peaceful POND LOT and boasts an open-concept interior with a split bedroom floor plan for added privacy. Entering the foyer, bedrooms 2 and 3 are tucked away to the left with a conveniently located full bath in between. The soaring ceilings throughout the main living area and the abundance of natural light from the glass sliders create a bright and airy feel. The kitchen features updated granite countertops, recessed lighting, stainless steel appliances, a pantry, and an attached breakfast nook that opens to the combined dining room and living room which is perfect for entertaining. The primary bedroom boasts an ensuite bathroom complete with dual vanity sinks, a glass shower with separate soaking tub, and a large walk-in closet. Step outside and you will feel right at home in your own private oasis! Plenty of time will be spent on the covered patio soaking in the sweeping pond views and enjoying the peace and quiet of no rear neighbors. Oak Creek has many wonderful amenities including a resort-style pool with jacuzzi, clubhouse, park, dog park, playground, basketball court, and soccer field. Located in the heart of Riverview, there is close proximity to schools, shopping, dining, I-75, US-301, and the Selmon Expressway for easy commuting into downtown Tampa, Tampa International Airport and MacDill Airforce Base.
Sold for $361,000
$361,000
7113 Forest Mere Dr, Riverview, FL 33578
3beds
1,754sqft
Single Family Residence
Built in 2010
7,800 Square Feet Lot
$351,500 Zestimate®
$206/sqft
$2,466 Estimated rent
Home value
$351,500
Estimated sales range
Not available
$2,466/mo
Zestimate® history
Owner options
List your home for rent
$2,466/mo
Rent Zestimate®
Find your next renter with Zillow Rental Manager. Plus, with online applications, you can quickly screen prospective tenants – for free.
$2,466/mo
Rent Zestimate®
Refinance and save
$2,537/mo
Est. payment
Refinancing to a lower rate could help reduce your monthly payments and save thousands over the life of the loan.
$2,537/mo
Est. payment
Explore your selling options
Work with a Zillow partner agent
Leverage their expertise and Zillow's premium Showcase listings to get your home seen by more buyers.
Get startedList with your own agent
Get your home in front of millions of buyers by listing it on Zillow.
Learn how to do itSell it yourself
Take full control of how buyers see your home on Zillow by listing For Sale by Owner (FSBO).
List your homeWhat's special
Abundance of natural lightNew carpetEnsuite bathroomNew interior paintOpen-concept interiorSweeping pond viewsBreakfast nook
Zillow last checked:
Listing updated:
Listed by:
Andre Tamburello 813-500-9818,
KELLER WILLIAMS SOUTH SHORE 813-641-8300
Bought with:
Alexis Stephen, 3539852
KELLER WILLIAMS TAMPA PROP.
Source: Stellar MLS,MLS#: T3541814 Originating MLS: Pinellas Suncoast
Originating MLS: Pinellas Suncoast
Facts & features
Interior
Bedrooms & bathrooms
- Bedrooms: 3
- Bathrooms: 2
- Full bathrooms: 2
Primary bedroom
- Features: Ceiling Fan(s), Dual Sinks, En Suite Bathroom, Tub with Separate Shower Stall, Walk-In Closet(s)
- Level: First
- Area: 180 Square Feet
- Dimensions: 12x15
Bedroom 2
- Features: Ceiling Fan(s), Built-in Closet
- Level: First
- Area: 143 Square Feet
- Dimensions: 11x13
Bedroom 3
- Features: Ceiling Fan(s), Built-in Closet
- Level: First
- Area: 110 Square Feet
- Dimensions: 11x10
Dining room
- Level: First
- Area: 100 Square Feet
- Dimensions: 10x10
Kitchen
- Features: Pantry
- Level: First
- Area: 100 Square Feet
- Dimensions: 10x10
Living room
- Features: Ceiling Fan(s)
- Level: First
- Area: 315 Square Feet
- Dimensions: 15x21
Heating
- Central
Cooling
- Central Air
Appliances
- Included: Dishwasher, Microwave, Range, Refrigerator
- Laundry: Inside, Laundry Room
Features
- Ceiling Fan(s), High Ceilings, Kitchen/Family Room Combo, Living Room/Dining Room Combo, Open Floorplan, Primary Bedroom Main Floor, Split Bedroom, Walk-In Closet(s)
- Flooring: Carpet, Tile
- Doors: Sliding Doors
- Has fireplace: No
Interior area
- Total structure area: 2,348
- Total interior livable area: 1,754 sqft
Property
Parking
- Total spaces: 2
- Parking features: Driveway, Garage Door Opener
- Attached garage spaces: 2
- Has uncovered spaces: Yes
- Details: Garage Dimensions: 19x21
Features
- Levels: One
- Stories: 1
- Patio & porch: Covered, Patio
- Has view: Yes
- View description: Trees/Woods, Water, Pond
- Has water view: Yes
- Water view: Water,Pond
- Waterfront features: Pond, Pond Access
Lot
- Size: 7,800 Square Feet
- Dimensions: 60 x 130
- Residential vegetation: Trees/Landscaped
Details
- Parcel number: U1330199AQ00002500043.0
- Zoning: PD
- Special conditions: None
Construction
Type & style
- Home type: SingleFamily
- Property subtype: Single Family Residence
Materials
- Block, Stucco
- Foundation: Slab
- Roof: Shingle
Condition
- New construction: No
- Year built: 2010
Utilities & green energy
- Sewer: Public Sewer
- Water: Public
- Utilities for property: BB/HS Internet Available, Cable Available, Electricity Available
Community & HOA
Community
- Features: Pool
- Pet fee: $0 monthly
- Subdivision: OAK CREEK PRCL 1B
HOA
- Has HOA: Yes
- Services included: Community Pool
- HOA fee: $19 monthly
- HOA name: Greenacre Properties Inc
- HOA phone: 813-930-8036
Location
- Region: Riverview
Financial & listing details
- Price per square foot: $206/sqft
- Tax assessed value: $321,118
- Annual tax amount: $7,435
- Date on market: 7/18/2024
- Cumulative days on market: 278 days
- Listing terms: Cash,Conventional,FHA,VA Loan
- Ownership: Fee Simple
- Total actual rent: 0
- Electric utility on property: Yes
- Road surface type: Paved
Price history
| Date | Event | Price |
|---|---|---|
| 5/23/2025 | Sold | $361,000-3.3%$206/sqft |
Source:  Stellar MLS #T3541814 Report a problem Stellar MLS #T3541814 Report a problem | ||
| 4/23/2025 | Pending sale | $373,400$213/sqft |
Source: Stellar MLS #T3541814 Report a problem | ||
| 4/17/2025 | Price change | $373,400-0.7%$213/sqft |
Source: Stellar MLS #T3541814 Report a problem | ||
| 4/10/2025 | Price change | $375,900-0.3%$214/sqft |
Source: Stellar MLS #T3541814 Report a problem | ||
| 4/3/2025 | Price change | $376,900-0.3%$215/sqft |
Source: Stellar MLS #T3541814 Report a problem | ||
| 3/27/2025 | Price change | $377,900-0.3%$215/sqft |
Source: Stellar MLS #T3541814 Report a problem | ||
| 3/20/2025 | Price change | $378,900-0.3%$216/sqft |
Source: Stellar MLS #T3541814 Report a problem | ||
| 3/10/2025 | Price change | $379,900-0.3%$217/sqft |
Source: Stellar MLS #T3541814 Report a problem | ||
| 3/6/2025 | Price change | $380,900-0.3%$217/sqft |
Source: Stellar MLS #T3541814 Report a problem | ||
| 3/3/2025 | Price change | $381,900-0.3%$218/sqft |
Source: Stellar MLS #T3541814 Report a problem | ||
| 2/24/2025 | Price change | $382,900-0.3%$218/sqft |
Source: Stellar MLS #T3541814 Report a problem | ||
| 2/19/2025 | Price change | $383,900-0.3%$219/sqft |
Source: Stellar MLS #T3541814 Report a problem | ||
| 2/13/2025 | Price change | $384,900-0.3%$219/sqft |
Source: Stellar MLS #T3541814 Report a problem | ||
| 2/5/2025 | Price change | $385,999-0.3%$220/sqft |
Source: Stellar MLS #T3541814 Report a problem | ||
| 1/29/2025 | Price change | $386,999-0.3%$221/sqft |
Source: Stellar MLS #T3541814 Report a problem | ||
| 1/24/2025 | Price change | $387,999-0.3%$221/sqft |
Source: Stellar MLS #T3541814 Report a problem | ||
| 1/16/2025 | Price change | $388,999-0.3%$222/sqft |
Source: Stellar MLS #T3541814 Report a problem | ||
| 1/8/2025 | Price change | $389,999-0.3%$222/sqft |
Source: Stellar MLS #T3541814 Report a problem | ||
| 11/14/2024 | Price change | $390,999-0.3%$223/sqft |
Source: Stellar MLS #T3541814 Report a problem | ||
| 11/8/2024 | Price change | $391,999-0.3%$223/sqft |
Source: Stellar MLS #T3541814 Report a problem | ||
| 10/24/2024 | Price change | $392,999-0.3%$224/sqft |
Source: Stellar MLS #T3541814 Report a problem | ||
| 10/3/2024 | Price change | $393,999-0.3%$225/sqft |
Source: Stellar MLS #T3541814 Report a problem | ||
| 9/26/2024 | Price change | $394,999-0.1%$225/sqft |
Source: Stellar MLS #T3541814 Report a problem | ||
| 9/19/2024 | Price change | $395,400-0.3%$225/sqft |
Source: Stellar MLS #T3541814 Report a problem | ||
| 9/12/2024 | Price change | $396,400-0.3%$226/sqft |
Source: Stellar MLS #T3541814 Report a problem | ||
| 9/5/2024 | Listed for sale | $397,400+32.5%$227/sqft |
Source: Stellar MLS #T3541814 Report a problem | ||
| 9/29/2021 | Sold | $300,000+62.4%$171/sqft |
Source: Public Record Report a problem | ||
| 3/11/2010 | Sold | $184,700$105/sqft |
Source: Public Record Report a problem | ||
Public tax history
| Year | Property taxes | Tax assessment |
|---|---|---|
| 2025 | $8,001 +2% | $321,118 -3% |
| 2024 | $7,848 +5.5% | $331,105 +8.9% |
| 2023 | $7,436 +2.4% | $304,040 +0.7% |
| 2022 | $7,261 +103.1% | $301,831 +124.9% |
| 2021 | $3,575 +1.8% | $134,196 +1.4% |
| 2020 | $3,510 +5.3% | $132,343 +2.3% |
| 2019 | $3,333 | $129,368 +1.9% |
| 2018 | $3,333 +7.8% | $126,956 -23.1% |
| 2017 | $3,093 +1.1% | $165,048 +35.5% |
| 2016 | $3,059 +0.9% | $121,787 +0.7% |
| 2015 | $3,032 +0.3% | $120,941 +0.9% |
| 2014 | $3,024 | $119,884 +1.5% |
| 2013 | $3,024 -10.2% | $118,112 -11.7% |
| 2012 | $3,368 -9.8% | $133,746 +20% |
| 2011 | $3,736 +51.3% | $111,432 +178.3% |
| 2010 | $2,469 +16.9% | $40,046 -7.6% |
| 2009 | $2,111 +29.8% | $43,322 -33.9% |
| 2008 | $1,626 +225.2% | $65,530 +542.9% |
| 2007 | $500 | $10,193 |
Find assessor info on the county website
Neighborhood: Parkway Center
Nearby homes
- $390,5003 bd2 ba2k sqft7111 Forest Mere Dr, Riverview, FL 33578Off Market

- $325,0003 bd2 ba1.2k sqft7115 Forest Mere Dr, Riverview, FL 33578For Sale

- $349,0003 bd2 ba1.4k sqft7116 Forest Mere Dr, Riverview, FL 33578Off Market

- $347,5003 bd2 ba1.7k sqft7117 Forest Mere Dr, Riverview, FL 33578Off Market
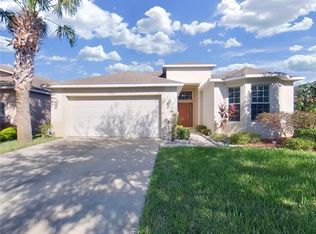
- $354,9003 bd2 ba1.7k sqft7109 Forest Mere Dr, Riverview, FL 33578Off Market
- $371,8003 bd2 ba1.7k sqft7512 Forest Mere Dr, Riverview, FL 33578Off Market
- $423,9003 bd2 ba2k sqft7119 Forest Mere Dr, Riverview, FL 33578Off Market
- $356,2003 bd2 ba2k sqft7107 Forest Mere Dr, Riverview, FL 33578Off Market
Nearby schools
GreatSchools rating
- 2/10Ippolito Elementary SchoolGrades: PK-5Distance: 0.4 mi
- 2/10Giunta Middle SchoolGrades: 6-8Distance: 2.2 mi
- 3/10Spoto High SchoolGrades: 9-12Distance: 0.6 mi
Get a cash offer in 3 minutes
Find out how much your home could sell for in as little as 3 minutes with a no-obligation cash offer.
Estimated market value
$351,500
Get a cash offer in 3 minutes
Find out how much your home could sell for in as little as 3 minutes with a no-obligation cash offer.
Estimated market value
$351,500
- Florida
- Hillsborough County
- Riverview
- 33578
- Parkway Center
- 7113 Forest Mere Dr
Nearby cities
Nearby neighborhoods
Nearby zip codes
Other Riverview Topics
