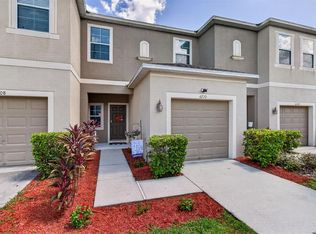
Welcome to 4749 Somerset Hill Lane, a beautifully updated WATER VIEW townhome in the gated Magnolia Park community of Riverview. Thoughtfully enhanced with stylish renovations throughout, this move-in ready residence features newly installed flooring, designer accent walls, upgraded light fixtures, and numerous additional improvements that create a modern, yet still giving a cozy and inviting atmosphere. The open concept main living area offers a seamless flow between the kitchen, dining, and living room, making it ideal for both everyday living and entertaining. Upstairs, you'll find spacious bedrooms designed for comfort and privacy. Along with the convenience of an upper level laundry area. Every detail has been carefully considered to elevate the home's style and functionality. Residents enjoy access to Magnolia Park's amenities, including a community pool, playgrounds, and scenic walking paths, while the prime Riverview location just minutes from I-75 and the Selmon Expressway, providing easy access to downtown Tampa, MacDill Air Force Base, shopping, dining, and the greater Tampa Bay area shopping, dining, and major employment centers. Whether you're searching for your first home, a low maintenance lifestyle, or an investment opportunity, this tastefully updated property is ready to impress.
For sale
$255,000
4749 SOMERSET HILL LANE, RIVERVIEW, FL 33578
2beds
1,320sqft
:
Get pre-qualified$2,204/mo
Townhouse
Built in 2015
1,313 Square Feet Lot
$-- Zestimate®
$193/sqft
$471/mo HOA
What's special
Stylish renovations throughoutUpper level laundry areaCommunity poolWater view townhomeNewly installed flooringDesigner accent wallsUpgraded light fixtures
- 46 days |
- 89 |
- 7 |
Zillow last checked:
Listing updated:
Listed by:
Lauren Loperena 407-883-9870,
HOMES INTERNATIONAL FLORIDA 407-791-5101
Source: Stellar MLS,MLS#: S5152428 Originating MLS: Osceola
Originating MLS: Osceola
Facts & features
Interior
Bedrooms & bathrooms
- Bedrooms: 2
- Bathrooms: 3
- Full bathrooms: 2
- 1/2 bathrooms: 1
Primary bedroom
- Features: Walk-In Closet(s)
- Level: Second
Kitchen
- Level: First
Living room
- Level: First
Heating
- Central
Cooling
- Central Air
Appliances
- Included: Dishwasher, Disposal, Dryer, Electric Water Heater, Microwave, Range, Refrigerator, Washer
- Laundry: Laundry Room
Features
- Ceiling Fan(s), Crown Molding, Eating Space In Kitchen, Living Room/Dining Room Combo, Open Floorplan, Stone Counters, Thermostat, Walk-In Closet(s)
- Flooring: Carpet, Luxury Vinyl, Tile
- Has fireplace: No
Interior area
- Total structure area: 1,421
- Total interior livable area: 1,320 sqft
Video & virtual tour
Property
Features
- Levels: Two
- Stories: 2
- Exterior features: Awning(s), Irrigation System, Lighting, Playground, Private Mailbox, Sidewalk
- Has view: Yes
- View description: Water
- Water view: Water
Lot
- Size: 1,313 Square Feet
- Features: Sidewalk
Details
- Parcel number: U0630209VG00002500002.0
- Zoning: PD
- Special conditions: None
Construction
Type & style
- Home type: Townhouse
- Property subtype: Townhouse
Materials
- Stucco
- Foundation: Slab
- Roof: Shingle
Condition
- New construction: No
- Year built: 2015
Utilities & green energy
- Sewer: Public Sewer
- Water: Public
- Utilities for property: Cable Available, Street Lights, Water Connected
Community & HOA
Community
- Features: Gated Community - No Guard, Pool, Sidewalks
- Security: Gated Community, Smoke Detector(s)
- Pet fee: $0 monthly
- Subdivision: MAGNOLIA PARK NORTHEAST E
HOA
- Has HOA: Yes
- Services included: Community Pool, Maintenance Structure, Maintenance Grounds, Pool Maintenance, Private Road, Sewer, Trash, Water
- HOA fee: $471 monthly
- HOA name: CiraNet
- HOA phone: 813-671-6500
Location
- Region: Riverview
Financial & listing details
- Price per square foot: $193/sqft
- Tax assessed value: $203,439
- Annual tax amount: $3,474
- Date on market: 6/24/2026
- Cumulative days on market: 47 days
- Listing terms: Cash,Conventional,FHA,VA Loan
- Ownership: Fee Simple
- Total actual rent: 0
- Road surface type: Asphalt
Estimated market value
Not available
Estimated sales range
Not available
Not available
Price history
| Date | Event | Price |
|---|---|---|
| 6/24/2026 | Listed for sale | $255,000+2.4%$193/sqft |
Source:  Stellar MLS #S5152428 Report a problem Stellar MLS #S5152428 Report a problem | ||
| 2/20/2024 | Sold | $249,000-0.4%$189/sqft |
Source: Stellar MLS #T3494541 Report a problem | ||
| 1/22/2024 | Pending sale | $249,999$189/sqft |
Source: Stellar MLS #T3494541 Report a problem | ||
| 1/17/2024 | Listed for sale | $249,999$189/sqft |
Source: Stellar MLS #T3494541 Report a problem | ||
| 1/8/2024 | Pending sale | $249,999$189/sqft |
Source: Stellar MLS #T3494541 Report a problem | ||
| 1/3/2024 | Listed for sale | $249,999+61.3%$189/sqft |
Source: Stellar MLS #T3494541 Report a problem | ||
| 12/29/2023 | Listing removed | -- |
Source: Zillow Rentals Report a problem | ||
| 11/27/2023 | Price change | $2,000-4.8%$2/sqft |
Source: Zillow Rentals Report a problem | ||
| 11/16/2023 | Listed for rent | $2,100-4.5%$2/sqft |
Source: Zillow Rentals Report a problem | ||
| 11/9/2023 | Listing removed | -- |
Source: Zillow Rentals Report a problem | ||
| 10/18/2023 | Listed for rent | $2,200+46.7%$2/sqft |
Source: Zillow Rentals Report a problem | ||
| 2/28/2021 | Listing removed | -- |
Source: Owner Report a problem | ||
| 5/18/2020 | Listing removed | $1,500$1/sqft |
Source: Owner Report a problem | ||
| 5/13/2020 | Listed for rent | $1,500-3.2%$1/sqft |
Source: Owner Report a problem | ||
| 2/6/2019 | Listing removed | $1,550$1/sqft |
Source: Owner Report a problem | ||
| 1/17/2019 | Price change | $1,550-3.1%$1/sqft |
Source: Owner Report a problem | ||
| 1/9/2019 | Listed for rent | $1,600$1/sqft |
Source: Owner Report a problem | ||
| 6/3/2018 | Listing removed | $155,000$117/sqft |
Source: Owner Report a problem | ||
| 6/3/2018 | Listed for sale | $155,000+5.1%$117/sqft |
Source: Owner Report a problem | ||
| 5/30/2018 | Sold | $147,500-4.8%$112/sqft |
Source: Public Record Report a problem | ||
| 4/14/2018 | Pending sale | $155,000$117/sqft |
Source: Owner Report a problem | ||
| 3/23/2018 | Price change | $155,000-3.1%$117/sqft |
Source: Owner Report a problem | ||
| 2/26/2018 | Listed for sale | $159,900+23%$121/sqft |
Source: Owner Report a problem | ||
| 5/22/2015 | Sold | $130,000$98/sqft |
Source: Public Record Report a problem | ||
Public tax history
| Year | Property taxes | Tax assessment |
|---|---|---|
| 2025 | $3,474 -10% | $203,439 -3% |
| 2024 | $3,859 +6.6% | $209,833 +25.4% |
| 2023 | $3,620 +8.1% | $167,357 +10% |
| 2022 | $3,348 +12% | $152,143 +10% |
| 2021 | $2,991 -1% | $138,312 +4.5% |
| 2020 | $3,020 +7.3% | $132,404 +10% |
| 2019 | $2,816 | $120,367 +8.3% |
| 2018 | $2,816 +5.1% | $111,191 +3% |
| 2017 | $2,679 +5.4% | $107,977 +13.3% |
| 2016 | $2,542 +14% | $95,295 +853% |
| 2015 | $2,230 +1005.1% | $10,000 +350% |
| 2014 | $202 | $2,222 |
Find assessor info on the county website
Monthly payment
Est. payment
Payment breakdown
Explore the cost of this home by adjusting the details. Changes won't be saved.Climate risks
Neighborhood: Magnolia Park
Nearby schools
GreatSchools rating
- 3/10Frost Elementary SchoolGrades: PK-5Distance: 0.7 mi
- 2/10Giunta Middle SchoolGrades: 6-8Distance: 0.5 mi
- 3/10Spoto High SchoolGrades: 9-12Distance: 1.4 mi
Schools provided by the listing agent
- Elementary: Frost Elementary School
- Middle: Giunta Middle-HB
- High: Spoto High-HB
Source: Stellar MLS. This data may not be complete. We recommend contacting the local school district to confirm school assignments for this home.
- $233,5002 bd3 ba1.3k sqft4743 Somerset Hill Ln, Riverview, FL 33578Sold

- $207,1002 bd2 ba1.3k sqft4751 Somerset Hill Ln, Riverview, FL 33578Off Market

- $212,1002 bd2 ba1.2k sqft4747 Somerset Hill Ln, Riverview, FL 33578Off Market
- $204,8002 bd2 ba1.2k sqft4745 Somerset Hill Ln, Riverview, FL 33578Off Market

- $220,7002 bd3 ba1.2k sqft4753 Somerset Hill Ln, Riverview, FL 33578Off Market
- $2,0002 bd3 ba1.3k sqft4741 Somerset Hill Ln, Riverview, FL 33578For Rent
- $214,2002 bd2 ba1.3k sqft4757 Somerset Hill Ln, Riverview, FL 33578Off Market
- $201,1002 bd2 ba1.2k sqft4739 Somerset Hill Ln, Riverview, FL 33578Off Market
A local agent can set up tours, give advice and negotiate with sellers.
Similar homes
- $229,5002 bd3 ba1.3k sqft4711 CHATTERTON WAY, RIVERVIEW, FL 33578For Sale

 MLS ID #TB8499450, Rhonda Ryals, KEY TO FLORIDA REALTY. Stellar MLS
 - $209,9002 bd3 ba1.3k sqft4741 CHATTERTON WAY, RIVERVIEW, FL 33578For Sale
 MLS ID #TB8531400, Barnett Walker, DALTON WADE INC. Stellar MLS
 - $259,0003 bd3 ba1.4k sqft6710 HOLLY HEATH DRIVE, RIVERVIEW, FL 33578For Sale
 MLS ID #TB8533868, Susan Vaughn, COASTAL PROPERTIES GROUP INTERNATIONAL. Stellar MLS
 - $275,0003 bd3 ba1.7k sqft6105 OLIVEDALE DRIVE, RIVERVIEW, FL 33578For Sale
 MLS ID #TB8532536, Amanda Cobeaga, KELLER WILLIAMS SOUTH TAMPA. Stellar MLS
 - $279,9003 bd3 ba1.6k sqft4939 POND RIDGE DRIVE, RIVERVIEW, FL 33578For SaleMLS ID #O6408376, Mary Rosario, LPT REALTY, LLC. Stellar MLS
- $220,0002 bd3 ba1.2k sqft8833 MOONLIT MEADOWS LOOP, RIVERVIEW, FL 33578For SaleMLS ID #TB8526943, Calvin Ijoma, ELEVATED REALTY. Stellar MLS
- $209,9002 bd3 ba1.1k sqft4423 BARNSTEAD DR, RIVERVIEW, FL 33578For SaleMLS ID #TB8523217, Jeremy Rickard, EXCELLECORE REAL ESTATE INC. Stellar MLS
- $225,0003 bd3 ba1.4k sqft10924 JOHANNA AVENUE, RIVERVIEW, FL 33578For SaleMLS ID #TB8509390, Cathy McCarthy, RE/MAX REALTEC GROUP INC. Stellar MLS
- $275,0003 bd3 ba1.6k sqft10411 RED CARPET COURT, RIVERVIEW, FL 33578For SaleMLS ID #TB8521635, Jennifer O'Neal, QUICKSILVER REAL ESTATE GROUP. Stellar MLS
- $265,0002 bd3 ba1.5k sqft(Undisclosed Address), TAMPA, FL 33619For SaleMLS ID #TB8502078, Lena Tan, BHHS FLORIDA PROPERTIES GROUP. Stellar MLS
- $285,0003 bd3 ba1.6k sqft2711 ISABELLA VALLEY COURT, BRANDON, FL 33511For SaleMLS ID #TB8534827, Stephanie Rhodes, Y REALTY FLORIDA. Stellar MLS
- $284,9003 bd3 ba1.6k sqft10420 BUTTERFLY WING COURT, RIVERVIEW, FL 33578For SaleMLS ID #O6396226, Adrian Langston, PA, LPT REALTY, LLC. Stellar MLS
- $247,0003 bd3 ba1.6k sqft12911 DREAM CATCHER WAY, RIVERVIEW, FL 33579For SaleMLS ID #TB8521598, Katrina DeMorato, KEYS TO THE BAY REAL ESTATE. Stellar MLS
- $234,9002 bd3 ba1.5k sqft2246 GOLDEN FALCON DRIVE, RUSKIN, FL 33570For SaleMLS ID #TB8535464, Laura Fulwider, REDFIN CORPORATION. Stellar MLS
- $275,0002 bd3 ba1.2k sqft4755 TUSCAN LOON DRIVE, TAMPA, FL 33619For SaleMLS ID #TB8529760, Rose Murtha, CHARLES RUTENBERG REALTY INC. Stellar MLS
- $278,5002 bd3 ba1.6k sqft5228 NEW FRIENDSHIP PLACE, TAMPA, FL 33619For SaleMLS ID #TB8464808, Yadira Bellido, IMPACT REALTY TAMPA BAY. Stellar MLS
- $379,9993 bd2 ba1.6k sqft6618 SUMMER COVE DRIVE, RIVERVIEW, FL 33578For SaleMLS ID #TB8535807, Kerin Clarkin, AGILE GROUP REALTY. Stellar MLS
- $250,0002 bd3 ba1.5k sqft2148 GOLDEN FALCON DRIVE, RUSKIN, FL 33570For SaleMLS ID #TB8529489, Lorraine Greenwood, COLDWELL BANKER REALTY. Stellar MLS
- $279,9002 bd3 ba1.5k sqft5329 SYLVESTER LOOP, TAMPA, FL 33610For SaleMLS ID #O6423409, Thomas Nickley, Jr, KELLER WILLIAMS REALTY AT THE PARKS. Stellar MLS
- $225,0002 bd3 ba1.3k sqft4582 LIMERICK DRIVE, TAMPA, FL 33610For SaleMLS ID #TB8526048, Mandy Cassiano, KELLER WILLIAMS SOUTH SHORE. Stellar MLS
