Welcome Home to this MAINTENANCE FREE move-in ready townhome with ATTACHED 1 CAR GARAGE, NEW ROOF, NO CDD and NO FLOOD insurance required. Palmetto Cove is a well-kept quiet POOL community! Easy living this home has an updated guest bathroom, open floor plan with large kitchen overlooking the living room on the first floor and upgraded blinds throughout the entire home. Upstairs you will find two bedrooms, two more bathrooms, and laundry area. There is ample space for all your furniture throughout the home along with a primary bedroom boasting a large walk-in closet, large bathroom with garden tub and shower. Downstairs glass sliders open to a relaxing patio space to enjoy the giant lawn area that is meticulously well kept and is great for activities. UTILITIES INCLUDED with your monthly HOA fee include pool, trash, sewer, water, cable, internet, exterior insurance and maintenance! Owner only has to worry about electric. Convenient location near shopping and restaurants, I-4, I-75, Downtown Tampa, MacDill Air Force Base, local Park and Dog Park.
For sale
$239,000
4582 LIMERICK DRIVE, TAMPA, FL 33610
2beds
1,364sqft
:
Get pre-qualified$2,224/mo
Townhouse
Built in 2008
1,305 Square Feet Lot
$233,300 Zestimate®
$175/sqft
$568/mo HOA
What's special
New roofUpdated guest bathroomOpen floor planWell-kept quiet pool community
- 20 days |
- 355 |
- 18 |
Zillow last checked:
Listing updated:
Listed by:
Mandy Cassiano 813-541-1355,
KELLER WILLIAMS SOUTH SHORE 813-641-8300
Source: Stellar MLS,MLS#: TB8526048 Originating MLS: Suncoast Tampa
Originating MLS: Suncoast Tampa
Facts & features
Interior
Bedrooms & bathrooms
- Bedrooms: 2
- Bathrooms: 3
- Full bathrooms: 2
- 1/2 bathrooms: 1
Primary bedroom
- Features: Built-In Shelving, Ceiling Fan(s), En Suite Bathroom, Walk-In Closet(s)
- Level: Second
- Area: 196 Square Feet
- Dimensions: 14x14
Bedroom 2
- Features: Ceiling Fan(s), Built-in Closet
- Level: Second
- Area: 144 Square Feet
- Dimensions: 12x12
Dining room
- Level: First
- Area: 144 Square Feet
- Dimensions: 12x12
Kitchen
- Features: Breakfast Bar, Pantry
- Level: First
- Area: 225 Square Feet
- Dimensions: 15x15
Living room
- Level: First
- Area: 225 Square Feet
- Dimensions: 15x15
Heating
- Central, Electric
Cooling
- Central Air
Appliances
- Included: Dishwasher, Disposal, Dryer, Electric Water Heater, Microwave, Range, Refrigerator, Washer, Water Filtration System
- Laundry: Inside, Upper Level
Features
- Living Room/Dining Room Combo, PrimaryBedroom Upstairs, Solid Surface Counters, Thermostat, Walk-In Closet(s)
- Flooring: Carpet, Laminate
- Doors: Sliding Doors
- Has fireplace: No
Interior area
- Total structure area: 1,685
- Total interior livable area: 1,364 sqft
Video & virtual tour
Property
Parking
- Total spaces: 1
- Parking features: Driveway, Ground Level
- Attached garage spaces: 1
- Has uncovered spaces: Yes
Features
- Levels: Two
- Stories: 2
- Patio & porch: Covered
- Exterior features: Lighting, Sidewalk
- Pool features: In Ground
- Has view: Yes
- View description: Trees/Woods
Lot
- Size: 1,305 Square Feet
- Features: Landscaped, Level, Sidewalk
- Residential vegetation: Trees/Landscaped
Details
- Parcel number: U04292097O00001200003.0
- Zoning: PD
- Special conditions: None
Construction
Type & style
- Home type: Townhouse
- Property subtype: Townhouse
Materials
- Stucco
- Foundation: Slab
- Roof: Shingle
Condition
- Completed
- New construction: No
- Year built: 2008
Utilities & green energy
- Sewer: Public Sewer
- Water: Public
- Utilities for property: BB/HS Internet Available, Cable Connected, Electricity Connected, Public, Sewer Connected, Street Lights, Underground Utilities, Water Connected
Community & HOA
Community
- Features: Community Mailbox, Deed Restrictions, Pool, Sidewalks
- Pet fee: $0 monthly
- Subdivision: PALMETTO COVE
HOA
- Has HOA: Yes
- Amenities included: Maintenance, Pool
- Services included: Cable TV, Common Area Taxes, Community Pool, Insurance, Internet, Maintenance Structure, Maintenance Grounds, Maintenance Repairs, Pest Control, Pool Maintenance, Sewer, Trash, Water
- HOA fee: $568 monthly
- HOA name: Ameritech/Ronny Dunner
- HOA phone: 727-726-8000
Location
- Region: Tampa
Financial & listing details
- Price per square foot: $175/sqft
- Tax assessed value: $132,746
- Annual tax amount: $1,866
- Date on market: 7/8/2026
- Cumulative days on market: 21 days
- Listing terms: Cash,Conventional,FHA,VA Loan
- Ownership: Fee Simple
- Total actual rent: 0
- Electric utility on property: Yes
- Road surface type: Paved
Estimated market value
$233,300
$222,000 - $245,000
$2,182/mo
Price history
| Date | Event | Price |
|---|---|---|
| 7/8/2026 | Listed for sale | $239,000+56.2%$175/sqft |
Source:  Stellar MLS #TB8526048 Report a problem Stellar MLS #TB8526048 Report a problem | ||
| 10/21/2020 | Sold | $153,000+2%$112/sqft |
Source: Public Record Report a problem | ||
| 8/31/2020 | Pending sale | $150,000$110/sqft |
Source: KELLER WILLIAMS REALTY SMART #L4917699 Report a problem | ||
| 8/27/2020 | Listed for sale | $150,000+40.2%$110/sqft |
Source: KELLER WILLIAMS REALTY SMART #L4917699 Report a problem | ||
| 6/5/2017 | Sold | $107,000-10.8%$78/sqft |
Source: Public Record Report a problem | ||
| 4/20/2017 | Pending sale | $119,900$88/sqft |
Source: Keller Williams - NW Tampa #T2873923 Report a problem | ||
| 4/15/2017 | Listed for sale | $119,900+71.5%$88/sqft |
Source: KELLER WILLIAMS TAMPA PROP. #T2873923 Report a problem | ||
| 1/2/2015 | Sold | $69,900$51/sqft |
Source: Stellar MLS #P4701377 Report a problem | ||
| 9/14/2014 | Listed for sale | $69,900+15.9%$51/sqft |
Source: Real Estate Investment & Asset Services #P4701377 Report a problem | ||
| 6/3/2014 | Sold | $60,300-39.7%$44/sqft |
Source: Public Record Report a problem | ||
| 11/25/2008 | Sold | $100,000$73/sqft |
Source: Public Record Report a problem | ||
Public tax history
| Year | Property taxes | Tax assessment |
|---|---|---|
| 2025 | $1,866 +5.1% | $132,746 |
| 2024 | $1,775 -0.3% | $132,746 |
| 2023 | $1,780 -0.6% | $132,746 |
| 2022 | $1,790 -2.2% | $132,746 |
| 2021 | $1,830 +25.6% | $132,746 +25.8% |
| 2020 | $1,457 +2% | $105,558 +2.3% |
| 2019 | $1,428 | $103,185 +1.9% |
| 2018 | $1,428 +1.5% | $101,261 +14% |
| 2017 | $1,406 +56.8% | $88,842 +28.7% |
| 2016 | $897 +0.5% | $69,023 +0.7% |
| 2015 | $892 -46.4% | $68,543 -3.3% |
| 2014 | $1,664 | $70,907 +12.1% |
| 2013 | $1,664 +91.8% | $63,276 +1.7% |
| 2012 | $867 -8% | $62,218 -11.1% |
| 2011 | $943 -7.6% | $69,985 -9.6% |
| 2010 | $1,021 -20.9% | $77,413 -9.1% |
| 2009 | $1,290 +167.4% | $85,189 +467.9% |
| 2008 | $483 +12.1% | $15,000 +19% |
| 2007 | $430 | $12,600 |
Find assessor info on the county website
Monthly payment
Est. payment
Payment breakdown
Explore the cost of this home by adjusting the details. Changes won't be saved.Climate risks
Neighborhood: 33610
Nearby schools
GreatSchools rating
- 2/10Mango Elementary SchoolGrades: PK-5Distance: 0.6 mi
- 3/10Jennings Middle SchoolGrades: 6-8Distance: 2.8 mi
- 4/10Armwood High SchoolGrades: 9-12Distance: 1.6 mi
Schools provided by the listing agent
- Elementary: Mango-HB
- Middle: Jennings-HB
- High: Armwood-HB
Source: Stellar MLS. This data may not be complete. We recommend contacting the local school district to confirm school assignments for this home.
- $228,7003 bd3 ba1.5k sqft4584 Limerick Dr, Tampa, FL 33610Off Market

- $2,2003 bd3 ba1.5k sqft4580 Limerick Dr, Tampa, FL 33610For Rent

- $201,2002 bd3 ba1.3k sqft4586 Limerick Dr, Tampa, FL 33610Off Market
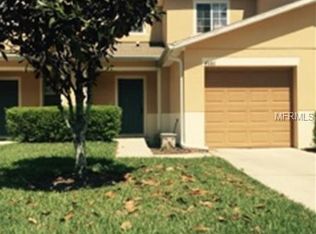
- $214,6002 bd3 ba1.3k sqft4578 Limerick Dr, Tampa, FL 33610Off Market
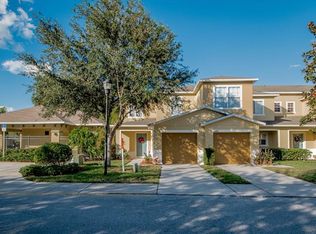
- $244,4003 bd3 ba1.5k sqft4588 Limerick Dr, Tampa, FL 33610Off Market
- $220,4002 bd3 ba1.3k sqft4508 Limerick Dr, Tampa, FL 33610Off Market
- $203,5003 bd3 ba1.5k sqft4510 Limerick Dr, Tampa, FL 33610Sold
- $222,9003 bd2 ba1.5k sqft4506 Limerick Dr, Tampa, FL 33610Off Market
A local agent can set up tours, give advice and negotiate with sellers.
Similar homes
- $279,9002 bd3 ba1.5k sqft5329 SYLVESTER LOOP, TAMPA, FL 33610For Sale

 MLS ID #O6423409, Thomas Nickley, Jr, KELLER WILLIAMS REALTY AT THE PARKS. Stellar MLS
 - $239,5002 bd3 ba1.3k sqft425 KENSINGTON LAKE CIRCLE, BRANDON, FL 33511For Sale
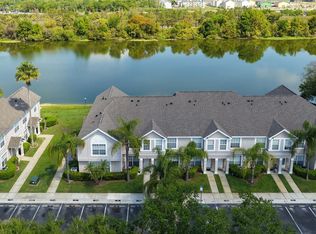 MLS ID #TB8490338, Christina Barone, SIGNATURE REALTY ASSOCIATES. Stellar MLS
 - $239,9002 bd3 ba1.3k sqft2958 ROYAL TUSCAN LANE, VALRICO, FL 33594For Sale
 MLS ID #TB8523293, Amar Nathwani, BARKETT REALTY. Stellar MLS
 - $229,9003 bd3 ba1.3k sqft2605 OLEANDER LAKES DRIVE, BRANDON, FL 33511For Sale
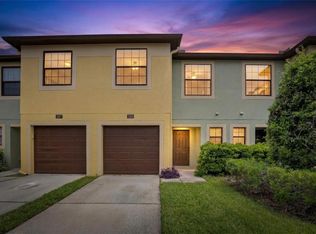 MLS ID #TB8497300, Kaylee Keller, CHARLES RUTENBERG REALTY INC. Stellar MLS
 - $225,0003 bd3 ba1.3k sqft5156 SUNRIDGE PALMS DRIVE, TAMPA, FL 33617For SaleMLS ID #TB8500526, Nicholas Cuccia, MAVREALTY. Stellar MLS
- $209,9002 bd3 ba1.1k sqft4423 BARNSTEAD DR, RIVERVIEW, FL 33578For SaleMLS ID #TB8523217, Jeremy Rickard, EXCELLECORE REAL ESTATE INC. Stellar MLS
- $220,0002 bd3 ba1.2k sqft8833 MOONLIT MEADOWS LOOP, RIVERVIEW, FL 33578For SaleMLS ID #TB8526943, Calvin Ijoma, ELEVATED REALTY. Stellar MLS
- $229,5002 bd3 ba1.3k sqft4711 CHATTERTON WAY, RIVERVIEW, FL 33578For SaleMLS ID #TB8499450, Rhonda Ryals, KEY TO FLORIDA REALTY. Stellar MLS
- $225,0003 bd3 ba1.4k sqft10924 JOHANNA AVENUE, RIVERVIEW, FL 33578For SaleMLS ID #TB8509390, Cathy McCarthy, RE/MAX REALTEC GROUP INC. Stellar MLS
- $225,0003 bd3 ba1.4k sqft6557 OSPREY LAKE CIRCLE, RIVERVIEW, FL 33578For SaleMLS ID #TB8499574, Jacorey Broughton, FOUNDATION REALTY GROUP. Stellar MLS
- $249,9903 bd3 ba1.7k sqft2733 CONCH HOLLOW DRIVE, BRANDON, FL 33511For SaleMLS ID #TB8487973, Lindsey Fowkes, RE/MAX COLLECTIVE. Stellar MLS
- $255,0002 bd3 ba1.3k sqft4749 SOMERSET HILL LANE, RIVERVIEW, FL 33578For SaleMLS ID #S5152428, Lauren Loperena, HOMES INTERNATIONAL FLORIDA. Stellar MLS
- $218,0002 bd2 ba1.2k sqft6774 BREEZY PALM DRIVE, RIVERVIEW, FL 33578For SaleMLS ID #TB8526854, Ashley Caye, BINGHAM REALTY INC. Stellar MLS
- $275,0002 bd2 ba1.6k sqft5220 BLANE DRIVE, TEMPLE TERRACE, FL 33617For SaleMLS ID #TB8529587, VANESSA Guevara, P.A., PREFERRED SHORE LLC. Stellar MLS
- $215,0002 bd3 ba1.1k sqft2140 FLUORSHIRE DRIVE, BRANDON, FL 33511For SaleMLS ID #TB8449845, Janet Medrano, ELEVATED REALTY. Stellar MLS
- $220,0002 bd2 ba1.2k sqft6734 BREEZY PALM DRIVE, RIVERVIEW, FL 33578For SaleMLS ID #TB8515197, Ana Chirino, CHIRINO REAL ESTATE. Stellar MLS
- $250,0002 bd3 ba1.5k sqft2148 GOLDEN FALCON DRIVE, RUSKIN, FL 33570For SaleMLS ID #TB8529489, Lorraine Greenwood, COLDWELL BANKER REALTY. Stellar MLS
- $274,0003 bd3 ba1.6k sqft10155 HAVERHILL RIDGE DRIVE, RIVERVIEW, FL 33578For SaleMLS ID #TB8522839, David Crawford, RE/MAX ACTION FIRST OF FLORIDA. Stellar MLS
- $249,9993 bd3 ba1.5k sqft714 ASHENTREE DRIVE, PLANT CITY, FL 33563For SaleMLS ID #TB8511612, Robert Lowry, ALIGN RIGHT REALTY CARROLLWOOD. Stellar MLS
- $240,0003 bd3 ba1.5k sqft774 ASHENTREE DRIVE, PLANT CITY, FL 33563For SaleMLS ID #TB8509280, Shawn Killebrew, COASTAL PROPERTIES GROUP INTERNATIONAL. Stellar MLS
