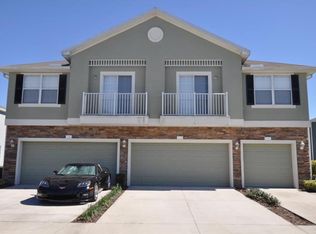
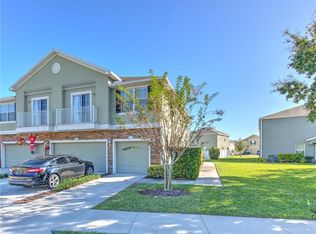
Virtually Staged. NOW PRICED BELOW APPRAISED VALUE! The previous buyer’s financing fell through, creating a rare second opportunity to secure instant equity on this move-in ready gem located in the highly sought-after gated community of Walden Woods. Unbeatable value awaits in this beautifully maintained, pristine townhome featuring 3 bedrooms, 2.5 bathrooms, and a bright, open-concept layout with soaring ceilings and abundant natural light. The entire home feels brand new with fresh interior paint and brand-new carpet. On the main floor, you will find a spacious kitchen with breakfast bar seating, ample cabinetry, a convenient half-bath, and an indoor laundry room. Upstairs offers a private retreat with an oversized primary suite complete with dual sinks and a walk-in shower, along with two additional spacious bedrooms and a central full bathroom perfect for family, guests, or a home office. Enjoy ultimate low-maintenance living with fantastic neighborhood amenities including a community pool, playground, basketball courts, and a secure entry gate, which are all covered by the low monthly HOA fee. The prime location places you just minutes from Publix, shopping, dining, and major highways for an effortless daily commute. Whether you are a first-time buyer looking for instant equity, someone looking to downsize, or an investor seeking a turnkey property, this newly discounted home checks every single box.
For sale
Price cut: $500 (8/24)
$239,500
774 ASHENTREE DRIVE, PLANT CITY, FL 33563
3beds
1,594sqft
Townhouse
Built in 2015
-- sqft lot
$-- Zestimate®
$150/sqft
$366/mo HOA
What's special
Basketball courtsEntry gateBreakfast bar seatingFresh interior paintAbundant natural lightIndoor laundry roomBrand-new carpet
- 109 days
- 277
- 10
Zillow last checked:
Listing updated:
Listed by:
Shawn Killebrew 727-370-3077,
COASTAL PROPERTIES GROUP INTERNATIONAL 727-493-1555
Source: Stellar MLS,MLS#: TB8509280 Originating MLS: Suncoast Tampa
Originating MLS: Suncoast Tampa
Facts & features
Interior
Bedrooms & bathrooms
- Bedrooms: 3
- Bathrooms: 3
- Full bathrooms: 2
- 1/2 bathrooms: 1
Primary bedroom
- Features: En Suite Bathroom, Walk-In Closet(s)
- Level: Second
- Area: 195 Square Feet
- Dimensions: 15x13
Bedroom 2
- Features: Ceiling Fan(s), Built-in Closet
- Level: Second
- Area: 110 Square Feet
- Dimensions: 11x10
Bedroom 3
- Features: Ceiling Fan(s), Built-in Closet
- Level: Second
- Area: 100 Square Feet
- Dimensions: 10x10
Primary bathroom
- Level: Second
- Area: 100 Square Feet
- Dimensions: 10x10
Bathroom 2
- Features: Shower No Tub
- Level: Second
- Area: 50 Square Feet
- Dimensions: 10x5
Bathroom 3
- Features: Single Vanity
- Level: First
Kitchen
- Level: First
- Area: 154 Square Feet
- Dimensions: 14x11
Living room
- Features: Ceiling Fan(s)
- Level: First
- Area: 210 Square Feet
- Dimensions: 15x14
Heating
- Central
Cooling
- Central Air
Appliances
- Included: Dishwasher, Disposal, Dryer, Electric Water Heater, Exhaust Fan, Ice Maker, Microwave, Range, Refrigerator, Washer
- Laundry: Laundry Room
Features
- Ceiling Fan(s), Eating Space In Kitchen, High Ceilings, Kitchen/Family Room Combo, Living Room/Dining Room Combo, Open Floorplan, Thermostat, Vaulted Ceiling(s)
- Flooring: Carpet, Tile
- Windows: Window Treatments
- Has fireplace: No
- Common walls with other units/homes: End Unit
Interior area
- Total structure area: 2,093
- Total interior livable area: 1,594 sqft
Video & virtual tour
Property
Parking
- Total spaces: 2
- Parking features: Garage - Attached
- Attached garage spaces: 2
- Details: Garage Dimensions: 24X18
Features
- Levels: Two
- Stories: 2
- Patio & porch: Patio
- Exterior features: Playground, Sidewalk
Details
- Parcel number: P0429229DF00000000176.0
- Zoning: PD
- Special conditions: None
Construction
Type & style
- Home type: Townhouse
- Property subtype: Townhouse
Materials
- Concrete
- Foundation: Block
- Roof: Shingle
Condition
- New construction: No
- Year built: 2015
Utilities & green energy
- Sewer: Public Sewer
- Water: Public
- Utilities for property: BB/HS Internet Available, Cable Available, Electricity Connected, Sewer Connected, Street Lights, Water Connected
Community & HOA
Community
- Features: Community Mailbox, Gated Community - No Guard, Park, Playground, Pool
- Pet fee: $0 monthly
- Subdivision: WALDEN WOODS REP
HOA
- Has HOA: Yes
- Amenities included: Gated
- Services included: Community Pool, Maintenance Grounds, Pool Maintenance
- HOA fee: $366 monthly
- HOA name: Associa Gulf Coast
- HOA phone: 727-577-2200
Location
- Region: Plant City
Financial & listing details
- Price per square foot: $150/sqft
- Tax assessed value: $203,451
- Annual tax amount: $3,721
- Date on market: 5/16/2026
- Cumulative days on market: 84 days
- Listing terms: Cash,Conventional,FHA,VA Loan
- Ownership: Fee Simple
- Total actual rent: 0
- Electric utility on property: Yes
- Road surface type: Paved
Estimated market value
Not available
Estimated sales range
Not available
Not available
Price history
| Date | Event | Price |
|---|---|---|
| 8/24/2026 | Price change | $239,500-0.2%$150/sqft |
Source:  Stellar MLS #TB8509280 Report a problem Stellar MLS #TB8509280 Report a problem | ||
| 7/17/2026 | Listed for sale | $240,000-3.6%$151/sqft |
Source: Stellar MLS #TB8509280 Report a problem | ||
| 7/8/2026 | Contingent | $249,000$156/sqft |
Source: Stellar MLS #TB8509280 Report a problem | ||
| 6/23/2026 | Pending sale | $249,000$156/sqft |
Source: Stellar MLS #TB8509280 Report a problem | ||
| 6/5/2026 | Price change | $249,000-3.9%$156/sqft |
Source: Stellar MLS #TB8509280 Report a problem | ||
| 5/16/2026 | Listed for sale | $259,000+59.4%$162/sqft |
Source: Stellar MLS #TB8509280 Report a problem | ||
| 12/22/2017 | Sold | $162,500+10.1%$102/sqft |
Source: Public Record Report a problem | ||
| 5/4/2015 | Sold | $147,650$93/sqft |
Source: Public Record Report a problem | ||
Public tax history
| Year | Property taxes | Tax assessment |
|---|---|---|
| 2025 | $3,722 +1.3% | $203,451 -2.2% |
| 2024 | $3,673 +6.9% | $207,926 +10% |
| 2023 | $3,436 +7.1% | $189,024 +10% |
| 2022 | $3,207 +13% | $171,840 +10% |
| 2021 | $2,837 +8.4% | $156,218 +9.2% |
| 2020 | $2,618 -1.4% | $143,096 -0.4% |
| 2019 | $2,656 | $143,702 +2.8% |
| 2018 | $2,656 +1.1% | $139,823 +17.2% |
| 2017 | $2,627 +77.2% | $119,320 -1.5% |
| 2016 | $1,482 -12.8% | $121,101 +1148.5% |
| 2015 | $1,700 +1027.2% | $9,700 +21.3% |
| 2014 | $151 | $8,000 +2.6% |
| 2013 | $151 -13% | $7,800 -12.4% |
| 2012 | $173 -12.1% | $8,900 -11.9% |
| 2011 | $197 -7.6% | $10,100 -8.2% |
| 2010 | $213 -12.5% | $11,000 -12% |
| 2009 | $244 +2.4% | $12,500 |
| 2008 | $238 +39.8% | $12,500 +37.7% |
| 2007 | $170 | $9,078 |
Find assessor info on the county website
Monthly payment
Est. payment
Payment breakdown
Explore the cost of this home by adjusting the details. Changes won't be saved.Climate risks
Neighborhood: 33563

Similar homes
- $220,0003 bd3 ba1.6k sqft2052 GREENWOOD VALLEY DRIVE, PLANT CITY, FL 33563For Sale

 MLS ID #TB8537425, Mariely Crowne, RE/MAX BAYSIDE REALTY LLC. Stellar MLS
 - $329,0003 bd2 ba1.4k sqft2616 WALDEN WOODS DRIVE, PLANT CITY, FL 33566For Sale
 MLS ID #G5115609, Tina McDonald, OLYMPUS EXECUTIVE REALTY INC. Stellar MLS
 - $240,0003 bd3 ba1.5k sqft10925 WINTER CREST DRIVE, RIVERVIEW, FL 33569For Sale
 MLS ID #TB8527805, Ali St Cyr, GULF SHORES REALTY ERA POWERED LLC. Stellar MLS
 - $239,0002 bd3 ba1.5k sqft1019 VISTA CAY COURT, BRANDON, FL 33511For Sale
 MLS ID #TB8524009, Robert Perez, KELLER WILLIAMS SUBURBAN TAMPA. Stellar MLS
 - $244,9003 bd3 ba1.6k sqft5014 POND RIDGE ROAD, RIVERVIEW, FL 33578For SaleMLS ID #TB8505998, Nathan Kalk, RE/MAX REALTY UNLIMITED. Stellar MLS
- $269,9002 bd2 ba1.3k sqft150 SAWTOOTH DRIVE, VALRICO, FL 33594For SaleMLS ID #TB8543172, Paul Arrington, ARRICO REALTY & PROPERTY MGMT.. Stellar MLS
- $240,0002 bd3 ba1k sqft3324 LAUREL VIEW DRIVE, BRANDON, FL 33511For SaleMLS ID #TB8541530, Ashley Christie, FLOURISH REAL ESTATE. Stellar MLS
- $225,0003 bd3 ba1.4k sqft10924 JOHANNA AVENUE, RIVERVIEW, FL 33578For SaleMLS ID #TB8509390, Cathy McCarthy, RE/MAX REALTEC GROUP INC. Stellar MLS
- $259,0003 bd3 ba1.3k sqft307 SUMMER CLOUDS PLACE, BRANDON, FL 33511For SaleMLS ID #TB8513458, Cheyanne Vetzel, FOUNDATION REALTY GROUP. Stellar MLS
- $235,0003 bd3 ba1.4k sqft30153 BARNABY LANE, WESLEY CHAPEL, FL 33543For SaleMLS ID #TB8519382, Shane Riley, MARK SPAIN REAL ESTATE. Stellar MLS
- $245,0003 bd3 ba1.6k sqft2349 WILLIMETTE DRIVE, WESLEY CHAPEL, FL 33543For SaleMLS ID #TB8494286, Kristie Behrle, FACET REALTY. Stellar MLS
- $270,0003 bd3 ba1.8k sqft10536 SHADY FALLS COURT, RIVERVIEW, FL 33578For SaleMLS ID #TB8536221, Paul Fennell, REDFIN CORPORATION. Stellar MLS
- $269,9003 bd3 ba1.6k sqft2109 WILD GRAPE PLACE, RIVERVIEW, FL 33578For SaleMLS ID #TB8523152, Jared Rutherford, KELLER WILLIAMS TAMPA PROPERTIES. Stellar MLS
- $270,0002 bd3 ba1.5k sqft5368 SYLVESTER LOOP, TAMPA, FL 33610For SaleMLS ID #TB8505196, Madison Wilson, COLDWELL BANKER REALTY. Stellar MLS
- $255,0003 bd3 ba1.6k sqft8726 MOONLIT MEADOWS LOOP, RIVERVIEW, FL 33578For SaleMLS ID #TB8490149, Zoki Mbolekwa, DALTON WADE INC. Stellar MLS
- $245,0002 bd3 ba1.5k sqft2712 CONCH HOLLOW DRIVE, BRANDON, FL 33511For SaleMLS ID #TB8422219, Kristina Butera, RE/MAX REALTY UNLIMITED. Stellar MLS
- $209,0003 bd3 ba1.3k sqft2605 OLEANDER LAKES DRIVE, BRANDON, FL 33511For SaleMLS ID #TB8497300, Kaylee Keller, CHARLES RUTENBERG REALTY INC. Stellar MLS
- $260,0003 bd3 ba1.9k sqft9317 STONE RIVER PLACE, RIVERVIEW, FL 33578For SaleMLS ID #O6366141, Jeff Jones, MARK SPAIN REAL ESTATE. Stellar MLS
- $229,5002 bd3 ba1.5k sqft5028 WHITE SANDERLING COURT, TAMPA, FL 33619For SaleMLS ID #TB8517518, Dorjan Arapi, DALTON WADE INC. Stellar MLS
- $269,9003 bd3 ba1.8k sqft10407 LAKE MONTAUK DRIVE, RIVERVIEW, FL 33578For SaleMLS ID #TB8524689, Kristen Comstock, LPT REALTY, LLC. Stellar MLS
