Virtually Staged. A townhouse with all the updates PLUS your own YARD! Yes, please! Welcome to this 2 bedroom, 2.5 bathroom in Sheffield Woods located in Brandon, FL. A newer A/C, water heater, updated kitchen and bathrooms make this the perfect choice at an AFFORDABLE price. Upon entering, you'll find the kitchen features GRANITE countertops, a perfect COFFEE BAR spot, & pantry. Downstairs features wood-look tile throughout with an updated 1/2 bath. A cute reading nook/pet house is under the stairs! Outside there is a covered, screened-in patio and private FENCED-IN YARD. The laundry is located in an exterior closet with hook ups also available upstairs in the interior. Upstairs you will find 2 bedrooms and 2 bathrooms with plenty of closet space. The roof was replaced in 2017 and NEW A/C in 2025, NEW WATER HEATER 2026. The location makes everyday life convenient, with shopping, dining, recreation, and major roadways all within easy reach! Less than 2 minutes to the restaurants, shops, & Publix at WINTHROP VILLAGE and less than 2.5 mi to Target!
For sale
Price cut: $10K (9/16)
$230,000
3324 LAUREL VIEW DRIVE, BRANDON, FL 33511
2beds
1,088sqft
Townhouse
Built in 1985
635 Square Feet Lot
$-- Zestimate®
$211/sqft
$220/mo HOA
What's special
Granite countertopsPrivate fenced-in yardCovered screened-in patioUpdated kitchenPerfect coffee bar spot
- 47 days
- 181
- 17
Zillow last checked:
Listing updated:
Listed by:
Ashley Christie 813-504-8812,
FLOURISH REAL ESTATE 813-504-8812
Source: Stellar MLS,MLS#: TB8541530 Originating MLS: Suncoast Tampa
Originating MLS: Suncoast Tampa
Facts & features
Interior
Bedrooms & bathrooms
- Bedrooms: 2
- Bathrooms: 3
- Full bathrooms: 2
- 1/2 bathrooms: 1
Primary bedroom
- Features: Dual Closets
- Level: Second
- Area: 195 Square Feet
- Dimensions: 13x15
Kitchen
- Features: Pantry
- Level: First
- Area: 72 Square Feet
- Dimensions: 8x9
Living room
- Level: First
- Area: 135 Square Feet
- Dimensions: 15x9
Heating
- Heat Pump
Cooling
- Central Air
Appliances
- Included: Dishwasher, Dryer, Microwave, Range, Refrigerator, Washer
- Laundry: Laundry Closet, Other, Outside
Features
- Ceiling Fan(s), Eating Space In Kitchen, Living Room/Dining Room Combo, PrimaryBedroom Upstairs, Stone Counters
- Flooring: Carpet, Tile
- Doors: Sliding Doors
- Has fireplace: No
Interior area
- Total structure area: 1,120
- Total interior livable area: 1,088 sqft
Video & virtual tour
Property
Features
- Levels: Two
- Stories: 2
- Patio & porch: Covered, Rear Porch, Screened
- Fencing: Wood
- Has view: Yes
- View description: Trees/Woods
Lot
- Size: 635 Square Feet
Details
- Parcel number: U0330202MD00000300003.0
- Zoning: PD
- Special conditions: None
Construction
Type & style
- Home type: Townhouse
- Property subtype: Townhouse
Materials
- Stucco
- Foundation: Slab
- Roof: Shingle
Condition
- New construction: No
- Year built: 1985
Utilities & green energy
- Sewer: Public Sewer
- Water: Public
- Utilities for property: Public
Community & HOA
Community
- Features: Sidewalks
- Pet fee: $0 monthly
- Subdivision: BUCKHORN CREEK UNIT 4
HOA
- Has HOA: Yes
- Services included: Maintenance Structure, Maintenance Grounds, Water
- HOA fee: $220 monthly
- HOA name: Sheffield Woods c/o PMI Adventure Coast
- HOA phone: 352-403-2220
Location
- Region: Brandon
Financial & listing details
- Price per square foot: $211/sqft
- Tax assessed value: $175,982
- Annual tax amount: $2,433
- Date on market: 8/26/2026
- Cumulative days on market: 47 days
- Ownership: Fee Simple
- Total actual rent: 0
- Road surface type: Paved
Estimated market value
Not available
Estimated sales range
Not available
Not available
Price history
| Date | Event | Price |
|---|---|---|
| 9/16/2026 | Price change | $230,000-4.2%$211/sqft |
Source:  Stellar MLS #TB8541530 Report a problem Stellar MLS #TB8541530 Report a problem | ||
| 8/26/2026 | Listed for sale | $240,000-9.4%$221/sqft |
Source: Stellar MLS #TB8541530 Report a problem | ||
| 8/17/2022 | Sold | $265,000$244/sqft |
Source: Public Record Report a problem | ||
| 7/15/2022 | Pending sale | $265,000$244/sqft |
Source: Stellar MLS #T3386277 Report a problem | ||
| 7/7/2022 | Listed for sale | $265,000+122.7%$244/sqft |
Source: Stellar MLS #T3386277 Report a problem | ||
| 5/25/2018 | Sold | $119,000-4.8%$109/sqft |
Source: Public Record Report a problem | ||
| 3/26/2018 | Pending sale | $124,990$115/sqft |
Source: Keller Williams Realty South Shore #T2936243 Report a problem | ||
| 3/23/2018 | Listed for sale | $124,990+82.5%$115/sqft |
Source: KELLER WILLIAMS REALTY S.SHORE #T2936243 Report a problem | ||
| 3/12/2001 | Sold | $68,500$63/sqft |
Source: Public Record Report a problem | ||
Public tax history
| Year | Property taxes | Tax assessment |
|---|---|---|
| 2025 | $2,433 +5.1% | $173,546 +0.9% |
| 2024 | $2,315 +10.1% | $171,938 +6.5% |
| 2023 | $2,102 -10.2% | $161,444 +22.2% |
| 2022 | $2,339 +178.7% | $132,077 +51.3% |
| 2021 | $839 -13.2% | $87,293 -1% |
| 2020 | $966 +2.7% | $88,201 +2.3% |
| 2019 | $941 | $86,218 +18.7% |
| 2018 | $941 -35.7% | $72,627 +5.7% |
| 2017 | $1,465 +14.8% | $68,719 +13.6% |
| 2016 | $1,275 +16.9% | $60,482 +10% |
| 2015 | $1,091 | $54,984 +10% |
| 2014 | $1,091 +6.8% | $49,985 +10% |
| 2013 | $1,021 +10.6% | $45,441 +10% |
| 2012 | $924 -17.8% | $41,310 -18.2% |
| 2011 | $1,123 +71.2% | $50,474 -11.1% |
| 2010 | $656 -14.3% | $56,764 -21% |
| 2009 | $765 -0.1% | $71,813 +1.4% |
| 2008 | $766 -21.6% | $70,807 +3% |
| 2007 | $977 -4.5% | $68,745 +2.5% |
| 2006 | $1,023 +1.3% | $67,068 +3% |
| 2005 | $1,010 | $65,115 +3% |
| 2004 | -- | $63,218 +1.9% |
| 2003 | -- | $62,039 +1% |
| 2002 | -- | $61,420 +35.2% |
| 2001 | -- | $45,431 -18.1% |
| 2000 | $557 | $55,502 |
Find assessor info on the county website
Monthly payment
Est. payment
Payment breakdown
Explore the cost of this home by adjusting the details. Changes won't be saved.Climate risks
Neighborhood: 33511
Nearby schools
Schools provided by the listing agent
- Elementary: Symmes-HB
- Middle: Giunta Middle-HB
- High: Riverview-HB
Source: Stellar MLS. This data may not be complete. We recommend contacting the local school district to confirm school assignments for this home.
Similar homes
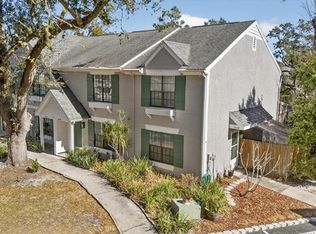
- $209,0002 bd2 ba1k sqft903 BUCK COURT, BRANDON, FL 33511For Sale

 MLS ID #TB8540307, Daniel Cuevas, DALTON WADE INC. Stellar MLS
 - $224,9002 bd3 ba1.2k sqft819 OAK PARK PLACE, BRANDON, FL 33511For Sale
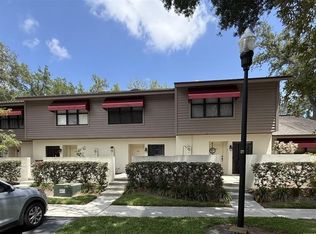 MLS ID #TB8540009, Jessica Walker, CENTURY 21 CIRCLE. Stellar MLS
 - $214,0002 bd3 ba1.3k sqft601 BAINBRIDGE DRIVE, BRANDON, FL 33511For Sale
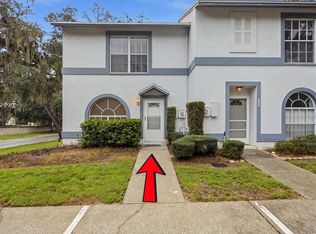 MLS ID #TB8546442, Kristi Drablos, KELLER WILLIAMS TAMPA PROPERTIES. Stellar MLS
 - $234,9002 bd3 ba1.3k sqft425 KENSINGTON LAKE CIRCLE, BRANDON, FL 33511For Sale
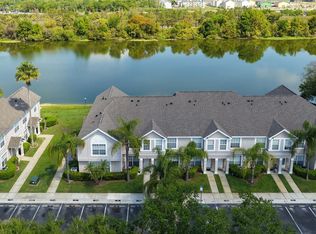 MLS ID #TB8490338, Christina Barone, SIGNATURE REALTY ASSOCIATES. Stellar MLS
 - $204,9002 bd3 ba1.5k sqft2125 FLUORSHIRE DRIVE, BRANDON, FL 33511For SaleMLS ID #O6422862, Robert Salmons, ENTERA REALTY LLC. Stellar MLS
- $259,0003 bd3 ba1.3k sqft307 SUMMER CLOUDS PLACE, BRANDON, FL 33511For SaleMLS ID #TB8513458, Cheyanne Vetzel, FOUNDATION REALTY GROUP. Stellar MLS
- $233,0002 bd3 ba1.3k sqft3144 ROYAL TUSCAN LANE, VALRICO, FL 33594For SaleMLS ID #L4965370, Cyleste Goodson, FLORIDA REAL ESTATE COMPANY. Stellar MLS
- $239,9002 bd3 ba1.5k sqft4935 WHITE SANDERLING COURT, TAMPA, FL 33619For SaleMLS ID #TB8552017, Bruce Harrison, BRUCE WAYNEH REAL ESTATE LLC. Stellar MLS
- $219,9003 bd3 ba1.4k sqft10924 JOHANNA AVENUE, RIVERVIEW, FL 33578For SaleMLS ID #TB8509390, Cathy McCarthy, RE/MAX REALTEC GROUP INC. Stellar MLS
- $235,0002 bd3 ba1.2k sqft4150 KEY THATCH DRIVE, TAMPA, FL 33610For SaleMLS ID #TB8545639, Venys Checo Almonte, COMPASS FLORIDA LLC. Stellar MLS
- $210,0002 bd3 ba1.2k sqft8833 MOONLIT MEADOWS LOOP, RIVERVIEW, FL 33578For SaleMLS ID #TB8526943, Calvin Ijoma, ELEVATED REALTY. Stellar MLS
- $229,9002 bd3 ba1.1k sqft5512 CARROLLWOOD KEY DRIVE, TAMPA, FL 33624For SaleMLS ID #O6445297, Summer Brady, MAINSTAY BROKERAGE LLC. Stellar MLS
- $255,0002 bd3 ba1.3k sqft4749 SOMERSET HILL LANE, RIVERVIEW, FL 33578For SaleMLS ID #S5152428, Lauren Loperena, HOMES INTERNATIONAL FLORIDA. Stellar MLS
- $249,9003 bd3 ba1.5k sqft9904 VENETIAN RIVER WAY, TAMPA, FL 33619For SaleMLS ID #TB8545815, Ramez Lahham, YOU FIRST REALTY AND ASSOC LLC. Stellar MLS
- $199,9002 bd3 ba1.5k sqft233 PENMARK STONE PLACE, VALRICO, FL 33594For SaleMLS ID #TB8554180, Brooks Daniels, COLDWELL BANKER REALTY. Stellar MLS
- $255,0003 bd3 ba1.4k sqft6710 HOLLY HEATH DRIVE, RIVERVIEW, FL 33578For SaleMLS ID #TB8533868, Susan Vaughn, COASTAL PROPERTIES GROUP INTERNATIONAL. Stellar MLS
- $260,0003 bd3 ba1.6k sqft9540 TOCOBAGA PLACE, RIVERVIEW, FL 33578For SaleMLS ID #TB8546520, Karen Woods, RE/MAX REALTY UNLIMITED. Stellar MLS
- $255,0003 bd3 ba1.6k sqft8726 MOONLIT MEADOWS LOOP, RIVERVIEW, FL 33578For SaleMLS ID #TB8490149, Zoki Mbolekwa, DALTON WADE INC. Stellar MLS
- $224,9002 bd3 ba1.2k sqft7212 STERLING POINT COURT, GIBSONTON, FL 33534For SaleMLS ID #TB8536292, Andrew TenEyck, CHARLES RUTENBERG REALTY INC. Stellar MLS
- $157,0002 bd2 ba1.1k sqft2432 LAKE WOODBERRY CIRCLE, BRANDON, FL 33510For SaleMLS ID #TB8331935, Jodi Avery, KELLER WILLIAMS SOUTH TAMPA. Stellar MLS
