LOCATION, LOCATION, LOCATION! Situated just off Bloomingdale Avenue in the heart of Brandon, 903 Buck Court offers outstanding convenience with shopping, dining, schools, hospitals, grocery stores, and everyday necessities all just minutes away. Nearby access to major roadways and highways also provides an easy commute to Tampa and surrounding areas. This move-in-ready 2-bedroom, 1.5-bath townhome offers 1,056 square feet of comfortable living space. The home features fresh interior paint, plantation-style window shutters, a newer HVAC system, and a roof installed in 2023, providing a fresh and welcoming feel throughout. Located in a non-flood zone, this well-maintained townhome combines recent updates, comfortable living, and a highly convenient Brandon location. Schedule your private showing today!
For sale
Price cut: $1K (9/16)
$209,000
903 BUCK COURT, BRANDON, FL 33511
2beds
1,056sqft
Townhouse
Built in 1975
773 Square Feet Lot
$204,400 Zestimate®
$198/sqft
$268/mo HOA
What's special
Fresh interior paintPlantation-style window shuttersNewer hvac system
- 56 days
- 153
- 7
Zillow last checked:
Listing updated:
Listed by:
Daniel Cuevas 813-415-6308,
DALTON WADE INC 888-668-8283
Source: Stellar MLS,MLS#: TB8540307 Originating MLS: Suncoast Tampa
Originating MLS: Suncoast Tampa
Facts & features
Interior
Bedrooms & bathrooms
- Bedrooms: 2
- Bathrooms: 2
- Full bathrooms: 1
- 1/2 bathrooms: 1
Primary bedroom
- Features: Built-in Closet
- Level: Second
Bedroom 2
- Features: Built-in Closet
- Level: Second
Bathroom 1
- Level: First
Bathroom 2
- Level: Second
Kitchen
- Level: First
Living room
- Level: First
Heating
- Electric
Cooling
- Central Air
Appliances
- Included: Convection Oven, Cooktop, Dishwasher, Disposal, Microwave, Refrigerator
- Laundry: Laundry Closet
Features
- Solid Surface Counters, Split Bedroom, Thermostat
- Flooring: Carpet, Ceramic Tile
- Has fireplace: No
Interior area
- Total structure area: 1,285
- Total interior livable area: 1,056 sqft
Video & virtual tour
Property
Parking
- Total spaces: 1
- Parking features: Carport
- Carport spaces: 1
Features
- Levels: Two
- Stories: 2
- Exterior features: Courtyard, Garden, Private Entrance, Storage
Lot
- Size: 773 Square Feet
Details
- Parcel number: U0330202MA00001700002.0
- Zoning: PD
- Special conditions: None
Construction
Type & style
- Home type: Townhouse
- Property subtype: Townhouse
Materials
- Wood Frame
- Foundation: Slab
- Roof: Shingle
Condition
- New construction: No
- Year built: 1975
Utilities & green energy
- Sewer: Public Sewer
- Water: Public
- Utilities for property: Cable Available, Electricity Available, Sewer Available, Water Available
Community & HOA
Community
- Features: Pool
- Pet fee: $0 monthly
- Subdivision: BUCKHORN CREEK UNIT 1
HOA
- Has HOA: Yes
- Services included: Cable TV, Community Pool, Maintenance Structure, Maintenance Grounds, Pool Maintenance
- HOA fee: $268 monthly
- HOA name: Clyde Ross
- HOA phone: 813-335-7212
Location
- Region: Brandon
Financial & listing details
- Price per square foot: $198/sqft
- Tax assessed value: $151,634
- Annual tax amount: $3,306
- Date on market: 8/20/2026
- Cumulative days on market: 56 days
- Ownership: Fee Simple
- Total actual rent: 0
- Electric utility on property: Yes
- Road surface type: Concrete
Estimated market value
$204,400
$194,000 - $215,000
$1,533/mo
Price history
| Date | Event | Price |
|---|---|---|
| 9/16/2026 | Price change | $209,000-0.5%$198/sqft |
Source:  Stellar MLS #TB8540307 Report a problem Stellar MLS #TB8540307 Report a problem | ||
| 8/20/2026 | Listed for sale | $210,000-6.7%$199/sqft |
Source: Stellar MLS #TB8540307 Report a problem | ||
| 5/9/2026 | Listing removed | $225,000$213/sqft |
Source: Stellar MLS #TB8428131 Report a problem | ||
| 11/9/2025 | Listed for sale | $225,000+350%$213/sqft |
Source: Stellar MLS #TB8428131 Report a problem | ||
| 8/15/1995 | Sold | $50,000$47/sqft |
Source: Public Record Report a problem | ||
Public tax history
| Year | Property taxes | Tax assessment |
|---|---|---|
| 2025 | $3,307 +353.2% | $151,634 +244.4% |
| 2024 | $730 +8.4% | $44,026 +3% |
| 2023 | $673 +17.2% | $42,744 +3% |
| 2022 | $574 +1.7% | $41,499 +3% |
| 2021 | $564 +13.8% | $40,290 +1.4% |
| 2020 | $496 +14.7% | $39,734 +2.3% |
| 2019 | $432 | $38,841 +1.9% |
| 2018 | $432 +3.5% | $38,117 -29.1% |
| 2017 | $418 +2.6% | $53,731 +46.9% |
| 2016 | $407 +3.9% | $36,565 +0.7% |
| 2015 | $392 +2.8% | $36,311 +0.8% |
| 2014 | $382 | $36,023 +1.5% |
| 2013 | $382 +0.3% | $35,491 +1.7% |
| 2012 | $380 -28.9% | $34,898 -23.3% |
| 2011 | $535 -0.9% | $45,522 -1.2% |
| 2010 | $540 +4.7% | $46,064 +2.7% |
| 2009 | $516 -16.5% | $44,853 +0.1% |
| 2008 | $617 +7.1% | $44,808 +3% |
| 2007 | $577 +1.8% | $43,503 +2.5% |
| 2006 | $566 +2.7% | $42,442 +3% |
| 2005 | $551 | $41,206 +3% |
| 2004 | -- | $40,006 +1.9% |
| 2003 | -- | $39,260 +2.4% |
| 2002 | -- | $38,340 +1.6% |
| 2001 | -- | $37,736 -17% |
| 2000 | $453 | $45,490 |
Find assessor info on the county website
Monthly payment
Est. payment
Payment breakdown
Explore the cost of this home by adjusting the details. Changes won't be saved.Climate risks
Neighborhood: 33511
Similar homes
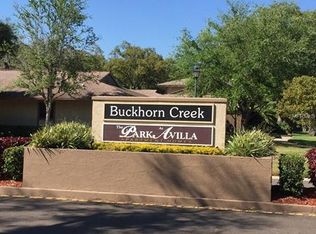
- $209,0002 bd3 ba1.5k sqft2823 CONCH HOLLOW DRIVE, BRANDON, FL 33511For Sale
 MLS ID #O6434229, Shadi Tamimi, SET HOMES REALTY LLC. Stellar MLS
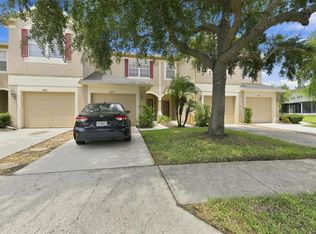
 - $210,0002 bd3 ba1.3k sqft601 BAINBRIDGE DRIVE, BRANDON, FL 33511For Sale
 MLS ID #TB8546442, Kristi Drablos, KELLER WILLIAMS TAMPA PROPERTIES. Stellar MLS
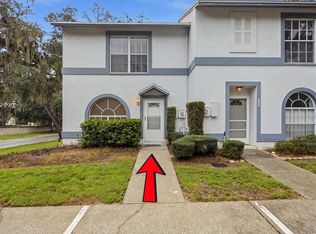
 - $211,9002 bd3 ba1.1k sqft2039 FLUORSHIRE DRIVE, BRANDON, FL 33511For Sale
 MLS ID #TB8546737, Harshal Patel, H. PATEL REAL ESTATE LLC. Stellar MLS
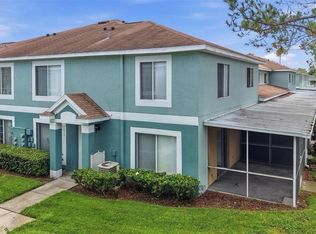
 - $200,0002 bd3 ba1.2k sqft745 OAK PARK PLACE, BRANDON, FL 33511For Sale
 MLS ID #TB8498466, Brian Allen, FLORIDA EXECUTIVE REALTY. Stellar MLS
 - $223,5002 bd3 ba1.2k sqft1006 CICERO LANE, BRANDON, FL 33511For SaleMLS ID #TB8506750, Brian Allen, FLORIDA EXECUTIVE REALTY. Stellar MLS
- $196,9902 bd3 ba1.4k sqft1907 FLUORSHIRE DRIVE, BRANDON, FL 33511For SaleMLS ID #W7886649, James Boardman Jr., PA, LPT REALTY, LLC. Stellar MLS
- $235,0002 bd3 ba1.4k sqft2258 FLUORSHIRE DRIVE, BRANDON, FL 33511For SaleMLS ID #TB8513866, William Acosta, FOUNDATION REALTY GROUP. Stellar MLS
- $234,9002 bd3 ba1.3k sqft425 KENSINGTON LAKE CIRCLE, BRANDON, FL 33511For SaleMLS ID #TB8490338, Christina Barone, SIGNATURE REALTY ASSOCIATES. Stellar MLS
- $225,0003 bd3 ba1.4k sqft10429 HERON LAKE DRIVE, RIVERVIEW, FL 33578For SaleMLS ID #TB8553052, Ebony Allen, EPIQUE REALTY INC.. Stellar MLS
- $244,9003 bd3 ba1.3k sqft307 SUMMER CLOUDS PLACE, BRANDON, FL 33511For SaleMLS ID #TB8513458, Cheyanne Vetzel, FOUNDATION REALTY GROUP. Stellar MLS
- $219,9003 bd3 ba1.4k sqft10924 JOHANNA AVENUE, RIVERVIEW, FL 33578For SaleMLS ID #TB8509390, Cathy McCarthy, RE/MAX REALTEC GROUP INC. Stellar MLS
- $199,9002 bd3 ba1.5k sqft233 PENMARK STONE PLACE, VALRICO, FL 33594For SaleMLS ID #TB8554180, Brooks Daniels, COLDWELL BANKER REALTY. Stellar MLS
- $215,0003 bd3 ba1.5k sqft10928 KEYS GATE DR, RIVERVIEW, FL 33579For SaleMLS ID #TB8519186, Luis Castellanos, DALTON WADE INC. Stellar MLS
- $157,0002 bd2 ba1.1k sqft2432 LAKE WOODBERRY CIRCLE, BRANDON, FL 33510For SaleMLS ID #TB8331935, Jodi Avery, KELLER WILLIAMS SOUTH TAMPA. Stellar MLS
- $209,9002 bd3 ba1.2k sqft1760 MILL RUN CIRCLE, TAMPA, FL 33613For SaleMLS ID #TB8536303, Erica Shireman, KELLER WILLIAMS RLTY NEW TAMPA. Stellar MLS
- $199,9002 bd3 ba1.2k sqft7803 AMBERLEA COURT, TEMPLE TERRACE, FL 33637For SaleMLS ID #TB8531928, Melissa Selner, CHARLES RUTENBERG REALTY INC. Stellar MLS
- $229,9002 bd3 ba1.3k sqft2958 ROYAL TUSCAN LANE, VALRICO, FL 33594For SaleMLS ID #TB8523293, Amar Nathwani, BARKETT REALTY. Stellar MLS
- $219,0002 bd3 ba1k sqft2350 FLETCHERS POINT CIRCLE, TAMPA, FL 33613For SaleMLS ID #TB8534287, Alfredo Perez, LPT REALTY LLC. Stellar MLS
- $204,9002 bd3 ba1.2k sqft2316 FLETCHERS POINT CIRCLE, TAMPA, FL 33613For SaleMLS ID #TB8506830, Matthew Pagan, EXP REALTY LLC. Stellar MLS
- $199,0002 bd2 ba896 sqft2209 FLETCHERS POINT CIRCLE, TAMPA, FL 33613For SaleMLS ID #TB8518954, Joana Lopez, AVENUE HOMES LLC. Stellar MLS
