Under contract-accepting backup offers. Welcome to this vacant and move-in ready 2-bedroom, 2.5-bath townhome in the desirable gated community of Kings Mill in Valrico, FL. This spacious townhome offers a functional floor plan with plenty of living space, including a versatile bonus/flex area that can be used as a home office, loft, playroom, or additional living space. The spacious kitchen features granite countertops, ample cabinet storage, and all major appliances, making it ideal for everyday living and entertaining. The generously sized primary bedroom suite includes a private bathroom with a relaxing garden tub. A convenient half bath is located downstairs for guests. Step outside to the screened-in lanai, providing a comfortable outdoor space to enjoy your morning coffee or unwind after a long day. BRAND NEW WATER HEATER (OCT 2026). Kings Mill is a gated community, features a community pool, and offers convenient access to shopping, restaurants, schools, major roadways, and everything the Brandon/Valrico area has to offer. Whether you're a first-time buyer, investor, looking to downsize, or searching for a low-maintenance home, this Valrico townhome is for you! One or more photo(s) was virtually staged.
Accepting backups
$199,900
233 PENMARK STONE PLACE, VALRICO, FL 33594
2beds
1,560sqft
Townhouse
Built in 2006
1,179 Square Feet Lot
$-- Zestimate®
$128/sqft
$400/mo HOA
What's special
Screened-in lanaiGranite countertopsSpacious townhomeFunctional floor planSpacious kitchenAmple cabinet storageAll major appliances
- 47 days
- 92
- 3
Zillow last checked:
Listing updated:
Listed by:
Brooks Daniels 813-431-3524,
COLDWELL BANKER REALTY 813-685-7755
Source: Stellar MLS,MLS#: TB8554180 Originating MLS: Suncoast Tampa
Facts & features
Interior
Bedrooms & bathrooms
- Bedrooms: 2
- Bathrooms: 3
- Full bathrooms: 2
- 1/2 bathrooms: 1
Rooms
- Room types: Loft
Primary bedroom
- Features: Built-in Closet
- Level: Second
- Area: 195 Square Feet
- Dimensions: 15x13
Bedroom 2
- Features: Built-in Closet
- Level: Second
- Area: 144 Square Feet
- Dimensions: 12x12
Kitchen
- Level: First
- Area: 96 Square Feet
- Dimensions: 12x8
Living room
- Level: First
- Area: 312 Square Feet
- Dimensions: 24x13
Loft
- Level: Second
- Area: 100 Square Feet
- Dimensions: 10x10
Heating
- Central, Electric
Cooling
- Central Air
Appliances
- Included: Dishwasher, Disposal, Microwave, Range, Refrigerator
- Laundry: Inside, Laundry Closet
Features
- Ceiling Fan(s), Split Bedroom, Thermostat, Walk-In Closet(s)
- Flooring: Carpet, Ceramic Tile, Laminate
- Has fireplace: No
Interior area
- Total structure area: 1,560
- Total interior livable area: 1,560 sqft
Video & virtual tour
Property
Features
- Levels: Two
- Stories: 2
- Patio & porch: Covered, Rear Porch, Screened
- Exterior features: Sidewalk
- Has view: Yes
- View description: Trees/Woods
Lot
- Size: 1,179 Square Feet
- Features: In County
- Residential vegetation: Mature Landscaping, Trees/Landscaped
Details
- Parcel number: U20292182R00002800004.0
- Zoning: PD
- Special conditions: None
Construction
Type & style
- Home type: Townhouse
- Architectural style: Other
- Property subtype: Townhouse
Materials
- Block, Stucco
- Foundation: Slab
- Roof: Shingle
Condition
- New construction: No
- Year built: 2006
Utilities & green energy
- Sewer: Public Sewer
- Water: Public
- Utilities for property: Cable Available, Electricity Connected, Fiber Optics, Public, Water Connected
Community & HOA
Community
- Features: Gated Community - No Guard, Pool
- Pet fee: $0 monthly
- Subdivision: KINGS MILL PH II
HOA
- Has HOA: Yes
- Services included: Maintenance Structure, Maintenance Grounds, Pool Maintenance, Sewer, Trash, Water
- HOA fee: $400 monthly
- HOA name: Excelsior Community Management LLC
- HOA phone: 813-349-6552
Location
- Region: Valrico
Financial & listing details
- Price per square foot: $128/sqft
- Tax assessed value: $184,226
- Annual tax amount: $3,505
- Date on market: 10/2/2026
- Cumulative days on market: 42 days
- Listing terms: Cash,Conventional,FHA,VA Loan
- Ownership: Fee Simple
- Total actual rent: 0
- Electric utility on property: Yes
- Road surface type: Asphalt, Paved
Estimated market value
Not available
Estimated sales range
Not available
Not available
Price history
| Date | Event | Price |
|---|---|---|
| 10/2/2026 | Listed for sale | $199,900+250.7%$128/sqft |
Source:  Stellar MLS #TB8554180 Report a problem | ||
| 9/8/2023 | Listing removed | -- |
Source: Stellar MLS #T3469278 Report a problem | ||
| 9/5/2023 | Listed for rent | $1,695+30.9%$1/sqft |
Source: Stellar MLS #T3469278 Report a problem | ||
| 10/16/2020 | Listing removed | $1,295$1/sqft |
Source: COLDWELL BANKER REALTY #T3269330 Report a problem | ||
| 10/7/2020 | Listed for rent | $1,295$1/sqft |
Source: COLDWELL BANKER REALTY #T3269330 Report a problem | ||
| 10/14/2009 | Sold | $57,000-7.9%$37/sqft |
Source: Public Record Report a problem | ||
| 8/29/2009 | Listed for sale | $61,900-66.7%$40/sqft |
Source: NRT Florida #T2382522 Report a problem | ||
| 5/4/2006 | Sold | $186,000$119/sqft |
Source: Public Record Report a problem | ||
Public tax history
| Year | Property taxes | Tax assessment |
|---|---|---|
| 2025 | $3,505 +11.3% | $178,904 +10% |
| 2024 | $3,148 +6.6% | $162,640 +10% |
| 2023 | $2,954 +10.3% | $147,855 +10% |
| 2022 | $2,679 +12.1% | $134,414 +10% |
| 2021 | $2,390 +258% | $122,195 +171% |
| 2020 | $668 +2.3% | $45,086 +2.3% |
| 2019 | $653 | $44,072 +1.9% |
| 2018 | $653 +3% | $43,250 -40.4% |
| 2017 | $634 +2.5% | $72,622 +75% |
| 2016 | $618 +3.3% | $41,489 +0.7% |
| 2015 | $598 +2.2% | $41,201 +0.8% |
| 2014 | $586 | $40,874 +1.5% |
| 2013 | $586 +4.4% | $40,270 +1.7% |
| 2012 | $561 -15.9% | $39,597 -10.4% |
| 2011 | $667 -16.6% | $44,190 -15.5% |
| 2010 | $800 -56.2% | $52,313 -31.8% |
| 2009 | $1,827 -39.6% | $76,673 -43.4% |
| 2008 | $3,027 -11.4% | $135,562 -13.4% |
| 2007 | $3,416 +392.3% | $156,524 +895.9% |
| 2006 | $694 +2681.1% | $15,717 +2662.2% |
| 2005 | $25 | $569 |
Find assessor info on the county website
Monthly payment
Est. payment
Payment breakdown
Explore the cost of this home by adjusting the details. Changes won't be saved.Climate risks
Neighborhood: 33594


Similar homes
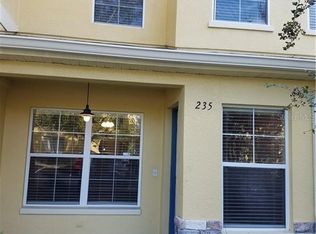
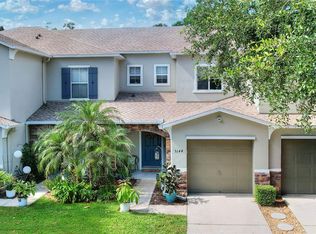
- $233,0002 bd3 ba1.3k sqft3144 ROYAL TUSCAN LANE, VALRICO, FL 33594For Sale
 MLS ID #L4965370, Cyleste Goodson, FLORIDA REAL ESTATE COMPANY. Stellar MLS
- $229,9002 bd3 ba1.3k sqft2958 ROYAL TUSCAN LANE, VALRICO, FL 33594For Sale
 MLS ID #TB8523293, Amar Nathwani, BARKETT REALTY. Stellar MLS
- $264,9002 bd2 ba1.3k sqft150 SAWTOOTH DRIVE, VALRICO, FL 33594For Sale
 MLS ID #TB8543172, Paul Arrington, ARRICO REALTY & PROPERTY MGMT.. Stellar MLS
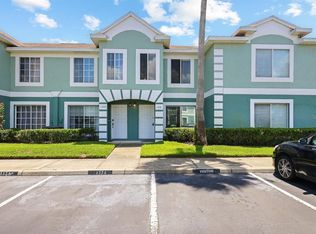
- $200,0002 bd3 ba1.5k sqft1326 TWILRIDGE PLACE, BRANDON, FL 33511For Sale
 MLS ID #TB8562460, Rebecca Kelly, EATON REALTY. Stellar MLS
- $196,9902 bd3 ba1.4k sqft1907 FLUORSHIRE DRIVE, BRANDON, FL 33511For SaleMLS ID #W7886649, James Boardman Jr., PA, LPT REALTY, LLC. Stellar MLS
- $211,9002 bd3 ba1.1k sqft2039 FLUORSHIRE DRIVE, BRANDON, FL 33511For SaleMLS ID #TB8546737, Harshal Patel, H. PATEL REAL ESTATE LLC. Stellar MLS
- $204,9002 bd3 ba1.1k sqft10173 BESSEMER POND COURT, RIVERVIEW, FL 33578For SaleMLS ID #S5158794, Edilberto Torres Contreras, LPT REALTY, LLC. Stellar MLS
- $195,0002 bd3 ba1.3k sqft4652 CHATTERTON WAY, RIVERVIEW, FL 33578For SaleMLS ID #TB8544644, Walkis Cruz, FIRST FLA. RLTY. OF TAMPA BAY. Stellar MLS
- $209,0003 bd3 ba1.3k sqft2605 OLEANDER LAKES DRIVE, BRANDON, FL 33511For SaleMLS ID #TB8497300, Kaylee Keller, CHARLES RUTENBERG REALTY INC. Stellar MLS
- $209,9902 bd3 ba1.3k sqft10818 GREAT CARLISLE COURT, RIVERVIEW, FL 33578For SaleMLS ID #TB8538434, Neyshika Tellis, CHARLES RUTENBERG REALTY INC. Stellar MLS
- $220,0002 bd3 ba1.5k sqft9141 HILLCROFT DRIVE, RIVERVIEW, FL 33578For SaleMLS ID #O6455694, Ashley Silva, COLDWELL BANKER REALTY. Stellar MLS
- $299,0003 bd2 ba1.2k sqft(Undisclosed Address), VALRICO, FL 33594For SaleMLS ID #TB8544796, Paul Michael, MREI CORPORATION. Stellar MLS
- $225,0003 bd3 ba1.6k sqft9870 ASHBURN LAKE DRIVE, TAMPA, FL 33610For SaleMLS ID #TB8561974, Katrina Madewell, REAL BROKER, LLC. Stellar MLS
- $179,9002 bd3 ba1.4k sqft10753 KEYS GATE DRIVE, RIVERVIEW, FL 33579For SaleMLS ID #TB8564156, Stephen Scott PA, PINEYWOODS REALTY LLC. Stellar MLS
- $220,0003 bd3 ba1.6k sqft2052 GREENWOOD VALLEY DRIVE, PLANT CITY, FL 33563For SaleMLS ID #TB8537425, Mariely Crowne, BALMASEDA & ASSOCIATES INC. Stellar MLS
- $214,9003 bd3 ba1.4k sqft10924 JOHANNA AVENUE, RIVERVIEW, FL 33578For SaleMLS ID #TB8509390, Cathy McCarthy, RE/MAX REALTEC GROUP INC. Stellar MLS
- $237,5002 bd3 ba1.4k sqft5312 SYLVESTER LOOP, TAMPA, FL 33610For SaleMLS ID #TB8555738, Ann Marie Vaughan, RE/MAX ALLIANCE GROUP. Stellar MLS
- $234,9002 bd3 ba1.3k sqft425 KENSINGTON LAKE CIRCLE, BRANDON, FL 33511For SaleMLS ID #TB8490338, Christina Barone, SIGNATURE REALTY ASSOCIATES. Stellar MLS
- $215,0002 bd3 ba1.2k sqft4755 SOMERSET HILL LANE, RIVERVIEW, FL 33578For SaleMLS ID #TB8534893, Linda Anne Calebro-Kuder, CALEBRO & ASSOCIATES. Stellar MLS
- $199,9003 bd3 ba1.3k sqft7402 E BANK DRIVE, TAMPA, FL 33617For SaleMLS ID #TB8479000, John LaRocca, FUTURE HOME REALTY INC. Stellar MLS
