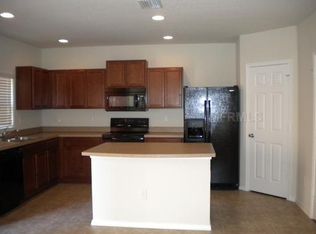
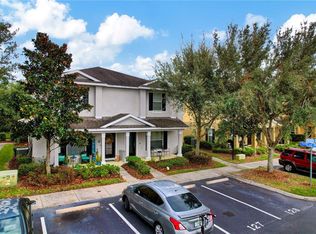
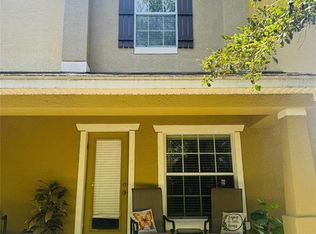
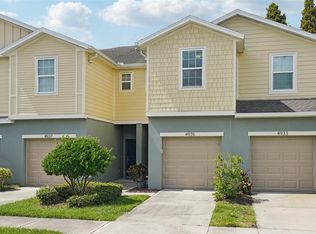
Welcome to this beautiful, spacious, and move-in-ready 2-bedroom, 2.5-bathroom townhome in the highly sought-after Magnolia Park community in rapidly growing Riverview! This well-maintained home offers a perfect blend of comfort, convenience, and low-maintenance Florida living. The first floor features ceramic tile throughout, with ceramic tile also extending into the wet areas on the second floor. The kitchen and primary bathroom are beautifully appointed with granite countertops, while the conveniently located front-load GE washer and dryer are situated upstairs. Magnolia Park is a gated community with very low CDD fees, offering an impressive array of amenities including a clubhouse, BBQ area, oversized community pool, water park, basketball court, and playground. Step outside to your porch and enjoy peaceful views of the conservation area—with no backyard neighbors! It’s the perfect spot to relax, entertain, or simply enjoy the beauty of nature. Conveniently located near I-75, the Lee Roy Selmon Expressway (SR 618), State Road 60 (Brandon Boulevard), Brandon Town Center, shopping, and an incredible selection of restaurants, this home puts everything you need within easy reach. Don’t miss this opportunity to enjoy affordable, low-maintenance Florida living in one of Riverview’s most desirable communities. Schedule your private showing today!
For sale
Price cut: $5K (10/7)
$195,000
4652 CHATTERTON WAY, RIVERVIEW, FL 33578
2beds
1,320sqft
Townhouse, Stock Cooperative
Built in 2012
1,421 Square Feet Lot
$191,600 Zestimate®
$148/sqft
$473/mo HOA
What's special
Gated community
- 21 days
- 360
- 42
Likely to sell faster than
Zillow last checked:
Listing updated:
Listed by:
Walkis Cruz 813-789-5194,
FIRST FLA. RLTY. OF TAMPA BAY 813-789-5194
Source: Stellar MLS,MLS#: TB8544644 Originating MLS: Suncoast Tampa
Originating MLS: Suncoast Tampa
Facts & features
Interior
Bedrooms & bathrooms
- Bedrooms: 2
- Bathrooms: 3
- Full bathrooms: 2
- 1/2 bathrooms: 1
Primary bedroom
- Features: Ceiling Fan(s), En Suite Bathroom, Walk-In Closet(s)
- Level: Second
- Area: 154 Square Feet
- Dimensions: 14x11
Bedroom 2
- Features: Ceiling Fan(s), Built-in Closet
- Level: Second
- Area: 110 Square Feet
- Dimensions: 10x11
Bathroom 1
- Features: Dual Sinks, Granite Counters, Tub With Shower
- Level: Second
Bathroom 2
- Features: Tub With Shower
- Level: Second
Balcony porch lanai
- Level: First
- Area: 64 Square Feet
- Dimensions: 4x16
Kitchen
- Features: Bar, Granite Counters, Pantry, Storage Closet
- Level: First
- Area: 180 Square Feet
- Dimensions: 15x12
Living room
- Features: Ceiling Fan(s), Water Closet/Priv Toilet
- Level: First
- Area: 270 Square Feet
- Dimensions: 15x18
Heating
- Central
Cooling
- Central Air
Appliances
- Included: Dishwasher, Disposal, Dryer, Electric Water Heater, Microwave, Range, Refrigerator, Washer
- Laundry: Electric Dryer Hookup, Laundry Closet, Washer Hookup
Features
- Ceiling Fan(s), Open Floorplan, Stone Counters, Walk-In Closet(s)
- Flooring: Tile
- Has fireplace: No
- Common walls with other units/homes: End Unit
Interior area
- Total structure area: 1,421
- Total interior livable area: 1,320 sqft
Video & virtual tour
Property
Features
- Levels: Two
- Stories: 2
- Exterior features: Lighting, Sidewalk, Tennis Court(s)
Lot
- Size: 1,421 Square Feet
Details
- Parcel number: U0130199HE00000700002.0
- Zoning: PD
- Special conditions: None
Construction
Type & style
- Home type: Townhouse
- Property subtype: Townhouse, Stock Cooperative
- Attached to another structure: Yes
Materials
- Block, Stucco
- Foundation: Slab
- Roof: Shingle
Condition
- Completed
- New construction: No
- Year built: 2012
Utilities & green energy
- Sewer: Public Sewer
- Water: Public
- Utilities for property: Cable Available, Electricity Connected, Public, Sewer Connected, Street Lights
Community & HOA
Community
- Features: Association Recreation - Owned, Deed Restrictions, Gated Community - No Guard, Playground, Pool, Sidewalks, Tennis Court(s)
- Pet fee: $0 monthly
- Subdivision: MAGNOLIA PARK CENTRAL PH B
HOA
- Has HOA: Yes
- Services included: Community Pool, Maintenance Grounds, Recreational Facilities, Security, Water
- HOA fee: $473 monthly
- HOA name: Magnolia Park - Brandon Sterling
- HOA phone: 813-671-6500
Location
- Region: Riverview
Financial & listing details
- Price per square foot: $148/sqft
- Tax assessed value: $200,862
- Annual tax amount: $4,148
- Date on market: 9/17/2026
- Cumulative days on market: 22 days
- Listing terms: Cash,Conventional,FHA,Private Financing Available,VA Loan
- Ownership: Co-op
- Total actual rent: 0
- Electric utility on property: Yes
- Road surface type: Asphalt
Estimated market value
$191,600
$182,000 - $201,000
$1,882/mo
Price history
| Date | Event | Price |
|---|---|---|
| 10/7/2026 | Price change | $195,000-2.5%$148/sqft |
Source:  Stellar MLS #TB8544644 Report a problem Stellar MLS #TB8544644 Report a problem | ||
| 9/17/2026 | Listed for sale | $200,000+29%$152/sqft |
Source: Stellar MLS #TB8544644 Report a problem | ||
| 8/31/2026 | Listing removed | $1,649$1/sqft |
Source: Zillow Rentals Report a problem | ||
| 8/11/2026 | Price change | $1,649-5.7%$1/sqft |
Source: Zillow Rentals Report a problem | ||
| 7/31/2026 | Price change | $1,749-4.2%$1/sqft |
Source: Zillow Rentals Report a problem | ||
| 7/29/2026 | Price change | $1,825-2.7%$1/sqft |
Source: Zillow Rentals Report a problem | ||
| 7/27/2026 | Price change | $1,875-1.3%$1/sqft |
Source: Zillow Rentals Report a problem | ||
| 7/21/2026 | Price change | $1,900-2.6%$1/sqft |
Source: Zillow Rentals Report a problem | ||
| 7/16/2026 | Price change | $1,950-7.1%$1/sqft |
Source: Zillow Rentals Report a problem | ||
| 7/15/2026 | Listed for rent | $2,100+50%$2/sqft |
Source: Zillow Rentals Report a problem | ||
| 10/7/2019 | Listing removed | $1,400$1/sqft |
Source: Zillow Rental Manager Report a problem | ||
| 9/25/2019 | Price change | $1,400-3.4%$1/sqft |
Source: Zillow Rental Manager Report a problem | ||
| 9/10/2019 | Listed for rent | $1,450$1/sqft |
Source: Zillow Rental Manager Report a problem | ||
| 3/24/2019 | Listing removed | $155,000$117/sqft |
Source: GORDON & ASSOCIATES REALTY #T3149896 Report a problem | ||
| 2/15/2019 | Listed for sale | $155,000$117/sqft |
Source: GORDON & ASSOCIATES REALTY #T3149896 Report a problem | ||
| 2/15/2019 | Pending sale | $155,000$117/sqft |
Source: GORDON & ASSOCIATES REALTY #T3149896 Report a problem | ||
| 1/8/2019 | Listed for sale | $155,000+29.2%$117/sqft |
Source: GORDON & ASSOCIATES REALTY #T3149896 Report a problem | ||
| 2/26/2015 | Sold | $120,000-5.1%$91/sqft |
Source: Stellar MLS #O5330105 Report a problem | ||
| 1/15/2015 | Price change | $126,500-2.6%$96/sqft |
Source: Blue Lighthouse Realty, Inc. #O5330105 Report a problem | ||
| 11/24/2014 | Price change | $129,900-2.3%$98/sqft |
Source: Blue Lighthouse Realty, Inc. #O5330105 Report a problem | ||
| 11/10/2014 | Listed for sale | $132,900+37.6%$101/sqft |
Source: Blue Lighthouse Realty, Inc. #O5330105 Report a problem | ||
| 2/14/2012 | Sold | $96,600$73/sqft |
Source: Public Record Report a problem | ||
Public tax history
| Year | Property taxes | Tax assessment |
|---|---|---|
| 2025 | $4,148 +9.7% | $197,070 +10% |
| 2024 | $3,783 +6.9% | $179,155 +10% |
| 2023 | $3,540 +8.4% | $162,868 +10% |
| 2022 | $3,266 +11.5% | $148,062 +10% |
| 2021 | $2,928 -1.1% | $134,602 +4% |
| 2020 | $2,960 +5.4% | $129,392 +8.1% |
| 2019 | $2,807 | $119,722 +8.3% |
| 2018 | $2,807 +5.1% | $110,512 +7.6% |
| 2017 | $2,670 +7.4% | $102,723 +8.4% |
| 2016 | $2,485 +11.8% | $94,803 +2.7% |
| 2015 | $2,224 +88.2% | $92,321 +16.5% |
| 2014 | $1,181 | $79,265 +1.5% |
| 2013 | $1,181 +142.5% | $78,094 +2503.1% |
| 2012 | $487 +49.1% | $3,000 |
| 2011 | $327 -65.7% | $3,000 |
| 2010 | $952 -3.8% | $3,000 |
| 2009 | $989 +431.1% | $3,000 |
| 2008 | $186 | $3,000 |
Find assessor info on the county website
Monthly payment
Est. payment
Payment breakdown
Explore the cost of this home by adjusting the details. Changes won't be saved.Climate risks
Neighborhood: Magnolia Park
Nearby schools
Schools provided by the listing agent
- Elementary: Frost Elementary School
- Middle: Giunta Middle-HB
- High: Spoto High-HB
Source: Stellar MLS. This data may not be complete. We recommend contacting the local school district to confirm school assignments for this home.
Similar homes
- $185,0002 bd3 ba1.3k sqft4824 CHATTERTON WAY, RIVERVIEW, FL 33578For Sale
 MLS ID #TB8538712, Geno Stopowenko, RE/MAX REALTY UNLIMITED. Stellar MLS
 - $215,0002 bd3 ba1.3k sqft9335 AMERICAN HICKORY LANE, RIVERVIEW, FL 33578For Sale
 MLS ID #TB8533858, Adam Hartley, LPT REALTY, LLC. Stellar MLS
 - $210,0002 bd3 ba1.2k sqft8833 MOONLIT MEADOWS LOOP, RIVERVIEW, FL 33578For Sale
 MLS ID #TB8526943, Calvin Ijoma, ELEVATED REALTY. Stellar MLS
 - $239,9002 bd3 ba1.5k sqft4935 WHITE SANDERLING COURT, TAMPA, FL 33619For Sale
 MLS ID #TB8552017, Bruce Harrison, BRUCE WAYNEH REAL ESTATE LLC. Stellar MLS
 - $219,9003 bd3 ba1.4k sqft10924 JOHANNA AVENUE, RIVERVIEW, FL 33578For SaleMLS ID #TB8509390, Cathy McCarthy, RE/MAX REALTEC GROUP INC. Stellar MLS
- $234,9003 bd3 ba1.6k sqft5014 POND RIDGE ROAD, RIVERVIEW, FL 33578For SaleMLS ID #TB8505998, Nathan Kalk, RE/MAX REALTY UNLIMITED. Stellar MLS
- $239,9003 bd3 ba1.4k sqft6914 HOLLY HEATH DRIVE, RIVERVIEW, FL 33578For SaleMLS ID #TB8537967, Michael Flores, 54 REALTY LLC. Stellar MLS
- $200,0002 bd3 ba1.3k sqft11009 WINTER CREST DRIVE, RIVERVIEW, FL 33569For SaleMLS ID #TB8533538, Tatum Peterson, MCBRIDE KELLY & ASSOCIATES. Stellar MLS
- $215,0003 bd3 ba1.5k sqft10418 TULIP FIELD WAY, RIVERVIEW, FL 33578For SaleMLS ID #TB8366207, Jay D'Abramo, FLORIDA EXECUTIVE REALTY. Stellar MLS
- $199,9002 bd3 ba1.2k sqft12224 FOXMOOR PEAK DRIVE, RIVERVIEW, FL 33579For SaleMLS ID #TB8408820, Joy Jacobs, JACOBS REALTY GROUP LLC. Stellar MLS
- $196,9902 bd3 ba1.4k sqft1907 FLUORSHIRE DRIVE, BRANDON, FL 33511For SaleMLS ID #W7886649, James Boardman Jr., PA, LPT REALTY, LLC. Stellar MLS
- $209,0002 bd3 ba1.5k sqft2823 CONCH HOLLOW DRIVE, BRANDON, FL 33511For SaleMLS ID #O6434229, Shadi Tamimi, SET HOMES REALTY LLC. Stellar MLS
- $211,9002 bd3 ba1.1k sqft2039 FLUORSHIRE DRIVE, BRANDON, FL 33511For SaleMLS ID #TB8546737, Harshal Patel, H. PATEL REAL ESTATE LLC. Stellar MLS
- $199,9002 bd3 ba1.5k sqft233 PENMARK STONE PLACE, VALRICO, FL 33594For SaleMLS ID #TB8554180, Brooks Daniels, COLDWELL BANKER REALTY. Stellar MLS
- $209,0003 bd3 ba1.3k sqft2605 OLEANDER LAKES DRIVE, BRANDON, FL 33511For SaleMLS ID #TB8497300, Kaylee Keller, CHARLES RUTENBERG REALTY INC. Stellar MLS
- $265,0003 bd3 ba1.4k sqft7030 SUMMER HOLLY PLACE, RIVERVIEW, FL 33578For SaleMLS ID #TB8548664, Abigail Dellapa, KELLER WILLIAMS RLTY NEW TAMPA. Stellar MLS
- $273,0003 bd3 ba1.6k sqft9005 MOONLIT MEADOWS LOOP, RIVERVIEW, FL 33578For SaleMLS ID #TB8544983, Julia Allen, LPT REALTY, LLC. Stellar MLS
- $255,0003 bd3 ba1.6k sqft8726 MOONLIT MEADOWS LOOP, RIVERVIEW, FL 33578For SaleMLS ID #TB8490149, Zoki Mbolekwa, DALTON WADE INC. Stellar MLS
- $260,0003 bd3 ba1.6k sqft9540 TOCOBAGA PLACE, RIVERVIEW, FL 33578For SaleMLS ID #TB8546520, Karen Woods, RE/MAX REALTY UNLIMITED. Stellar MLS
- $185,0002 bd2 ba1k sqft609 SAINT HENRY DRIVE, BRANDON, FL 33511For SaleMLS ID #TB8542516, David Ramos, REAL BROKER, LLC. Stellar MLS
