Skip main navigation
Off market
  • $228,100

    4658 Chatterton Way, Riverview, FL 33578

    2beds
    1,320sqft
    Townhouse
    Built in 2012
    1,742 Square Feet Lot
    $228,100 Zestimate®
    $173/sqft
    $1,911 Estimated rent

    Home value

    $228,100

    $217,000 - $240,000

    $1,911/mo

    Zestimate® history
    Loading
    Loading...

    Owner options

    List your home for rent

    $1,911/mo

    Rent Zestimate®

    Find your next renter with Zillow Rental Manager. Plus, with online applications, you can quickly screen prospective tenants – for free.

    Learn more

    $1,911/mo

    Rent Zestimate®

    Refinance and save

    $1,780/mo

    Est. payment

    Refinancing to a lower rate could help reduce your monthly payments and save thousands over the life of the loan.

    See today's rates

    $1,780/mo

    Est. payment

    Explore your selling options

    Work with a Zillow partner agent

    Leverage their expertise and Zillow's premium Showcase listings to get your home seen by more buyers.

    Get started

    List with your own agent

    Get your home in front of millions of buyers by listing it on Zillow.

    Learn how to do it

    Sell it yourself

    Take full control of how buyers see your home on Zillow by listing For Sale by Owner (FSBO).

    List your home

    What's special

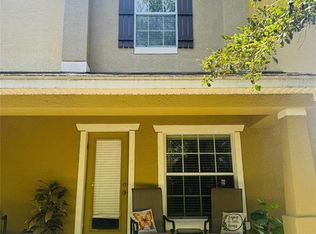
    Welcome home to a lovely 2 bedroom 2.5 bathroom townhome in the gate community of Magnolia. It has a private setting with no backyard neighbors. It's a perfect place to watch the sunrise every morning. Inside you will find an open concept floor plan on the first floor. The kitchen is spacious, with 42 inch upper cabinets, stainless steel appliances, and granite counter tops. It has an island to help with prep space, entertaining, or simply gathering around. You will also find a large corner pantry for all of your things. The kitchen opens to the living room with ample space for seating. The entire first floor has easy care ceramic tile flooring. Upstairs you will find 2 bedrooms, 2 bathrooms, and your upstairs laundry closet. The guest bedroom and bathroom are a good size. The master bedroom comes with a ensuite bathroom with a tub and shower combo. The entire interior of the home has a fresh coat of paint on it. Back on the first floor you can relax on your back porch that overlooks a natural treed lot. Call today to make this townhome yours!

    This property is off market, which means it's not currently listed for sale or rent on Zillow. This may be different from what's available on other websites or public sources.

    Facts & features

    Interior

    Bedrooms & bathrooms
    • Bedrooms: 2
    • Bathrooms: 3
    • Full bathrooms: 2
    • 1/2 bathrooms: 1
    Heating
    • Forced air, Heat pump, Electric
    Cooling
    • Central
    Appliances
    • Included: Dishwasher, Dryer, Garbage disposal, Microwave, Range / Oven, Refrigerator, Washer
    • Laundry: In Unit
    Features
    • Flooring: Tile
    Interior area
    • Total interior livable area: 1,320 sqft

    Property

    Features
    • Exterior features: Stucco
    • Has view: Yes
    • View description: Water
    • Has water view: Yes
    • Water view: Water
    Lot
    • Size: 1,742 sqft
    Details
    • Parcel number: 1930019HE000007000030U

    Construction

    Type & style
    • Home type: Townhouse
    Materials
    • masonry
    • Roof: Composition
    Condition
    • Year built: 2012

    Community & neighborhood

    Location
    • Region: Riverview

    HOA & financial

    HOA
    • Has HOA: Yes
    • HOA fee: $141 monthly

    Other

    Other facts
    • Additional Rooms \ Attic
    • Additional Rooms \ Inside Utility
    • Amenities \ Association Amenities \ Basketball Court
    • Amenities \ Association Amenities \ Gated
    • Amenities \ Association Amenities \ Playground
    • Amenities \ Association Amenities \ Pool
    • Appliances \ Appliances \ Dishwasher
    • Appliances \ Appliances \ Disposal
    • Appliances \ Appliances \ Dryer
    • Appliances \ Appliances \ Electric Water Heater
    • Appliances \ Appliances \ Ice Maker
    • Appliances \ Appliances \ Microwave
    • Appliances \ Appliances \ Range
    • Appliances \ Appliances \ Refrigerator
    • Appliances \ Appliances \ Washer
    • Appliances \ Electric Water Heater
    • Appliances \ Ice Maker
    • Application Fee \ 75
    • Association Amenities \ Playground
    • Association Amenities \ Pool
    • Association Approval Fee \ 75
    • Association Approval Required YN \ 1
    • Association Fee Requirement \ Required
    • Association Name \ Tatyana
    • Availability Date \ 2020-06-22
    • Bedrooms \ Master Bed Size \ King
    • Building Area Source \ Public Records
    • Building Area Total \ 1421.00
    • Building Name Number \ N\A
    • Community Features \ Association Recreation - Owned
    • Community Features \ Community Features \ Association Recreation - Owned
    • Community Features \ Community Features \ Gated Community
    • Community Features \ Community Features \ Playground
    • Community Features \ Community Features \ Pool
    • Community Features \ Community Features \ Sidewalk
    • Community Features \ Playground
    • Community Features \ Pool
    • Community Features \ Sidewalk
    • Condition \ Property Condition \ Completed
    • Dates \ Year Built \ 2012
    • Elementary School: Frost Elementary School
    • Fireplace YN \ 0
    • Furnished \ Unfurnished
    • Garage YN \ 0
    • Green Energy \ Window Features \ Blinds
    • Green Energy \ Window Features \ Thermal Windows
    • HOA \ Association Fee Requirement \ Required
    • Heating and Cooling \ Cooling \ Central Air
    • Heating and Cooling \ Heating \ Central
    • Heating and Cooling \ Heating \ Electric
    • Heating and Cooling \ Heating \ Heat Pump
    • Heating system: Forced Air
    • Heating: Electric
    • High School: Spoto High-HB
    • Interior Features \ Eating Space In Kitchen
    • Interior Features \ Kitchen\Family Room Combo
    • Interior Features \ Open Floorplan
    • Interior Features \ Split Bedroom
    • Interior Features \ Stone Counters
    • Laundry Features \ Inside
    • Laundry Features \ Upper Floor
    • Laundry: In Unit
    • Lease Amount Frequency \ Monthly
    • Lease Term \ 12 Months
    • Levels \ Two
    • Living Area \ 1320.00
    • Long Term YN \ 1
    • Lot Features \ Conservation Area
    • Lot Features \ In County
    • Lot Features \ Level\Flat
    • Lot Features \ Near Public Transit
    • Lot Features \ Sidewalk
    • Lot \ Lot Features \ Conservation Area
    • Lot \ Lot Features \ In County
    • Lot \ Lot Features \ Level/Flat
    • Lot \ Lot Features \ Near Public Transit
    • Lot \ Lot Features \ Sidewalk
    • MLS Listing ID: T3249010
    • MLS Name: StellarMLS ZPP (StellarMLS ZPP)
    • Master Bed Size \ King
    • Middle School: Giunta Middle-HB
    • New Construction YN \ 0
    • Other Building Features \ Security Deposit \ 1200
    • Other Building Features \ Security Features \ Gated Community
    • Other Building Features \ Security Features \ Security System Owned
    • Other Fees \ Application Fee \ 75
    • Other Fees \ Association Approval Fee \ 75
    • Other Fees \ Association Approval Required YN \ 1
    • Other Interior Features \ Fireplace YN \ 0
    • Other Interior Features \ Flooring \ Carpet
    • Other Interior Features \ Flooring \ Ceramic Tile
    • Other Interior Features \ Interior Features \ Ceiling Fans(s)
    • Other Interior Features \ Interior Features \ Eating Space In Kitchen
    • Other Interior Features \ Interior Features \ Kitchen/Family Room Combo
    • Other Interior Features \ Interior Features \ Open Floorplan
    • Other Interior Features \ Interior Features \ Split Bedroom
    • Other Interior Features \ Interior Features \ Stone Counters
    • Other Interior Features \ Interior Features \ Walk-In Closet(s)
    • Other Rooms \ Additional Rooms \ Attic
    • Other Rooms \ Additional Rooms \ Inside Utility
    • Other Rooms \ Laundry Features \ Inside
    • Other Rooms \ Laundry Features \ Upper Floor
    • Other Rooms \ Living Area \ 1320.00
    • Other \ Availability Date \ 2020-06-22
    • Other \ Furnished \ Unfurnished
    • Other \ Lease Amount Frequency \ Monthly
    • Other \ Lease Term \ 12 Months
    • Other \ Long Term YN \ 1
    • Owner Pays \ Grounds Care
    • Owner Pays \ Sewer
    • Owner Pays \ Trash Collection
    • Owner Pays \ Water
    • Patio \ New Construction YN \ 0
    • Patio \ Property Type \ Residential Lease
    • Pool Private YN \ 0
    • Property Condition \ Completed
    • Property Type \ Residential Lease
    • Room Count \ 6
    • Security Deposit \ 1200
    • Sewer \ Public Sewer
    • Size \ Building Area Total \ 1421.00
    • Size \ Levels \ Two
    • Size \ Room Count \ 6
    • Sources \ Building Area Source \ Public Records
    • Subdivision Name \ MAGNOLIA PARK CENTRAL PH B
    • Utilities \ Fiber Optics
    • Utilities \ Phone Available
    • Utilities \ Sewer Connected
    • Utilities \ Street Lights
    • Utilities \ Utilities \ Cable Available
    • Utilities \ Utilities \ Electricity Available
    • Utilities \ Utilities \ Fiber Optics
    • Utilities \ Utilities \ Phone Available
    • Utilities \ Utilities \ Sewer Connected
    • Utilities \ Utilities \ Street Lights
    • View
    • View Type \ View \ Trees/Woods
    • View Type \ Water View YN \ 0
    • View \ Trees\Woods
    • Water Access YN \ 0
    • Water Extras YN \ 0
    • Water Source \ Public
    • Water View YN \ 0
    • Water \ Pool Private YN \ 0
    • Water \ Water Access YN \ 0
    • Water \ Water Extras YN \ 0
    • Water \ Waterfront Feet Total \ 0
    • Water \ Waterfront YN \ 0
    • Waterfront Feet Total \ 0
    • Waterfront YN \ 0
    • Window Features \ Blinds
    • Window Features \ Thermal Windows
    • Year Built \ 2012

    Price history

    DateEventPrice
    2/23/2023Sold$250,000-1.9%$189/sqft
    Source: Public Record Report a problem
    1/21/2023Pending sale$254,900$193/sqft
    Source: Stellar MLS #T3409542 Report a problem
    12/4/2022Price change$254,900-1.9%$193/sqft
    Source: Stellar MLS #T3409542 Report a problem
    11/22/2022Price change$259,900-1.9%$197/sqft
    Source: Stellar MLS #T3409542 Report a problem
    11/10/2022Price change$264,900-1.5%$201/sqft
    Source: Stellar MLS #T3409542 Report a problem
    10/22/2022Listed for sale$269,000+128%$204/sqft
    Source: Stellar MLS #T3409542 Report a problem
    6/24/2020Listing removed$1,375$1/sqft
    Source: CENTURY 21 BEGGINS ENTERPRISES #T3249010 Report a problem
    6/19/2020Listed for rent$1,375+1.9%$1/sqft
    Source: CENTURY 21 BEGGINS ENTERPRISES #T3249010 Report a problem
    6/16/2018Listing removed$1,350$1/sqft
    Source: CENTURY 21 Beggins Enterprises #T3109149 Report a problem
    5/24/2018Listed for rent$1,350+3.8%$1/sqft
    Source: CENTURY 21 BEGGINS ENTERPRISES #T3109149 Report a problem
    9/30/2015Listing removed$1,300$1/sqft
    Source: CENTURY 21 Beggins Enterprises #T2779100 Report a problem
    9/16/2015Listed for rent$1,300+13%$1/sqft
    Source: CENTURY 21 BEGGINS ENTERPRISES #T2779100 Report a problem
    9/1/2015Sold$118,000-1.7%$89/sqft
    Source: Stellar MLS #T2766811 Report a problem
    7/10/2015Listed for sale$120,000+20.6%$91/sqft
    Source: KELLER WILLIAMS TAMPA PROP. #T2766811 Report a problem
    7/1/2013Listing removed$1,150$1/sqft
    Source: Owner Report a problem
    6/13/2013Listed for rent$1,150$1/sqft
    Source: Owner Report a problem
    1/31/2012Sold$99,500$75/sqft
    Source: Public Record Report a problem

    Public tax history

    YearProperty taxesTax assessment
    2025$3,340 +1.7%$200,862 -2.5%
    2024$3,284 -7.2%$205,924 +26.4%
    2023$3,540 +8.4%$162,868 +10%
    2022$3,266 +11.5%$148,062 +10%
    2021$2,928 -1.1%$134,602 +4%
    2020$2,960 +5.4%$129,392 +8.1%
    2019$2,807 $119,722 +8.3%
    2018$2,807 +5.1%$110,512 +7.6%
    2017$2,670 +7.4%$102,723 +8.4%
    2016$2,485 +11.8%$94,803 +18.7%
    2015$2,224 +88.2%$79,899 +0.8%
    2014$1,181 $79,265 +1.5%
    2013$1,181 +142.5%$78,094 +2503.1%
    2012$487 +49.1%$3,000
    2011$327 -65.7%$3,000
    2010$952 -3.8%$3,000
    2009$989 +431.1%$3,000
    2008$186 $3,000

    Find assessor info on the county website

    Neighborhood: Magnolia Park

    Nearby schools

    GreatSchools rating
    Schools provided by the listing agent
    • Elementary: Frost Elementary School
    • High: Spoto High-HB

    Source: The MLS. This data may not be complete. We recommend contacting the local school district to confirm school assignments for this home.

    Get a cash offer in 3 minutes
    Find out how much your home could sell for in as little as 3 minutes with a no-obligation cash offer.
    Estimated market value
    $228,100
    Get a cash offer in 3 minutes
    Find out how much your home could sell for in as little as 3 minutes with a no-obligation cash offer.
    Estimated market value
    $228,100