LOCATION ! LOCATION ! LOCATION ! VERY REASONABLE HOA ! WELL MAINTAINED TOWNHOME LOCATED IN THE HEART OF BRANDON ! Come See This Beautiful Townhome That Offers 2 Bedrooms 2.5 Bathrooms Covered/Assigned Parking With Just Over 1,250+ Square Feet Of Living Area Located At 1006 Cicero Lane Brandon, Fl ! Oak Park Townhomes Is An Awesome Community Located In The HEART OF BRANDON Tucked Away From The Hustle And Bustle Of Our Busy Roads ! YOUR NEW TOWNHOUSE Features: Large Covered/Screened Lania, Wood Burning Fireplace, Freshly Painted Interior, Newer Laminate Floors And “NO CARPET” ! You Can Enjoy Coffee, Reading A Book, Entertaining Guests & Family Or Your Favorite Beverage On Both The Front Porch Or HUGE BACK PORCH ! Oak Park Townhomes Is An Outstanding Community That Offers A Private Pool Nestled Around Beautiful Landscaping And Close To Everything You Need ! This Community Is Located Near Restaurants, Shopping, Schools, Churches, Hospital, Recreation And Just 5-10 Minutes From I-75 & State Road 60 ! Please Call Your Agent Today To Schedule A Private Showing At This AMAZING TOWNHOME 1006 Cicero Lane Brandon, FL 33511 ! THIS IS A FANTASTIC PROPERTY AND COMMUNITY !
For sale
$223,500
1006 CICERO LANE, BRANDON, FL 33511
2beds
1,252sqft
Townhouse
Built in 1986
1,450 Square Feet Lot
$-- Zestimate®
$179/sqft
$350/mo HOA
What's special
Private poolFreshly painted interiorHuge back porchFront porchWood burning fireplaceNewer laminate floorsBeautiful landscaping
- 158 days
- 99
- 5
Zillow last checked:
Listing updated:
Listed by:
Brian Allen 813-382-8077,
FLORIDA EXECUTIVE REALTY 813-327-7807,
Barb Allen 813-610-7591,
FLORIDA EXECUTIVE REALTY
Source: Stellar MLS,MLS#: TB8506750 Originating MLS: Suncoast Tampa
Originating MLS: Suncoast Tampa
Facts & features
Interior
Bedrooms & bathrooms
- Bedrooms: 2
- Bathrooms: 3
- Full bathrooms: 2
- 1/2 bathrooms: 1
Rooms
- Room types: Great Room, Utility Room, Storage Rooms
Primary bedroom
- Features: Built-in Closet
- Level: Second
- Area: 196 Square Feet
- Dimensions: 14x14
Bedroom 2
- Features: Walk-In Closet(s)
- Level: Second
- Area: 121 Square Feet
- Dimensions: 11x11
Balcony porch lanai
- Level: First
- Area: 121 Square Feet
- Dimensions: 11x11
Dinette
- Level: First
- Area: 36 Square Feet
- Dimensions: 6x6
Kitchen
- Level: First
- Area: 80 Square Feet
- Dimensions: 10x8
Living room
- Level: First
- Area: 238 Square Feet
- Dimensions: 17x14
Heating
- Central
Cooling
- Central Air
Appliances
- Included: Disposal, Microwave, Range, Refrigerator
- Laundry: Inside, Laundry Closet
Features
- High Ceilings, Living Room/Dining Room Combo, Split Bedroom, Thermostat, Walk-In Closet(s)
- Flooring: Luxury Vinyl
- Doors: Sliding Doors
- Has fireplace: Yes
- Fireplace features: Wood Burning
Interior area
- Total structure area: 1,408
- Total interior livable area: 1,252 sqft
Video & virtual tour
Property
Parking
- Total spaces: 1
- Parking features: Carport
- Carport spaces: 1
Features
- Levels: Two
- Stories: 2
- Patio & porch: Covered, Front Porch, Rear Porch, Screened
- Exterior features: Courtyard, Irrigation System, Sidewalk, Storage
- Fencing: Other
Lot
- Size: 1,450 Square Feet
- Dimensions: 82 x 18
- Features: Cleared, In County, Level, Sidewalk
- Residential vegetation: Mature Landscaping, Oak Trees, Trees/Landscaped
Details
- Parcel number: U3429202J900000600003.0
- Zoning: PD
- Special conditions: None
Construction
Type & style
- Home type: Townhouse
- Architectural style: Florida,Traditional
- Property subtype: Townhouse
Materials
- Block, Stucco, Wood Siding
- Foundation: Slab
- Roof: Shingle
Condition
- Completed
- New construction: No
- Year built: 1986
Utilities & green energy
- Sewer: Public Sewer
- Water: Public
- Utilities for property: Cable Available, Cable Connected, Electricity Available, Electricity Connected, Phone Available, Public, Sewer Available, Sewer Connected, Street Lights, Underground Utilities, Water Available, Water Connected
Community & HOA
Community
- Features: Community Mailbox, Deed Restrictions, Pool, Sidewalks
- Pet fee: $0 monthly
- Subdivision: OAK PARK TWNHMS
HOA
- Has HOA: Yes
- Services included: Cable TV, Community Pool, Reserve Fund, Maintenance Structure, Maintenance Grounds, Pool Maintenance
- HOA fee: $350 monthly
- HOA name: Candace Donnell
- HOA phone: 813-230-3748
Location
- Region: Brandon
Financial & listing details
- Price per square foot: $179/sqft
- Tax assessed value: $184,761
- Annual tax amount: $982
- Date on market: 5/12/2026
- Cumulative days on market: 129 days
- Listing terms: Cash,Conventional,FHA,VA Loan
- Ownership: Fee Simple
- Total actual rent: 0
- Electric utility on property: Yes
- Road surface type: Paved
Estimated market value
Not available
Estimated sales range
Not available
Not available
Price history
| Date | Event | Price |
|---|---|---|
| 7/13/2026 | Price change | $223,500-4.9%$179/sqft |
Source:  Stellar MLS #TB8506750 Report a problem Stellar MLS #TB8506750 Report a problem | ||
| 5/12/2026 | Listed for sale | $235,000+176.5%$188/sqft |
Source: Stellar MLS #TB8506750 Report a problem | ||
| 11/25/2015 | Sold | $85,000+0.1%$68/sqft |
Source: Public Record Report a problem | ||
| 8/2/2015 | Price change | $84,900-10.5%$68/sqft |
Source: HERBERT R. FISHER REALTY #T2745988 Report a problem | ||
| 6/12/2015 | Listed for sale | $94,900$76/sqft |
Source: HERBERT R. FISHER REALTY #T2745988 Report a problem | ||
| 6/9/2015 | Pending sale | $94,900$76/sqft |
Source: HERBERT R. FISHER REALTY #T2745988 Report a problem | ||
| 4/18/2015 | Price change | $94,900-9.5%$76/sqft |
Source: HERBERT R. FISHER REALTY #T2745988 Report a problem | ||
| 3/15/2015 | Listed for sale | $104,900-32.3%$84/sqft |
Source: HERBERT FISHER REALTY,INC #T2745988 Report a problem | ||
| 1/2/2015 | Listing removed | -- |
Source: Auction.com Report a problem | ||
| 12/13/2014 | Listed for sale | -- |
Source: Auction.com Report a problem | ||
| 7/15/2014 | Listing removed | -- |
Source: Auction.com Report a problem | ||
| 6/25/2014 | Listed for sale | -- |
Source: Auction.com Report a problem | ||
| 2/28/2007 | Sold | $155,000+112.6%$124/sqft |
Source: Public Record Report a problem | ||
| 8/11/1994 | Sold | $72,900$58/sqft |
Source: Public Record Report a problem | ||
Public tax history
| Year | Property taxes | Tax assessment |
|---|---|---|
| 2025 | $982 +11.5% | $94,032 +2.9% |
| 2024 | $881 +5.2% | $91,382 +3% |
| 2023 | $837 +5.1% | $88,720 +3% |
| 2022 | $797 +3% | $86,136 +3% |
| 2021 | $773 -10.4% | $83,627 +1.4% |
| 2020 | $863 +2.8% | $82,472 +2.3% |
| 2019 | $839 | $80,618 +1.9% |
| 2018 | $839 +2.5% | $79,115 -9.8% |
| 2017 | $818 +2.9% | $87,755 +15.6% |
| 2016 | $796 +2.9% | $75,894 +18% |
| 2015 | $773 -43.1% | $64,343 -0.4% |
| 2014 | $1,359 -1.1% | $64,621 +10% |
| 2013 | $1,373 +244% | $58,746 +43.7% |
| 2012 | $399 -29.5% | $40,870 -15.7% |
| 2011 | $566 -20.2% | $48,465 -25.6% |
| 2010 | $710 -33.4% | $65,161 -26.6% |
| 2009 | $1,067 -32.3% | $88,827 -21.9% |
| 2008 | $1,575 -42.6% | $113,735 -13.8% |
| 2007 | $2,745 -0.8% | $131,884 +8.7% |
| 2006 | $2,767 +22.1% | $121,296 +27.3% |
| 2005 | $2,267 | $95,309 +16.3% |
| 2004 | -- | $81,938 +2.3% |
| 2003 | -- | $80,133 +11% |
| 2002 | -- | $72,220 0% |
| 2001 | -- | $72,240 +9.3% |
| 2000 | $1,687 | $66,123 |
Find assessor info on the county website
Monthly payment
Est. payment
Payment breakdown
Explore the cost of this home by adjusting the details. Changes won't be saved.Climate risks
Neighborhood: 33511


Similar homes
- $200,0002 bd3 ba1.2k sqft745 OAK PARK PLACE, BRANDON, FL 33511For Sale

 MLS ID #TB8498466, Brian Allen, FLORIDA EXECUTIVE REALTY. Stellar MLS
 - $210,0002 bd3 ba1.3k sqft601 BAINBRIDGE DRIVE, BRANDON, FL 33511For Sale
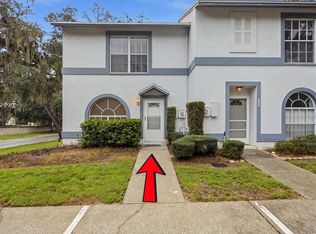 MLS ID #TB8546442, Kristi Drablos, KELLER WILLIAMS TAMPA PROPERTIES. Stellar MLS
 - $235,0002 bd3 ba1.4k sqft2258 FLUORSHIRE DRIVE, BRANDON, FL 33511For Sale
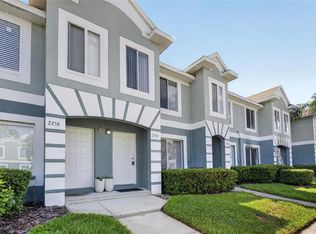 MLS ID #TB8513866, William Acosta, FOUNDATION REALTY GROUP. Stellar MLS
 - $196,9902 bd3 ba1.4k sqft1907 FLUORSHIRE DRIVE, BRANDON, FL 33511For Sale
 MLS ID #W7886649, James Boardman Jr., PA, LPT REALTY, LLC. Stellar MLS
 - $185,0002 bd2 ba1k sqft609 SAINT HENRY DRIVE, BRANDON, FL 33511For SaleMLS ID #TB8542516, David Ramos, REAL BROKER, LLC. Stellar MLS
- $237,0002 bd2 ba1.2k sqft2405 EARLSWOOD COURT, BRANDON, FL 33510For SaleMLS ID #TB8543912, Carol Romeo, COLDWELL BANKER REALTY. Stellar MLS
- $230,0003 bd3 ba1.5k sqft10925 WINTER CREST DRIVE, RIVERVIEW, FL 33569For SaleMLS ID #TB8527805, Ali St Cyr, GULF SHORES REALTY ERA POWERED LLC. Stellar MLS
- $200,0002 bd3 ba1.3k sqft11009 WINTER CREST DRIVE, RIVERVIEW, FL 33569For SaleMLS ID #TB8533538, Tatum Peterson, MCBRIDE KELLY & ASSOCIATES. Stellar MLS
- $157,0002 bd2 ba1.1k sqft2432 LAKE WOODBERRY CIRCLE, BRANDON, FL 33510For SaleMLS ID #TB8331935, Jodi Avery, KELLER WILLIAMS SOUTH TAMPA. Stellar MLS
- $229,9002 bd3 ba1.1k sqft5512 CARROLLWOOD KEY DRIVE, TAMPA, FL 33624For SaleMLS ID #O6445297, Summer Brady, MAINSTAY BROKERAGE LLC. Stellar MLS
- $199,9002 bd3 ba1.2k sqft7803 AMBERLEA COURT, TEMPLE TERRACE, FL 33637For SaleMLS ID #TB8531928, Melissa Selner, CHARLES RUTENBERG REALTY INC. Stellar MLS
- $219,0002 bd3 ba1k sqft2350 FLETCHERS POINT CIRCLE, TAMPA, FL 33613For SaleMLS ID #TB8534287, Alfredo Perez, LPT REALTY LLC. Stellar MLS
- $220,0003 bd3 ba1.3k sqft5156 SUNRIDGE PALMS DRIVE, TAMPA, FL 33617For SaleMLS ID #TB8500526, Nicholas Cuccia, MAVREALTY. Stellar MLS
- $228,9003 bd3 ba1.3k sqft5314 ABINGER COURT, TAMPA, FL 33624For SaleMLS ID #TB8507756, Travis Bell, BELL HENDERSON REAL ESTATE. Stellar MLS
- $209,9002 bd3 ba1.2k sqft1760 MILL RUN CIRCLE, TAMPA, FL 33613For SaleMLS ID #TB8536303, Erica Shireman, KELLER WILLIAMS RLTY NEW TAMPA. Stellar MLS
- $269,0002 bd2 ba1.1k sqft8503 FISH LAKE ROAD, TAMPA, FL 33619For SaleMLS ID #O6439324, Jeff Jones, MARK SPAIN REAL ESTATE. Stellar MLS
- $209,0002 bd3 ba1.1k sqft5416 CARROLLWOOD KEY DRIVE #8, TAMPA, FL 33624For SaleMLS ID #TB8541260, Melissa Hileman, CENTURY 21 BILL NYE REALTY. Stellar MLS
- $229,9004 bd2 ba1.4k sqft7321 JACKSON SPRINGS ROAD, TAMPA, FL 33634For SaleMLS ID #TB8546771, Nancy Betancur, CHARLES RUTENBERG REALTY INC. Stellar MLS
- $249,9002 bd3 ba1.2k sqft19262 STONE HEDGE DRIVE, TAMPA, FL 33647For SaleMLS ID #TB8549472, Gustavo Torres, EXP REALTY LLC. Stellar MLS
- $269,9993 bd3 ba1.6k sqft4607 ASHBURN SQUARE DRIVE, TAMPA, FL 33610For SaleMLS ID #TB8545176, Danique Haywood, MARK SPAIN REAL ESTATE. Stellar MLS
