Welcome home to this beautifully maintained end-unit townhome, offering additional natural light, a fantastic layout, and an unbeatable location. With 2 bedrooms, 2.5 baths and two assigned parking spaces, this home combines comfort, convenience, and low-maintenance living. Step inside to a bright and inviting family room that flows into the spacious kitchen and dining area. The kitchen offers plenty of cabinetry and counter space, while sliding glass doors lead to the screened porch—a perfect spot to enjoy your morning coffee or unwind at the end of the day. A convenient half bath completes the first floor. Upstairs, you'll find two spacious bedrooms, each with its own beautifully updated ensuite bathroom, providing privacy and flexibility for guests, roommates, a home office, or everyday living. Additional highlights include a NEW ROOF in 2026, an A/C system just a few years old, and access to the community pool. And the location is hard to beat! Enjoy easy access to an abundance of restaurants, shopping, entertainment and everyday conveniences, with many options just minutes away. Plus, you're less than 30 minutes from Tampa International Airport. End unit. Updated bathrooms. New roof. Great layout. Fantastic location. LOW HOA. This one is ready to welcome its new owner!
For sale
$214,000
601 BAINBRIDGE DRIVE, BRANDON, FL 33511
2beds
1,394sqft
Townhouse
Built in 1989
3,212 Square Feet Lot
$210,900 Zestimate®
$154/sqft
$147/mo HOA
What's special
Two spacious bedroomsEnd-unit townhomeAdditional natural lightBeautifully updated ensuite bathroom
- 9 hours
- 18
- 1
Zillow last checked:
Listing updated:
Listed by:
Kristi Drablos 813-789-1321,
KELLER WILLIAMS TAMPA PROPERTIES 813-264-7754
Source: Stellar MLS,MLS#: TB8546442 Originating MLS: Suncoast Tampa
Originating MLS: Suncoast Tampa
Facts & features
Interior
Bedrooms & bathrooms
- Bedrooms: 2
- Bathrooms: 3
- Full bathrooms: 2
- 1/2 bathrooms: 1
Primary bedroom
- Features: Walk-In Closet(s)
- Level: Second
Bedroom 2
- Features: Built-in Closet
- Level: Second
Great room
- Level: First
Kitchen
- Level: First
Heating
- Central
Cooling
- Central Air
Appliances
- Included: Dishwasher, Electric Water Heater, Range, Refrigerator
- Laundry: Laundry Room
Features
- Eating Space In Kitchen, Thermostat, Walk-In Closet(s)
- Flooring: Laminate, Tile
- Has fireplace: No
- Common walls with other units/homes: End Unit
Interior area
- Total structure area: 1,560
- Total interior livable area: 1,394 sqft
Video & virtual tour
Property
Parking
- Parking features: Assigned
Features
- Levels: Two
- Stories: 2
- Patio & porch: Rear Porch, Screened
- Exterior features: Sidewalk
Lot
- Size: 3,212 Square Feet
Details
- Parcel number: U2729202GW00000900001.0
- Zoning: PD
- Special conditions: None
Construction
Type & style
- Home type: Townhouse
- Property subtype: Townhouse
Materials
- Stucco, Wood Frame
- Foundation: Block
- Roof: Shingle
Condition
- New construction: No
- Year built: 1989
Utilities & green energy
- Sewer: Public Sewer
- Water: Public
- Utilities for property: Electricity Connected, Sewer Connected, Water Connected
Community & HOA
Community
- Features: Pool
- Pet fee: $0 monthly
- Subdivision: KINGSS COURT TWNHMS
HOA
- Has HOA: Yes
- Services included: Community Pool, Maintenance Grounds
- HOA fee: $147 monthly
- HOA name: Excelsior Community Management
- HOA phone: 813-349-6552
Location
- Region: Brandon
Financial & listing details
- Price per square foot: $154/sqft
- Tax assessed value: $205,270
- Annual tax amount: $3,756
- Date on market: 9/8/2026
- Cumulative days on market: 76 days
- Listing terms: Cash,Conventional,FHA,VA Loan
- Ownership: Fee Simple
- Total actual rent: 0
- Electric utility on property: Yes
- Road surface type: Paved
Estimated market value
$210,900
$200,000 - $221,000
$1,955/mo
Price history
| Date | Event | Price |
|---|---|---|
| 9/8/2026 | Listed for sale | $214,000-0.4%$154/sqft |
Source:  Stellar MLS #TB8546442 Report a problem Stellar MLS #TB8546442 Report a problem | ||
| 8/13/2026 | Listing removed | $214,900$154/sqft |
Source: Stellar MLS #TB8513558 Report a problem | ||
| 6/18/2026 | Price change | $214,900-14%$154/sqft |
Source: Stellar MLS #TB8513558 Report a problem | ||
| 5/29/2026 | Listed for sale | $249,900+108.4%$179/sqft |
Source: Stellar MLS #TB8513558 Report a problem | ||
| 5/4/2023 | Listing removed | -- |
Source: Zillow Rentals Report a problem | ||
| 4/23/2023 | Listed for rent | $1,400$1/sqft |
Source: Zillow Rentals Report a problem | ||
| 4/23/2023 | Listing removed | -- |
Source: Zillow Rentals Report a problem | ||
| 4/21/2023 | Listed for rent | $1,400+16.7%$1/sqft |
Source: Zillow Rentals Report a problem | ||
| 3/9/2018 | Listing removed | $1,200$1/sqft |
Source: BHHS FLORIDA PROPERTIES GROUP #T2923630 Report a problem | ||
| 1/16/2018 | Listed for rent | $1,200+20%$1/sqft |
Source: BHHS FLORIDA PROPERTIES GROUP Report a problem | ||
| 5/7/2016 | Listing removed | $1,000$1/sqft |
Source: Berkshire Hathaway HomeServices Florida Properties Group Report a problem | ||
| 3/3/2016 | Listed for rent | $1,000+5.3%$1/sqft |
Source: Berkshire Hathaway Home Services Florida Properties Group Report a problem | ||
| 4/8/2014 | Listing removed | $950$1/sqft |
Source: Berkshire Hathaway HomeServices Florida Properties Group Report a problem | ||
| 12/25/2013 | Listed for rent | $950$1/sqft |
Source: PRUDENTIAL TROPICAL REALTY #T2606908 Report a problem | ||
| 1/2/2010 | Listing removed | $119,900$86/sqft |
Source: Prudential Real Estate #T2367981 Report a problem | ||
| 12/10/2009 | Price change | $119,900+14433.3%$86/sqft |
Source: Prudential Real Estate #T2367981 Report a problem | ||
| 11/11/2009 | Price change | $825-7.8%$1/sqft |
Source: Prudential Real Estate #T2391469 Report a problem | ||
| 10/27/2009 | Price change | $895-99.3%$1/sqft |
Source: Prudential Real Estate #T2391469 Report a problem | ||
| 9/6/2009 | Price change | $119,900-7.7%$86/sqft |
Source: Prudential Real Estate #T2391469 Report a problem | ||
| 7/10/2009 | Price change | $129,900-7.1%$93/sqft |
Source: Prudential Real Estate #T2391469 Report a problem | ||
| 5/17/2009 | Listed for sale | $139,900+16.7%$100/sqft |
Source: Prudential Real Estate #T2391469 Report a problem | ||
| 10/5/2006 | Sold | $119,900+62%$86/sqft |
Source: Public Record Report a problem | ||
| 4/7/2000 | Sold | $74,000$53/sqft |
Source: Public Record Report a problem | ||
Public tax history
| Year | Property taxes | Tax assessment |
|---|---|---|
| 2025 | $3,756 +12.1% | $160,794 +10% |
| 2024 | $3,350 +9.2% | $146,176 +10% |
| 2023 | $3,069 +10.8% | $132,887 +10% |
| 2022 | $2,770 +12.2% | $120,806 +10% |
| 2021 | $2,468 +10.6% | $109,824 +10% |
| 2020 | $2,232 +4.3% | $99,840 +10% |
| 2019 | $2,139 | $90,764 -26.9% |
| 2018 | $2,139 +4.6% | $124,092 +24.8% |
| 2017 | $2,046 +12.7% | $99,460 +45.9% |
| 2016 | $1,815 +7.8% | $68,193 +10% |
| 2015 | $1,683 +23.2% | $61,994 +10% |
| 2014 | $1,366 | $56,358 +10% |
| 2013 | $1,366 +15.9% | $51,235 +10% |
| 2012 | $1,179 -8.6% | $46,577 -8.5% |
| 2011 | $1,289 +10.4% | $50,894 +10% |
| 2010 | $1,167 -14.9% | $46,267 -43.3% |
| 2009 | $1,371 -27.3% | $81,539 -26.2% |
| 2008 | $1,886 -19.6% | $110,526 -16.1% |
| 2007 | $2,345 +66.5% | $131,688 +63.2% |
| 2006 | $1,409 +0.8% | $80,711 +3% |
| 2005 | $1,397 | $78,360 +3% |
| 2004 | -- | $76,078 +1.9% |
| 2003 | -- | $74,659 +2.4% |
| 2002 | -- | $72,909 0% |
| 2001 | -- | $72,944 +12.1% |
| 2000 | $1,126 | $65,096 |
Find assessor info on the county website
Monthly payment
Est. payment
Payment breakdown
Explore the cost of this home by adjusting the details. Changes won't be saved.Climate risks
Neighborhood: 33511
Nearby schools
Schools provided by the listing agent
- Elementary: Yates-HB
- Middle: Mann-HB
- High: Brandon-HB
Source: Stellar MLS. This data may not be complete. We recommend contacting the local school district to confirm school assignments for this home.


Similar homes
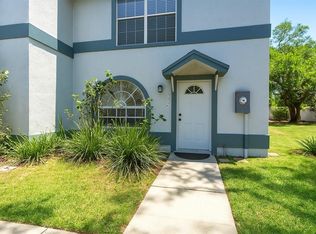
- $215,9002 bd3 ba1.5k sqft2053 FLUORSHIRE DRIVE, BRANDON, FL 33511For Sale
 MLS ID #TB8470205, Wenquan Li, CHARLES RUTENBERG REALTY INC. Stellar MLS
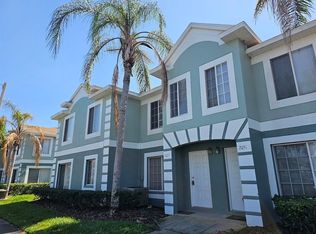
 - $229,0002 bd3 ba1.3k sqft734 KENSINGTON LAKE CIR #BRANDON, BRANDON, FL 33511For Sale
 MLS ID #TB8526796, Linda Miles, RE/MAX BAYSIDE REALTY LLC. Stellar MLS
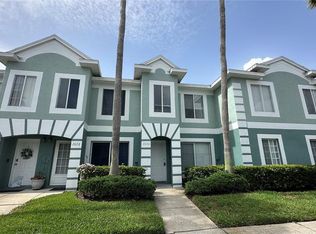
 - $218,0002 bd3 ba1.5k sqft2030 FLUORSHIRE DRIVE, BRANDON, FL 33511For Sale
 MLS ID #A4676319, Yuhong Wan, U-HOME REALTY LLC. Stellar MLS
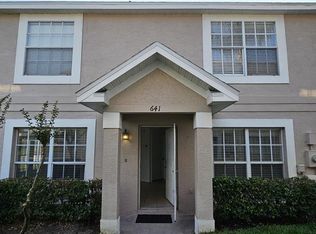
 - $235,0002 bd3 ba1.1k sqft641 KENSINGTON LAKE CIRCLE, BRANDON, FL 33511For Sale
 MLS ID #TB8481528, Marileidy Garcia Diaz, AVENUE HOMES LLC. Stellar MLS
 - $229,0003 bd2 ba1.2k sqft3205 DEER COURT, BRANDON, FL 33511For SaleMLS ID #TB8516477, Ginger Phillips-Partin, CHARLES RUTENBERG REALTY INC. Stellar MLS
- $226,9993 bd3 ba1.5k sqft1532 BLUE MAGNOLIA ROAD, BRANDON, FL 33510For SaleMLS ID #TB8536896, Brandon Johnson, FLORIDA REALTY. Stellar MLS
- $219,0002 bd3 ba1.4k sqft4951 WHITE SANDERLING COURT, TAMPA, FL 33619For SaleMLS ID #TB8539347, Jonathon McLeod, PA, NEXTHOME LUXE COASTAL. Stellar MLS
- $235,0002 bd3 ba1.2k sqft2437 EARLSWOOD COURT, BRANDON, FL 33510For SaleMLS ID #TB8517502, Tia Li, PEOPLE'S CHOICE REALTY SVC LLC. Stellar MLS
- $165,0002 bd2 ba811 sqft209 LAKE BROOK CIRCLE #103, BRANDON, FL 33511For SaleMLS ID #TB8521952, Joseph Caldwell, CAPITAL CALDWELL LLC. Stellar MLS
- $225,0002 bd2 ba1.2k sqft11460 CAPTIVA KAY DRIVE, RIVERVIEW, FL 33569For SaleMLS ID #TB8546388, Julio Berrocal, DALTON WADE INC. Stellar MLS
- $164,9002 bd2 ba811 sqft803 LAKE HAVEN SQUARE #101, BRANDON, FL 33511For SaleMLS ID #TB8498069, Ellen Cohen, RIVER HILLS REALTY, INC.. Stellar MLS
- $209,0002 bd3 ba1.2k sqft4754 CHATTERTON WAY, RIVERVIEW, FL 33578For SaleMLS ID #TB8519048, Lei Cheng, SERVICE NEAR REALTY. Stellar MLS
- $235,0002 bd3 ba1.3k sqft6236 OLIVEDALE DRIVE, RIVERVIEW, FL 33578For SaleMLS ID #TB8541980, Kyle Keller, CHARLES RUTENBERG REALTY INC. Stellar MLS
- $295,0002 bd3 ba1.5k sqft2807 LANTERN HILL AVENUE, BRANDON, FL 33511For SaleMLS ID #TB8531924, Jason Canaan, TAMPAS BEST REALTY LLC. Stellar MLS
- $195,0002 bd2 ba918 sqft624 GOLDEN RAINTREE PLACE #624, BRANDON, FL 33510For SaleMLS ID #O6249649, Steven Koleno, BEYCOME OF FLORIDA LLC. Stellar MLS
- $219,9003 bd3 ba1.5k sqft9701 CARLSDALE DRIVE, RIVERVIEW, FL 33578For SaleMLS ID #TB8508652, Hilary Provost, BRANDYWINE HOMES USA. Stellar MLS
- $234,9003 bd3 ba1.5k sqft2972 ROYAL TUSCAN LANE, VALRICO, FL 33594For SaleMLS ID #TB8526595, Kristina Butera, RE/MAX REALTY UNLIMITED. Stellar MLS
- $214,5002 bd3 ba1.5k sqft10815 BRICKSIDE COURT, RIVERVIEW, FL 33579For SaleMLS ID #TB8531375, Andrew Skidmore, ALL READY PROPERTY MANAGEMENT. Stellar MLS
- $249,9002 bd3 ba1.5k sqft9141 HILLCROFT DRIVE, RIVERVIEW, FL 33578New ConstructionMLS ID #TB8544155, Dylan Hamilton, WEICHERT REALTORS-BRANDON REALTY. Stellar MLS
- $269,9993 bd3 ba1.6k sqft4607 ASHBURN SQUARE DRIVE, TAMPA, FL 33610For SaleMLS ID #TB8545176, Danique Haywood, MARK SPAIN REAL ESTATE. Stellar MLS
