Skip main navigation
Sold for $220,000
  • $220,000

    605 Bainbridge Dr, Brandon, FL 33511

    2beds
    1,160sqft
    Townhouse
    Built in 1989
    3,464 Square Feet Lot
    $214,700 Zestimate®
    $190/sqft
    $1,874 Estimated rent

    Home value

    $214,700

    $198,000 - $234,000

    $1,874/mo

    Zestimate® history
    Loading
    Loading...

    Owner options

    List your home for rent

    $1,874/mo

    Rent Zestimate®

    Find your next renter with Zillow Rental Manager. Plus, with online applications, you can quickly screen prospective tenants – for free.

    Learn more

    $1,874/mo

    Rent Zestimate®

    Refinance and save

    $1,749/mo

    Est. payment

    Refinancing to a lower rate could help reduce your monthly payments and save thousands over the life of the loan.

    See today's rates

    $1,749/mo

    Est. payment

    Explore your selling options

    Work with a Zillow partner agent

    Leverage their expertise and Zillow's premium Showcase listings to get your home seen by more buyers.

    Get started

    List with your own agent

    Get your home in front of millions of buyers by listing it on Zillow.

    Learn how to do it

    Sell it yourself

    Take full control of how buyers see your home on Zillow by listing For Sale by Owner (FSBO).

    List your home

    What's special

    Screened lanaiBreakfast barNew roofFresh interior paintOpen floor planLaundry roomHalf-bath downstairs
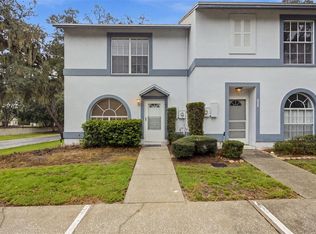
    End-Unit Townhome with Major 2023 Upgrades & Easy Living Vibes This upgraded end-unit townhome checks the big-ticket boxes first: a new roof, electric panel replacement (main and in-house), and fresh interior paint—all completed in 2023. The A/C was replaced in 2015, and the layout features two spacious bedrooms and two-and-a-half bathrooms, offering just the right amount of space to live comfortably without feeling overwhelmed. Inside, you’ll find vinyl flooring throughout, giving the home a modern, low-maintenance feel. The open floor plan flows effortlessly from the kitchen—with its breakfast bar—into the main living area, perfect for hosting, relaxing, or doing both at once. Upstairs, each bedroom includes its own private bath, and the primary suite boasts a walk-in closet ready for all your wardrobe goals. A half-bath downstairs, laundry room, and a screened lanai round out the smart, functional layout. Outside, enjoy community amenities like a pool and dog park—perfect for cooling off or letting your dog live their best life while you make small talk you’ll immediately regret. Extra sunlight, extra privacy, and all the heavy lifting already done—this end-unit makes townhome living look easy.

    Zillow last checked:

    Listing updated:

    Listed by:

    JON BEARSON 727-230-9999,

    LPT REALTY, LLC. 877-366-2213,

    Larry Fischer 727-300-6681,

    LPT REALTY, LLC.

    Bought with:

    Zulma Machain, 3474185

    REDFIN CORPORATION

    Source: Stellar MLS,MLS#: TB8377563MLS LogoOriginating MLS: Suncoast Tampa

    Facts & features

    Interior

    Bedrooms & bathrooms
    • Bedrooms: 2
    • Bathrooms: 3
    • Full bathrooms: 2
    • 1/2 bathrooms: 1
    Rooms
    • Room types: Utility Room
    Primary bedroom
    • Features: Built-in Closet
    • Level: Second
    • Area: 144 Square Feet
    • Dimensions: 16x9
    Bedroom 2
    • Features: Built-in Closet
    • Level: Second
    • Area: 143 Square Feet
    • Dimensions: 13x11
    Primary bathroom
    • Level: Second
    • Area: 40 Square Feet
    • Dimensions: 5x8
    Bathroom 2
    • Level: Second
    • Area: 40 Square Feet
    • Dimensions: 5x8
    Bathroom 3
    • Level: First
    Other
    • Level: First
    • Area: 18 Square Feet
    • Dimensions: 3x6
    Dining room
    • Level: First
    • Area: 90 Square Feet
    • Dimensions: 10x9
    Kitchen
    • Level: First
    • Area: 45 Square Feet
    • Dimensions: 9x5
    Living room
    • Level: First
    • Area: 323 Square Feet
    • Dimensions: 19x17
    Heating
    • Electric
    Cooling
    • Central Air
    Appliances
    • Included: Dishwasher, Dryer, Microwave, Range, Refrigerator, Washer
    • Laundry: Electric Dryer Hookup, Laundry Room, Washer Hookup
    Features
    • Ceiling Fan(s), Open Floorplan, PrimaryBedroom Upstairs, Solid Surface Counters, Walk-In Closet(s)
    • Flooring: Vinyl
    • Windows: Blinds
    • Has fireplace: No
    • Common walls with other units/homes: Corner Unit
    Interior area
    • Total structure area: 1,320
    • Total interior livable area: 1,160 sqft

    Property

    Parking
    • Parking features: Assigned, Guest
    Features
    • Levels: Two
    • Stories: 2
    • Patio & porch: Covered, Enclosed, Rear Porch
    • Exterior features: Sidewalk
    Lot
    • Size: 3,464 Square Feet
    • Residential vegetation: Trees/Landscaped
    Details
    • Parcel number: U2729202GW00000900003.0
    • Zoning: PD
    • Special conditions: None

    Construction

    Type & style
    • Home type: Townhouse
    • Property subtype: Townhouse
    • Attached to another structure: Yes
    Materials
    • Stucco
    • Foundation: Slab
    • Roof: Shingle
    Condition
    • Completed
    • New construction: No
    • Year built: 1989

    Utilities & green energy

    • Sewer: Public Sewer
    • Water: Public
    • Utilities for property: BB/HS Internet Available, Cable Available, Electricity Available, Sewer Connected, Water Connected

    Community & HOA

    Community
    • Features: Deed Restrictions, Dog Park, Park, Pool, Sidewalks
    • Pet fee: $0 monthly
    • Subdivision: KINGSS COURT TWNHMS
    HOA
    • Has HOA: Yes
    • Amenities included: Maintenance, Pool
    • Services included: Common Area Taxes, Community Pool, Maintenance Grounds, Pool Maintenance
    • HOA fee: $146 monthly
    • HOA name: Jennifer Tutko
    • HOA phone: 813-968-5665
    Location
    • Region: Brandon

    Financial & listing details

    • Price per square foot: $190/sqft
    • Tax assessed value: $187,047
    • Annual tax amount: $3,757
    • Date on market: 4/30/2025
    • Cumulative days on market: 15 days
    • Listing terms: Cash,Conventional,FHA,VA Loan
    • Ownership: Fee Simple
    • Total actual rent: 0
    • Electric utility on property: Yes
    • Road surface type: Paved, Asphalt

    Price history

    DateEventPrice
    5/30/2025Sold$220,000-2.2%$190/sqft
    Source: Stellar MLS #TB8377563 Report a problem
    5/15/2025Pending sale$225,000$194/sqft
    Source: Stellar MLS #TB8377563 Report a problem
    4/30/2025Listed for sale$225,000-6.2%$194/sqft
    Source: Stellar MLS #TB8377563 Report a problem
    9/28/2024Listing removed$239,900$207/sqft
    Source: Stellar MLS #T3549557 Report a problem
    9/21/2024Price change$239,900-4%$207/sqft
    Source: Stellar MLS #T3549557 Report a problem
    8/19/2024Listed for sale$249,900-54.1%$215/sqft
    Source: Stellar MLS #T3549557 Report a problem
    3/20/2023Sold$545,000+130%$470/sqft
    Source: Public Record Report a problem
    1/5/2023Pending sale$237,000$204/sqft
    Source: Stellar MLS #O6045305 Report a problem
    12/15/2022Price change$237,000-7.1%$204/sqft
    Source: Stellar MLS #O6045305 Report a problem
    11/10/2022Price change$255,000-1.5%$220/sqft
    Source: Stellar MLS #O6045305 Report a problem
    10/20/2022Listed for sale$259,000$223/sqft
    Source: Stellar MLS #O6045305 Report a problem
    10/4/2022Listing removed--
    Source: Stellar MLS #O6045305 Report a problem
    9/8/2022Price change$259,000-0.4%$223/sqft
    Source: Stellar MLS #O6045305 Report a problem
    8/4/2022Price change$260,000-3.7%$224/sqft
    Source: Stellar MLS #O6045305 Report a problem
    7/20/2022Listed for sale$270,000+17.9%$233/sqft
    Source: Stellar MLS #O6045305 Report a problem
    7/5/2022Sold$229,000+42.2%$197/sqft
    Source: Public Record Report a problem
    4/9/2021Sold$161,000-4.7%$139/sqft
    Source: Stellar MLS #T3289595 Report a problem
    3/9/2021Pending sale$169,000$146/sqft
    Source: Stellar MLS #T3289595 Report a problem
    3/6/2021Listed for sale$169,000+16.6%$146/sqft
    Source: Stellar MLS #T3289595 Report a problem
    3/23/2020Sold$145,000-3.3%$125/sqft
    Source: eXp Realty #20281249 Report a problem
    2/4/2020Pending sale$149,900$129/sqft
    Source: EXP REALTY LLC #T3221565 Report a problem
    1/23/2020Listed for sale$149,900+49.9%$129/sqft
    Source: EXP REALTY LLC #T3221565 Report a problem
    6/16/2015Sold$100,000-4.8%$86/sqft
    Source: Stellar MLS #T2749343 Report a problem
    5/8/2015Pending sale$105,000$91/sqft
    Source: FLORIDA EXECUTIVE REALTY #T2749343 Report a problem
    4/3/2015Listed for sale$105,000+16.8%$91/sqft
    Source: FLORIDA EXECUTIVE REALTY #T2749343 Report a problem
    3/7/2012Listing removed$89,900$78/sqft
    Source: Brandon/Valrico #t2447752 Report a problem
    4/24/2011Listed for sale$89,900+26.6%$78/sqft
    Source: Brandon/Valrico #t2447752 Report a problem
    7/2/1996Sold$71,000+11.1%$61/sqft
    Source: Public Record Report a problem
    3/28/1995Sold$63,900$55/sqft
    Source: Public Record Report a problem

    Public tax history

    YearProperty taxesTax assessment
    2025$3,953 +5.2%$187,047 -0.2%
    2024$3,757 +8.5%$187,478 +8.8%
    2023$3,462 +44.2%$172,271 +9.3%
    2022$2,400 -4.8%$157,601 +31.6%
    2021$2,522 +131.6%$119,742 +41.4%
    2020$1,089 +7.9%$84,667 +2.3%
    2019$1,010 $82,763 +1.9%
    2018$1,010 +2.1%$81,220 -6.8%
    2017$989 +2.4%$87,191 +11.9%
    2016$966 +2.4%$77,913 +36.9%
    2015$943 +60.6%$56,912 +33.5%
    2014$587 +2.3%$42,627 +1.5%
    2013$574 +1.4%$41,997 +1.7%
    2012$567 +0.4%$41,295 +0.4%
    2011$564 +2.7%$41,140 +1.5%
    2010$549 -38.2%$40,532 -42.3%
    2009$890 +1.1%$70,271 +0.1%
    2008$880 -29.8%$70,201 -9.2%
    2007$1,254 -2.9%$77,295 +2.5%
    2006$1,292 +0.9%$75,410 +3%
    2005$1,280 $73,214 +3%
    2004-- $71,082 +1.9%
    2003-- $69,757 +2.4%
    2002-- $68,122 +1.6%
    2001-- $67,049 +3%
    2000$1,138 $65,096
    Find assessor info on the county website

    Neighborhood: 33511

    Nearby schools

    GreatSchools rating
    Schools provided by the listing agent
    • Elementary: Yates-HB
    • High: Brandon-HB

    Source: Stellar MLS. This data may not be complete. We recommend contacting the local school district to confirm school assignments for this home.

    Get a cash offer in 3 minutes
    Find out how much your home could sell for in as little as 3 minutes with a no-obligation cash offer.
    Estimated market value
    $214,700
    Get a cash offer in 3 minutes
    Find out how much your home could sell for in as little as 3 minutes with a no-obligation cash offer.
    Estimated market value
    $214,700