Virtually Staged. Single story end unit townhome is ready for its new owner. This two bedroom, two bath home features plenty of natural light with several east facing windows, sliding glass door that leads out to your screened in back patio, and vaulted ceilings giving extra height in the open concept living/dining room. In addition to your private front patio as well, the unit comes with its own, covered parking space right in front of the unit. Conveniently located in the heart of Brandon, you're just minutes from shopping, dining, and major highways making navigation that much easier. Come see all this home has to offer before it's too late.
For sale
Price cut: $15K (10/6)
$214,900
801 OAK PARK PLACE, BRANDON, FL 33511
2beds
1,078sqft
Townhouse
Built in 1987
3,596 Square Feet Lot
$-- Zestimate®
$199/sqft
$350/mo HOA
What's special
Private front patioSeveral east facing windowsPlenty of natural light
- 27 days
- 435
- 34
Zillow last checked:
Listing updated:
Listed by:
Luz Colon 813-846-6379,
EXP REALTY LLC 888-883-8509
Source: Stellar MLS,MLS#: TB8550695 Originating MLS: Sarasota - Manatee
Originating MLS: Sarasota - Manatee
Facts & features
Interior
Bedrooms & bathrooms
- Bedrooms: 2
- Bathrooms: 2
- Full bathrooms: 2
Rooms
- Room types: Storage Rooms
Primary bedroom
- Features: Ceiling Fan(s), En Suite Bathroom, Walk-In Closet(s)
- Level: First
- Area: 156 Square Feet
- Dimensions: 13x12
Bedroom 2
- Features: Ceiling Fan(s), Built-in Closet
- Level: First
- Area: 132 Square Feet
- Dimensions: 12x11
Balcony porch lanai
- Level: First
- Area: 121 Square Feet
- Dimensions: 11x11
Dining room
- Features: Breakfast Bar
- Level: First
- Area: 56 Square Feet
- Dimensions: 8x7
Kitchen
- Features: Breakfast Bar
- Level: First
- Area: 56 Square Feet
- Dimensions: 8x7
Living room
- Features: Ceiling Fan(s)
- Level: First
- Area: 168 Square Feet
- Dimensions: 14x12
Heating
- Central, Electric
Cooling
- Central Air
Appliances
- Included: Dishwasher, Disposal, Electric Water Heater, Exhaust Fan, Range, Refrigerator
- Laundry: Inside
Features
- Ceiling Fan(s), High Ceilings, Primary Bedroom Main Floor, Split Bedroom, Stone Counters, Vaulted Ceiling(s)
- Flooring: Ceramic Tile, Laminate
- Doors: Sliding Doors
- Has fireplace: No
- Common walls with other units/homes: Corner Unit
Interior area
- Total structure area: 1,286
- Total interior livable area: 1,078 sqft
Video & virtual tour
Property
Parking
- Total spaces: 1
- Parking features: Assigned, Covered, Guest
- Carport spaces: 1
Features
- Levels: One
- Stories: 1
- Patio & porch: Covered, Rear Porch, Screened
- Exterior features: Lighting, Rain Gutters, Sidewalk
Lot
- Size: 3,596 Square Feet
- Features: In County, Near Public Transit, Sidewalk
- Residential vegetation: Mature Landscaping, Trees/Landscaped
Details
- Parcel number: U3429202J900000500006.0
- Zoning: PD
- Special conditions: None
Construction
Type & style
- Home type: Townhouse
- Architectural style: Contemporary
- Property subtype: Townhouse
Materials
- Block, Stucco
- Foundation: Slab
- Roof: Shingle
Condition
- Completed
- New construction: No
- Year built: 1987
Utilities & green energy
- Sewer: Public Sewer
- Water: Public
- Utilities for property: Cable Available, Electricity Available, Electricity Connected, Public, Sewer Available, Sewer Connected, Street Lights, Water Available, Water Connected
Community & HOA
Community
- Features: Pool
- Security: Smoke Detector(s)
- Pet fee: $0 monthly
- Subdivision: OAK PARK TWNHM
HOA
- Has HOA: Yes
- Services included: Reserve Fund, Insurance, Maintenance Structure, Maintenance Grounds, Recreational Facilities
- HOA fee: $350 monthly
- HOA name: Oak Park HOA-Candace
- HOA phone: 813-689-7454
Location
- Region: Brandon
Financial & listing details
- Price per square foot: $199/sqft
- Tax assessed value: $196,294
- Annual tax amount: $529
- Date on market: 9/23/2026
- Cumulative days on market: 28 days
- Listing terms: Cash,Conventional,FHA,VA Loan
- Ownership: Fee Simple
- Total actual rent: 0
- Electric utility on property: Yes
- Road surface type: Paved
Estimated market value
Not available
Estimated sales range
Not available
Not available
Price history
| Date | Event | Price |
|---|---|---|
| 10/6/2026 | Price change | $214,900-6.5%$199/sqft |
Source:  Stellar MLS #TB8550695 Report a problem Stellar MLS #TB8550695 Report a problem | ||
| 9/23/2026 | Listed for sale | $229,900+51.2%$213/sqft |
Source: eXp Realty #TB8550695 Report a problem | ||
| 12/19/2020 | Sold | $152,000+1.4%$141/sqft |
Source: Public Record Report a problem | ||
| 10/12/2020 | Pending sale | $149,900$139/sqft |
Source: MCBRIDE KELLY & ASSOCIATES #T3270017 Report a problem | ||
| 10/10/2020 | Listed for sale | $149,900+3.5%$139/sqft |
Source: MCBRIDE KELLY & ASSOCIATES #T3270017 Report a problem | ||
| 3/30/2018 | Sold | $144,900$134/sqft |
Source: Stellar MLS #T2929811 Report a problem | ||
| 2/17/2018 | Listed for sale | $144,900-0.1%$134/sqft |
Source: YELLOWFIN REALTY #T2929811 Report a problem | ||
| 11/1/2017 | Sold | $145,000+3.6%$135/sqft |
Source: Public Record Report a problem | ||
| 9/19/2017 | Price change | $139,900+3.7%$130/sqft |
Source: J.POWELL ENTERPRISES,LLC #T2904286 Report a problem | ||
| 8/17/2017 | Listed for sale | $134,900+55.1%$125/sqft |
Source: Owner Report a problem | ||
| 8/16/2017 | Sold | $87,000+26.1%$81/sqft |
Source: Public Record Report a problem | ||
| 2/6/2014 | Sold | $69,000$64/sqft |
Source: Public Record Report a problem | ||
| 10/12/2013 | Listing removed | $69,000$64/sqft |
Source: Keller Williams Realty Tampa Central #T2551092 Report a problem | ||
| 9/18/2013 | Listed for sale | $69,000-1.3%$64/sqft |
Source: Keller Williams Realty Tampa Central #T2551092 Report a problem | ||
| 6/17/2013 | Listing removed | $69,900$65/sqft |
Source: Keller Williams Realty Tampa Central #T2551092 Report a problem | ||
| 6/8/2013 | Listed for sale | $69,900+2%$65/sqft |
Source: Keller Williams Realty Tampa Central #T2551092 Report a problem | ||
| 1/31/2013 | Listing removed | $68,500$64/sqft |
Source: Keller Williams Realty Tampa Central #T2551092 Report a problem | ||
| 1/16/2013 | Listed for sale | $68,500-19.3%$64/sqft |
Source: Keller Williams Realty Tampa Central #T2551092 Report a problem | ||
| 10/19/2001 | Sold | $84,900$79/sqft |
Source: Public Record Report a problem | ||
Public tax history
| Year | Property taxes | Tax assessment |
|---|---|---|
| 2025 | $529 +7.8% | $56,967 +2.9% |
| 2024 | $491 +1.5% | $55,362 +3% |
| 2023 | $484 +1.5% | $53,750 +3% |
| 2022 | $477 0% | $52,184 +3% |
| 2021 | $477 -78.1% | $50,664 -55.4% |
| 2020 | $2,176 -4.5% | $113,515 -3.8% |
| 2019 | $2,279 | $118,035 +4.6% |
| 2018 | $2,279 +3.1% | $112,861 +41.1% |
| 2017 | $2,210 +44.9% | $79,972 +21.2% |
| 2016 | $1,525 +9.4% | $65,969 +10% |
| 2015 | $1,394 +5.1% | $59,972 -6.4% |
| 2014 | $1,326 | $64,105 +13.9% |
| 2013 | $1,326 +256.9% | $56,271 +44.3% |
| 2012 | $372 -25.7% | $39,009 -12.8% |
| 2011 | $501 -23.2% | $44,732 -20.4% |
| 2010 | $652 -31.7% | $56,197 -32.1% |
| 2009 | $955 -0.1% | $82,787 +0.1% |
| 2008 | $955 -21% | $82,704 +3% |
| 2007 | $1,209 -4.9% | $80,295 +2.5% |
| 2006 | $1,271 +0.9% | $78,337 +3% |
| 2005 | $1,259 | $76,055 +3% |
| 2004 | -- | $73,840 +1.9% |
| 2003 | -- | $72,463 +2.4% |
| 2002 | -- | $70,765 |
| 2001 | -- | $70,765 +9.1% |
| 2000 | $1,657 | $64,856 |
Find assessor info on the county website
Monthly payment
Est. payment
Payment breakdown
Explore the cost of this home by adjusting the details. Changes won't be saved.Climate risks
Neighborhood: 33511
Nearby schools
Schools provided by the listing agent
- Elementary: Knights-HB
- Middle: McLane-HB
- High: Brandon-HB
Source: Stellar MLS. This data may not be complete. We recommend contacting the local school district to confirm school assignments for this home.
Similar homes
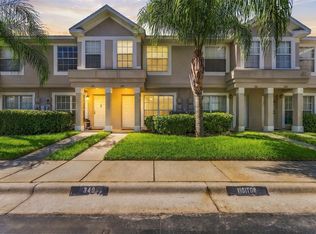
- $214,9002 bd3 ba1.4k sqft349 KENSINGTON LAKE CIRCLE, BRANDON, FL 33511For Sale
 MLS ID #TB8558465, Ethan Marsh, DALTON WADE INC. Stellar MLS
 - $215,0002 bd3 ba1.2k sqft1006 CICERO LANE, BRANDON, FL 33511For Sale
 MLS ID #TB8506750, Brian Allen, FLORIDA EXECUTIVE REALTY. Stellar MLS
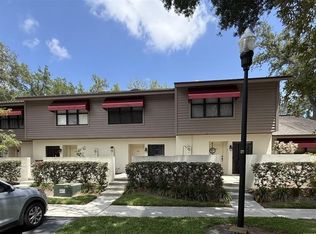
 - $224,9002 bd3 ba1.2k sqft819 OAK PARK PLACE, BRANDON, FL 33511For Sale
 MLS ID #TB8540009, Jessica Walker, CENTURY 21 CIRCLE. Stellar MLS
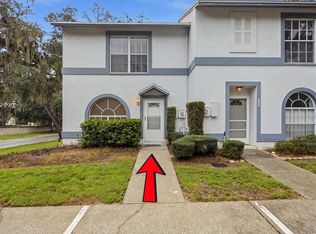
 - $210,0002 bd3 ba1.3k sqft601 BAINBRIDGE DRIVE, BRANDON, FL 33511For Sale
 MLS ID #TB8546442, Kristi Drablos, KELLER WILLIAMS TAMPA PROPERTIES. Stellar MLS
 - $211,9002 bd3 ba1.1k sqft2039 FLUORSHIRE DRIVE, BRANDON, FL 33511For SaleMLS ID #TB8546737, Harshal Patel, H. PATEL REAL ESTATE LLC. Stellar MLS
- $215,0003 bd2 ba1.2k sqft3111 CREEKGLEN COURT, BRANDON, FL 33511For SaleMLS ID #R4912067, Wynona Shaffer, WYNONA SHAFFER. Stellar MLS
- $209,9002 bd3 ba1.5k sqft2053 FLUORSHIRE DRIVE, BRANDON, FL 33511For SaleMLS ID #TB8470205, Wenquan Li, CHARLES RUTENBERG REALTY INC. Stellar MLS
- $214,9902 bd1 ba998 sqft810 HUNTERS COURT, BRANDON, FL 33511For SaleMLS ID #TB8550726, Kaylee Keller, CHARLES RUTENBERG REALTY INC. Stellar MLS
- $219,0002 bd3 ba1.3k sqft734 KENSINGTON LAKE CIR #BRANDON, BRANDON, FL 33511For SaleMLS ID #TB8526796, Linda Miles, RE/MAX BAYSIDE REALTY LLC. Stellar MLS
- $185,0002 bd2 ba1k sqft609 SAINT HENRY DRIVE, BRANDON, FL 33511For SaleMLS ID #TB8542516, David Ramos, REAL BROKER, LLC. Stellar MLS
- $209,0002 bd2 ba1k sqft903 BUCK COURT, BRANDON, FL 33511For SaleMLS ID #TB8540307, Daniel Cuevas, DALTON WADE INC. Stellar MLS
- $209,0002 bd3 ba1.5k sqft2823 CONCH HOLLOW DRIVE, BRANDON, FL 33511For SaleMLS ID #O6434229, Shadi Tamimi, SET HOMES REALTY LLC. Stellar MLS
- $204,9002 bd3 ba1.5k sqft2125 FLUORSHIRE DRIVE, BRANDON, FL 33511For SaleMLS ID #O6422862, Robert Salmons, ENTERA REALTY LLC. Stellar MLS
- $210,0002 bd3 ba1.5k sqft2030 FLUORSHIRE DRIVE, BRANDON, FL 33511For SaleMLS ID #A4676319, Yuhong Wan, U-HOME REALTY LLC. Stellar MLS
- $235,0002 bd3 ba1.1k sqft641 KENSINGTON LAKE CIRCLE, BRANDON, FL 33511For SaleMLS ID #TB8481528, Marileidy Garcia Diaz, AVENUE HOMES LLC. Stellar MLS
- $196,9902 bd3 ba1.4k sqft1907 FLUORSHIRE DRIVE, BRANDON, FL 33511For SaleMLS ID #W7886649, James Boardman Jr., PA, LPT REALTY, LLC. Stellar MLS
- $220,0003 bd3 ba1.4k sqft2453 EDGEWATER FALLS DRIVE, BRANDON, FL 33511For SaleMLS ID #TB8397048, Dane Moore, KELLER WILLIAMS SUBURBAN TAMPA. Stellar MLS
- $235,0002 bd3 ba1.4k sqft2258 FLUORSHIRE DRIVE, BRANDON, FL 33511For SaleMLS ID #TB8513866, William Acosta, FOUNDATION REALTY GROUP. Stellar MLS
- $234,9002 bd3 ba1.3k sqft425 KENSINGTON LAKE CIRCLE, BRANDON, FL 33511For SaleMLS ID #TB8490338, Christina Barone, SIGNATURE REALTY ASSOCIATES. Stellar MLS
